Beautifully maintained mult-level offering over 3,076 square feet of spacious and comfortable living. Featuring 4 bedroom, 3 baths, which combines comfort, character, and an open and inviting floor plan designed for both everyday living and entertaining. Step inside to vaulted ceiling and bright open living space with generously sized rooms throughout. The home features a formal living room and dining room, a comfortable family room and an additional bonus space ideal for a home office, game room, fitness area, or whatever best suits your lifestyle. One will appreciate the beautifully manicured yard and beautiful curb appeal. This setting reflects the Pride of Ownership that existed in this home with the same owner of 42 years. Centralized location. Within 1 mile to Kings Soopers, Starbucks, restaurants, public transportation, and other everyday conveniences. Come see today. This type of home does not come available very often.
For sale
Price cut: $46K (10/2)
$749,000
3293 S Oneida Way, Denver, CO 80224
4beds
3,076sqft
Single Family Residence
Built in 1967
9,906 Square Feet Lot
$-- Zestimate®
$243/sqft
$-- HOA
What's special
- 46 days
- 699
- 53
Zillow last checked:
Listing updated:
Listed by:
Eugene Roth 303-777-1212 gene@realestate4denver.com,
E. Roth and Co. LLC
Source: REcolorado as distributed by MLS GRID,MLS#: 2284871
Facts & features
Interior
Bedrooms & bathrooms
- Bedrooms: 4
- Bathrooms: 3
- Full bathrooms: 3
Bedroom
- Level: Upper
- Area: 270.47 Square Feet
- Dimensions: 15.11 x 17.9
Bedroom
- Features: Primary Suite
- Level: Upper
- Area: 165.92 Square Feet
- Dimensions: 12.2 x 13.6
Bedroom
- Features: Primary Suite
- Level: Upper
- Area: 230.16 Square Feet
- Dimensions: 13.7 x 16.8
Bedroom
- Level: Lower
- Area: 231.18 Square Feet
- Dimensions: 15.3 x 15.11
Bathroom
- Features: Primary Suite
- Level: Upper
Bathroom
- Features: Primary Suite
- Level: Upper
Bathroom
- Features: Primary Suite
- Level: Lower
Bonus room
- Level: Lower
- Area: 210 Square Feet
- Dimensions: 15 x 14
Dining room
- Level: Main
- Area: 176.08 Square Feet
- Dimensions: 12.4 x 14.2
Family room
- Level: Lower
- Area: 319.77 Square Feet
- Dimensions: 15.3 x 20.9
Kitchen
- Level: Main
- Area: 182.71 Square Feet
- Dimensions: 15.1 x 12.1
Living room
- Description: Vaulted Ceiling, Bright
- Level: Main
- Area: 306.24 Square Feet
- Dimensions: 17.4 x 17.6
Utility room
- Level: Main
Heating
- Forced Air
Cooling
- Central Air
Appliances
- Included: Dishwasher, Disposal, Dryer, Gas Water Heater, Refrigerator, Self Cleaning Oven, Washer
Features
- Ceiling Fan(s), Corian Counters, Eat-in Kitchen, Open Floorplan, Primary Suite, Smoke Free, Vaulted Ceiling(s), Walk-In Closet(s), Wet Bar
- Flooring: Carpet, Tile
- Windows: Double Pane Windows, Window Coverings
- Has basement: No
- Number of fireplaces: 1
- Fireplace features: Gas
Interior area
- Total structure area: 3,076
- Total interior livable area: 3,076 sqft
- Finished area above ground: 3,076
Video & virtual tour
Property
Parking
- Total spaces: 2
- Parking features: Concrete, Lighted
- Attached garage spaces: 2
Features
- Levels: Tri-Level
- Entry location: Ground
- Exterior features: Private Yard
- Fencing: Full
Lot
- Size: 9,906 Square Feet
- Features: Level, Near Public Transit, Sprinklers In Front, Sprinklers In Rear
Details
- Parcel number: 632406034
- Zoning: S-SU-F
- Special conditions: Standard
Construction
Type & style
- Home type: SingleFamily
- Property subtype: Single Family Residence
Materials
- Brick, Wood Siding
- Foundation: Structural
- Roof: Composition
Condition
- Year built: 1967
Utilities & green energy
- Electric: 110V, 220 Volts
- Sewer: Public Sewer
- Water: Public
- Utilities for property: Cable Available, Electricity Connected, Natural Gas Connected
Community & HOA
Community
- Security: Radon Detector, Security Entrance, Smoke Detector(s)
- Subdivision: Wellshire East
HOA
- Has HOA: No
Location
- Region: Denver
Financial & listing details
- Price per square foot: $243/sqft
- Tax assessed value: $769,600
- Annual tax amount: $3,612
- Date on market: 8/21/2026
- Listing terms: Cash,Conventional,FHA
- Exclusions: None
- Ownership: Individual
- Electric utility on property: Yes
- Road surface type: Paved
Estimated market value
Not available
Estimated sales range
Not available
Not available
Price history
| Date | Event | Price |
|---|---|---|
| 10/2/2026 | Price change | $749,000-5.8%$243/sqft |
Source:  REcolorado as distributed by MLS GRID #2284871 Report a problem REcolorado as distributed by MLS GRID #2284871 Report a problem | ||
| 9/6/2026 | Price change | $795,000-3.6%$258/sqft |
Source: REcolorado as distributed by MLS GRID #2284871 Report a problem | ||
| 8/21/2026 | Listed for sale | $825,000+478.9%$268/sqft |
Source: REcolorado as distributed by MLS GRID #2284871 Report a problem | ||
| 11/1/1984 | Sold | $142,500$46/sqft |
Source: Agent Provided Report a problem | ||
Public tax history
| Year | Property taxes | Tax assessment |
|---|---|---|
| 2025 | $3,785 +2.2% | $54,260 +13.5% |
| 2024 | $3,703 +14.8% | $47,790 -6.2% |
| 2023 | $3,226 +3.6% | $50,960 +25.6% |
| 2022 | $3,115 +46% | $40,570 -2.8% |
| 2021 | $2,133 +2.9% | $41,740 +16.3% |
| 2020 | $2,073 +2.1% | $35,893 -0.7% |
| 2019 | $2,032 | $36,144 +8% |
| 2018 | $2,032 +0.3% | $33,460 |
| 2017 | $2,026 +5.9% | $33,460 +3.1% |
| 2016 | $1,913 +27.8% | $32,450 |
| 2015 | $1,497 0% | $32,450 +24.9% |
| 2014 | $1,497 -2.1% | $25,980 |
| 2013 | $1,530 -18% | $25,980 -0.7% |
| 2012 | $1,865 -4.1% | $26,160 |
| 2011 | $1,946 +2.2% | $26,160 -10.5% |
| 2010 | $1,903 +32% | $29,220 |
| 2009 | $1,442 -0.2% | $29,220 -1.1% |
| 2008 | $1,444 +14.6% | $29,550 |
| 2007 | $1,260 -28.9% | $29,550 +10.3% |
| 2006 | $1,773 -0.1% | $26,780 |
| 2005 | $1,775 +13.2% | $26,780 -5.5% |
| 2003 | $1,568 +1.9% | $28,330 +8.2% |
| 2002 | $1,539 | $26,190 +17.3% |
| 2001 | -- | $22,330 |
Find assessor info on the county website
Monthly payment
Est. payment
Payment breakdown
Explore the cost of this home by adjusting the details. Changes won't be saved.Climate risks
Neighborhood: Hampden
Nearby schools
Schools provided by the listing agent
- Elementary: Holm
- Middle: Hamilton
- High: Thomas Jefferson
- District: Denver 1
Source: REcolorado as distributed by MLS GRID. This data may not be complete. We recommend contacting the local school district to confirm school assignments for this home.
Similar homes
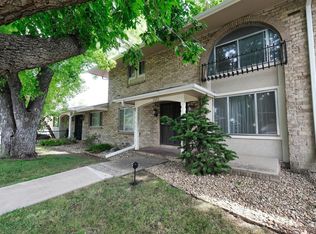
- $675,0004 bd3 ba2.6k sqft6962 E Cornell Avenue, Denver, CO 80224For Sale
 MLS ID #7770302, Scott Conry, RE/MAX Alliance. REcolorado as distributed by MLS GRID
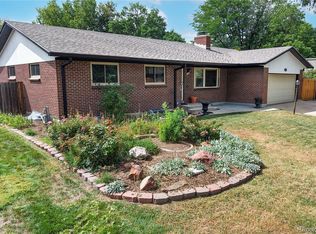
 - $715,0005 bd4 ba2.8k sqft6462 E Bethany Place, Denver, CO 80222For Sale
 MLS ID #3302086, Alexander Saldana, Denver Property Team. REcolorado as distributed by MLS GRID
 - $700,0005 bd3 ba2.5k sqft6562 E Cornell Avenue, Denver, CO 80224For Sale
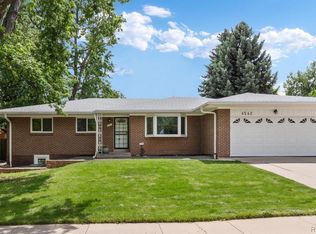 MLS ID #1917754, Bob Serotta, Kentwood Real Estate DTC, LLC. REcolorado as distributed by MLS GRID
 - $839,0005 bd4 ba2.9k sqft6602 E Cornell Avenue, Denver, CO 80224For Sale
 MLS ID #6406358, Nick Donato, Nick Donato. REcolorado as distributed by MLS GRID
 - $700,0005 bd3 ba2.7k sqft6904 E Villanova Place, Denver, CO 80224For SaleMLS ID #2040417, Courtney Walker, Osgood Team Real Estate. REcolorado as distributed by MLS GRID
- $729,9004 bd3 ba2.7k sqft3724 S Poplar Street, Denver, CO 80237For SaleMLS ID #6448108, Arnie Stein Team, RE/MAX Professionals. REcolorado as distributed by MLS GRID
- $762,5004 bd3 ba2.6k sqft2541 S Kearney Street, Denver, CO 80222For SaleMLS ID #7970130, Allie Yates, The Agency - Denver. REcolorado as distributed by MLS GRID
- $720,0004 bd3 ba2.7k sqft3105 S Beeler Street, Denver, CO 80231For SaleMLS ID #5684429, Heather Reed, RE/MAX Synergy. REcolorado as distributed by MLS GRID
- $875,0004 bd3 ba2.7k sqft3806 S Holly Street, Denver, CO 80237For SaleMLS ID #9832532, Mor Zucker, LIV Sotheby's International Realty. REcolorado as distributed by MLS GRID
- $750,0004 bd3 ba3.4k sqft8484 E Radcliff Avenue, Denver, CO 80237For SaleMLS ID #5530478, Patrick Harris, Public Realty Company. REcolorado as distributed by MLS GRID
- $719,9004 bd2 ba2.3k sqft2841 S Kearney Street, Denver, CO 80222For SaleMLS ID #6065715, Kristen Corporon, Brix Real Estate LLC. REcolorado as distributed by MLS GRID
- $681,0004 bd4 ba3k sqft3320 S Locust Street, Denver, CO 80222For SaleMLS ID #8442509, Mary Roth, Keller Williams Real Estate LLC. REcolorado as distributed by MLS GRID
- $819,9004 bd4 ba3.1k sqft3141 S Jasmine Way, Denver, CO 80222For SaleMLS ID #6295521, Matthew Berry, eXp Realty, LLC. REcolorado as distributed by MLS GRID
- $749,9005 bd2 ba2.6k sqft3067 S Holly Place, Denver, CO 80222For SaleMLS ID #8509805, Monroe Henninger, Brix Real Estate LLC. REcolorado as distributed by MLS GRID
- $775,0004 bd4 ba3k sqft8705 E Radcliff Avenue, Denver, CO 80237For SaleMLS ID #3779211, Angel Feng, Orchard Brokerage LLC. REcolorado as distributed by MLS GRID
- $650,0004 bd4 ba3.2k sqft3117 S Monaco Circle, Denver, CO 80222For SaleMLS ID #8740116, David Browning, Corcoran Perry & Co.. REcolorado as distributed by MLS GRID
- $715,0004 bd3 ba2.4k sqft2988 S Wabash Street, Denver, CO 80231For SaleMLS ID #2363957, Paul Aceto, New Vision Realty. REcolorado as distributed by MLS GRID
- $775,0005 bd4 ba3.3k sqft6371 E Dickenson Place, Denver, CO 80222For SaleMLS ID #2401480, Andy Potarf, Redfin Corporation. REcolorado as distributed by MLS GRID
- $849,0004 bd3 ba3k sqft6528 E Milan Place, Denver, CO 80237For SaleMLS ID #5778468, Asia Kuskowska, Realty One Group Platinum Elite Colorado. REcolorado as distributed by MLS GRID
- $740,0005 bd3 ba2.7k sqft3924 S Wabash Street, Denver, CO 80237For SaleMLS ID #5798708, Jennifer Young, Camber Realty, LTD. REcolorado as distributed by MLS GRID
