Welcome to this beautifully updated 4-bedroom, 3.5 bath property offering 1600 sq ft of comfortable family-friendly living space. Thoughtfully designed for everyday convenience, this home features a second-floor laundry room-plus an additional basement hookup, making it ideal for busy households or multi-generational living.
The main level showcases durable vinyl flooring and a modern kitchen complete with granite countertops and spacious walk-in pantry. Includes stainless steel kitchen appliances and garbage disposal. Upstairs and throughout the finished basement, you'll find brand-new carpet, creating a fresh and cozy feel.
The finished lower level adds approximately 600 sq ft of versatile living space, including a private bedroom suite complete with egress window, spacious walk-in closet, and full bath with double sink vanity and whirlpool tub. An additional unfinished basement area provides ample storage and utility space.
Located in a desirable subdivision surrounded by newer construction, this home offers an incredible value in a growing neighborhood. The backyard is deck ready, giving you opportunity to create your own outdoor gathering space for summer nights and family time.
This turnkey ready home with attached 2 car garage checks all the boxes for modern family living.
Pending
$289,900
3065 Wild Orchid Ln, Burton, MI 48519
4beds
2,250sqft
:
Get pre-qualified$2,157/mo
Single Family Residence
Built in 2005
0.28 Acres Lot
$290,800 Zestimate®
$129/sqft
$-- HOA
What's special
Backyard is deck readyGranite countertopsSpacious walk-in closetSpacious walk-in pantryGarbage disposalSecond-floor laundry roomModern kitchen
- 49 days |
- 23 |
- 0 |
Likely to sell faster than
Zillow last checked:
Listing updated:
Listed by:
Briannah Maurer 810-202-1200,
New Michigan Realty 810-202-1200
Source: Realcomp II,MLS#: 20261021599
Facts & features
Interior
Bedrooms & bathrooms
- Bedrooms: 4
- Bathrooms: 4
- Full bathrooms: 3
- 1/2 bathrooms: 1
Primary bedroom
- Level: Second
- Area: 154
- Dimensions: 14 X 11
Bedroom
- Level: Second
- Area: 132
- Dimensions: 12 X 11
Bedroom
- Level: Second
- Area: 130
- Dimensions: 13 X 10
Bedroom
- Level: Basement
- Area: 240
- Dimensions: 20 X 12
Primary bathroom
- Level: Second
- Area: 96
- Dimensions: 12 X 8
Other
- Level: Second
- Area: 63
- Dimensions: 7 X 9
Other
- Level: Basement
- Area: 96
- Dimensions: 12 X 8
Other
- Level: Entry
- Area: 42
- Dimensions: 6 X 7
Other
- Level: Entry
- Area: 30
- Dimensions: 5 X 6
Dining room
- Level: Entry
- Area: 72
- Dimensions: 8 X 9
Kitchen
- Level: Entry
- Area: 144
- Dimensions: 12 X 12
Living room
- Level: Entry
- Area: 204
- Dimensions: 17 X 12
Heating
- Forced Air, Natural Gas
Appliances
- Included: Dishwasher, Disposal, Free Standing Refrigerator, Gas Cooktop, Microwave
Features
- Basement: Partially Finished,Walk Out Access
- Has fireplace: No
Interior area
- Total interior livable area: 2,250 sqft
- Finished area above ground: 1,650
- Finished area below ground: 600
Property
Parking
- Total spaces: 2
- Parking features: Two Car Garage, Attached
- Attached garage spaces: 2
Features
- Levels: Two
- Stories: 2
- Entry location: GroundLevelwSteps
- Pool features: None
Lot
- Size: 0.28 Acres
- Dimensions: 70 x 98 x 154 x 139
Details
- Parcel number: 5926531066
- Special conditions: Short Sale No,Standard
Construction
Type & style
- Home type: SingleFamily
- Architectural style: Colonial,Earth Home,Other,Traditional
- Property subtype: Single Family Residence
Materials
- Vinyl Siding
- Foundation: Basement, Brick Mortar
Condition
- New construction: No
- Year built: 2005
- Major remodel year: 2026
Utilities & green energy
- Sewer: Public Sewer
- Water: Public
Community & HOA
Community
- Subdivision: SPRING GARDENS SUB 2
HOA
- Has HOA: No
Location
- Region: Burton
Financial & listing details
- Price per square foot: $129/sqft
- Tax assessed value: $49,113
- Annual tax amount: $3,076
- Date on market: 4/7/2026
- Cumulative days on market: 49 days
- Listing agreement: Exclusive Right To Sell
- Listing terms: Cash,Conventional,FHA,Usda Loan,Va Loan
Estimated market value
$290,800
$276,000 - $305,000
$2,608/mo
Price history
| Date | Event | Price |
|---|---|---|
| 5/25/2026 | Pending sale | $289,900$129/sqft |
Source:  Realcomp II #20261021599 Report a problem Realcomp II #20261021599 Report a problem | ||
| 5/25/2026 | Listing removed | $289,900$129/sqft |
Source: Realcomp II #20261021599 Report a problem | ||
| 5/5/2026 | Pending sale | $289,900$129/sqft |
Source: Realcomp II #20261021599 Report a problem | ||
| 4/18/2026 | Price change | $289,900-3.3%$129/sqft |
Source: Realcomp II #20261021599 Report a problem | ||
| 4/7/2026 | Listed for sale | $299,900+300.4%$133/sqft |
Source: Realcomp II #20261021599 Report a problem | ||
| 8/28/2009 | Sold | $74,900$33/sqft |
Source:  MiRealSource #20188287 Report a problem MiRealSource #20188287 Report a problem | ||
Public tax history
| Year | Property taxes | Tax assessment |
|---|---|---|
| 2025 | $2,195 +4.5% | $103,100 +9.7% |
| 2024 | $2,100 | $94,000 +17.4% |
| 2023 | -- | $80,100 +7.4% |
| 2022 | -- | $74,600 +26% |
| 2021 | -- | $59,200 +3.3% |
| 2020 | -- | $57,300 +0.7% |
| 2019 | -- | $56,900 -8.8% |
| 2018 | $1,844 +1.6% | $62,400 |
| 2017 | $1,814 +2.7% | $62,400 +14.1% |
| 2016 | $1,766 | $54,700 |
| 2015 | $1,766 | -- |
| 2012 | -- | $36,200 -13.4% |
| 2011 | -- | $41,800 -14.2% |
| 2010 | -- | $48,700 -44.1% |
| 2008 | $1,300 | $87,100 +22% |
| 2006 | -- | $71,400 |
Find assessor info on the county website
Monthly payment
Est. payment
Payment breakdown
Explore the cost of this home by adjusting the details. Changes won't be saved.Climate risks
Neighborhood: 48519
Nearby schools
GreatSchools rating
- 4/10Atherton Middle SchoolGrades: PK-6Distance: 1 mi
- 3/10Atherton High SchoolGrades: 7-12Distance: 0.9 mi
- $209,9003 bd2 ba1.2k sqft3059 Wild Orchid Ln, Burton, MI 48519Sold
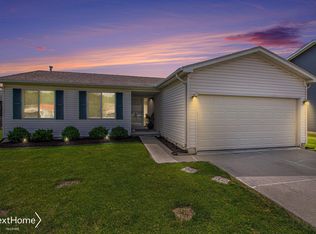
- $229,4004 bd2 ba1.2k sqft3071 Wild Orchid Ln, Burton, MI 48519Off Market
- $230,4003 bd3 ba1.6k sqft3077 Wild Orchid Ln, Burton, MI 48519Off Market
- $37,0000.278 Acres3078 Daisy Way, Burton, MI 48519Off Market
- $215,8003 bd1 ba1.2k sqft3048 Dahlia Dr, Burton, MI 48519Off Market
- $37,000-- bd-- ba-- sqft3048 Dahlia Dr, Burton, MI 48519Off Market
- $198,4003 bd2 ba1.3k sqft3084 Daisy Way, Burton, MI 48519Off Market
- $230,200-- bd-- ba-- sqft3060 Dahlia Dr, Burton, MI 48519Off Market
A local agent can set up tours, give advice and negotiate with sellers.
Similar homes
- $324,9503 bd3 ba1.8k sqft4429 Meadowlane Ct, Burton, MI 48519For Sale

 MLS ID #20261054018, Ryan M Newman, The Agency of Gateway. Realcomp II
 - $235,0003 bd1 ba1.2k sqft6182 Surrey Ln, Burton, MI 48519For Sale
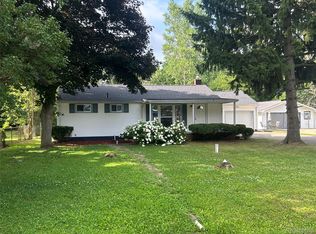 MLS ID #20261049339, Constance Barron, American Associates Inc. Realcomp II
 - $289,9004 bd2 ba2.1k sqft1173 Highgate Dr, Flint, MI 48507For Sale

 MLS ID #50214996, Nicky Wolverton, ERA Prime Real Estate Group. MiRealSource
 - $235,0003 bd3 ba2.7k sqft3710 Worchester Dr, Flint, MI 48503For Sale
 MLS ID #20261058852, Manya Triplett, Burrell Real Estate. Realcomp II
 - $299,9003 bd3 ba2.4k sqft662 Perry Creek Dr, Grand Blanc, MI 48439For SaleMLS ID #50216706, David M Donahue, REMAX Edge. MiRealSource
- $324,9003 bd2 ba1.6k sqft5186 Northwood Rd, Grand Blanc, MI 48439For SaleMLS ID #20261057053, Janice Stuckey, American Associates Inc. Realcomp II
- $234,9993 bd3 ba2k sqft1282 Arrowhead Dr, Burton, MI 48509For SaleMLS ID #50209669, Jim Sakalis, Keller Williams First. MiRealSource
- $299,9004 bd3 ba2.7k sqft5523 Jerome Ln, Grand Blanc, MI 48439For SaleMLS ID #20261033938, Sally J Adams, RE/MAX Dream Properties. Realcomp II
- $250,0003 bd2 ba1.6k sqft6030 E Hill Rd, Grand Blanc, MI 48439For SaleMLS ID #20261054923, Daniel Hunt, The Exchange Real Estate CO. Realcomp II
- $279,9004 bd2 ba3.1k sqft1285 Grange Hall Rd, Fenton, MI 48430For SaleMLS ID #20261060246, Geri Schnekenburger, Prime Real Estate & Associates. Realcomp II
- $259,0003 bd2 ba1.7k sqft11424 Hazel Ave, Grand Blanc, MI 48439For SaleMLS ID #20261057728, Scott Fader, Joseph Walter Realty, LLC. Realcomp II
- $289,0003 bd2 ba2k sqft6220 Thorncliff Dr, Swartz Creek, MI 48473For SaleMLS ID #20261057420, Ann Day, Legacy Realty Professionals. Realcomp II
- $179,9003 bd1 ba1.2k sqft1380 Audrey St, Burton, MI 48509For SaleMLS ID #20261059468, Jocelyn Tucker, The Brand Real Estate. Realcomp II
- $299,0003 bd1 ba1.3k sqft3030 Grange Hall Rd, Ortonville, MI 48462For SaleMLS ID #20261060162, Corey Spohn, Sellers Realty. Realcomp II
- $335,0005 bd3 ba2.3k sqft4424 Kristina Dr, Grand Blanc, MI 48423For SaleMLS ID #50197718, Floyd L Mills, Elite Real Estate Professionals, Inc.. MiRealSource
- $244,9003 bd3 ba2k sqft5032 Murphy Dr, Flint, MI 48506For SaleMLS ID #50215357, Tim Powell, REMAX Right Choice. MiRealSource
- $332,0004 bd4 ba2.5k sqft5082 Whispering Glen Trl, Holly, MI 48442For SaleMLS ID #20261056819, Matthew Brothers, The Brand Real Estate. Realcomp II
- $269,9003 bd2 ba2.1k sqft1143 W Wilson Rd, Clio, MI 48420For SaleMLS ID #50215482, David A Taljonick, REMAX Right Choice. MiRealSource
- $199,0003 bd4 ba1.6k sqft6099 Brookwood Dr, Burton, MI 48509For SaleMLS ID #20261036992, Hilda McNamara, AAA McNamara Properties Inc. Realcomp II
- $309,9004 bd2 ba1.5k sqft308 N Seymour Rd, Flushing, MI 48433For SaleMLS ID #20261050411, Eric Stamm, Eric Stamm Team Real Estate. Realcomp II
