*FINISHED BASEMENT* A beautifully designed five-bed room, four-and-one-half-bath home offering exceptional space and flexibility in the heart of Goochland. With upgraded features throughout and a layout built for modern living, this home is perfect for anyone searching for both comfort and style. The main level includes a gourmet kitchen, an open great room with a gas fireplace, a dedicated office, and a large, covered porch for outdoor living. Upstairs, the luxury primary suite features a soaker tub and spacious shower, accompanied by a private guest suite, two additional bedrooms, a loft, and a fully equipped laundry room. The finished basement expands your options even further with a large great room, additional bedroom, and full bath, ideal for guests, recreation, and multi-generational living. With its premium finishes, functional design, and three levels of living space, The Roanoke delivers the lifestyle and convenience today's buyers are looking for in one of Goochland's most desirable communities. "Photos depict virtual staging only. Home is not furnished."
Pending
$780,000
3066 Miller Farm Ct, Goochland, VA 23063
5beds
3,855sqft
:
Get pre-qualified$4,607/mo
Single Family Residence
Built in 2026
0.46 Acres Lot
$780,000 Zestimate®
$202/sqft
$63/mo HOA
What's special
Finished basementFully equipped laundry roomPremium finishesUpgraded features throughoutPrivate guest suiteDedicated officeGourmet kitchen
- 79 days |
- 244 |
- 10 |
Zillow last checked:
Listing updated:
Listed by:
Nikki Axman 302-528-0354,
Providence Hill Real Estate 804-512-4999,
Stephanie Harding 804-314-8666,
Providence Hill Real Estate
Source: CVRMLS,MLS#: 2613355 Originating MLS: Central Virginia Regional MLS
Originating MLS: Central Virginia Regional MLSFacts & features
Interior
Bedrooms & bathrooms
- Bedrooms: 5
- Bathrooms: 5
- Full bathrooms: 4
- 1/2 bathrooms: 1
Other
- Description: Tub
- Level: Basement
Other
- Description: Tub & Shower
- Level: Second
Half bath
- Level: First
Heating
- Electric, Zoned
Cooling
- Electric, Zoned
Appliances
- Included: Built-In Oven, Cooktop, Dishwasher, Electric Cooking, Electric Water Heater, Instant Hot Water, Microwave, Range
Features
- Fireplace, Granite Counters, High Ceilings
- Flooring: Partially Carpeted, Vinyl
- Basement: Full,Finished
- Attic: Access Only
- Number of fireplaces: 1
- Fireplace features: Gas
Interior area
- Total interior livable area: 3,855 sqft
- Finished area above ground: 2,708
- Finished area below ground: 1,147
Property
Parking
- Total spaces: 2
- Parking features: Direct Access
- Garage spaces: 2
Features
- Levels: Three Or More
- Stories: 3
- Patio & porch: Deck, Front Porch
- Pool features: None
Lot
- Size: 0.46 Acres
Details
- Parcel number: 42412180
- Special conditions: Corporate Listing
Construction
Type & style
- Home type: SingleFamily
- Architectural style: Two Story
- Property subtype: Single Family Residence
Materials
- Drywall, Frame, Vinyl Siding
Condition
- New Construction,Under Construction
- New construction: Yes
- Year built: 2026
Utilities & green energy
- Sewer: Public Sewer
- Water: Public
Community & HOA
Community
- Features: Home Owners Association
- Subdivision: Reed Marsh
HOA
- Has HOA: Yes
- Services included: Association Management, Common Areas
- HOA fee: $750 annually
Location
- Region: Goochland
Financial & listing details
- Price per square foot: $202/sqft
- Tax assessed value: $135,000
- Annual tax amount: $716
- Date on market: 5/17/2026
- Ownership: Corporate
- Ownership type: Corporation
Estimated market value
$780,000
$741,000 - $819,000
$4,156/mo
Price history
| Date | Event | Price |
|---|---|---|
| 7/30/2026 | Pending sale | $780,000$202/sqft |
Source:  CVRMLS #2613355 Report a problem CVRMLS #2613355 Report a problem | ||
| 4/7/2026 | Price change | $780,000-1%$202/sqft |
Source: CVRMLS #2531725 Report a problem | ||
| 3/13/2026 | Price change | $787,802-1.4%$204/sqft |
Source:  Mungo Homes, Inc Report a problem Mungo Homes, Inc Report a problem | ||
| 3/11/2026 | Price change | $799,000-6.4%$207/sqft |
Source: CVRMLS #2531725 Report a problem | ||
| 1/12/2026 | Price change | $854,000-0.3%$222/sqft |
Source: CVRMLS #2531725 Report a problem | ||
| 11/18/2025 | Price change | $856,9880%$222/sqft |
Source: Mungo Homes, Inc Report a problem | ||
| 11/17/2025 | Listed for sale | $856,989$222/sqft |
Source: CVRMLS #2531725 Report a problem | ||
Public tax history
| Year | Property taxes | Tax assessment |
|---|---|---|
| 2025 | $716 | $135,000 |
Find assessor info on the county website
Monthly payment
Est. payment
Payment breakdown
Explore the cost of this home by adjusting the details. Changes won't be saved.Climate risks
Neighborhood: 23063
Nearby schools
GreatSchools rating
- 7/10Goochland Elementary SchoolGrades: PK-5Distance: 0.9 mi
- 6/10Goochland Middle SchoolGrades: 6-8Distance: 0.5 mi
- 9/10Goochland High SchoolGrades: 9-12Distance: 0.5 mi
Schools provided by the listing agent
- Elementary: Goochland
- Middle: Goochland
- High: Goochland
Source: CVRMLS. This data may not be complete. We recommend contacting the local school district to confirm school assignments for this home.
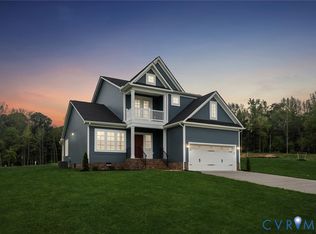
- $649,0004 bd4 ba2.4k sqft3067 Miller Farm Ct, Goochland, VA 23063Sold
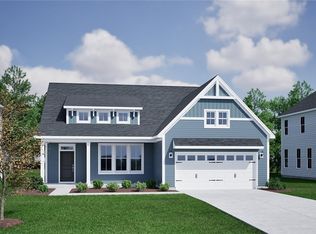
- $608,9903 bd2 ba2k sqft3065 Miller Farm Ct, Goochland, VA 23063Sold
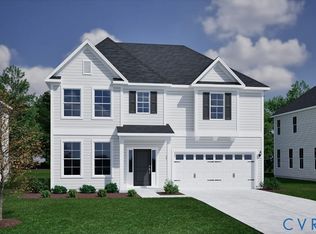
- $749,0004 bd3 ba2.4k sqft3062 Miller Farm Ct, Goochland, VA 23063New Construction
- $900-- bd-- ba-- sqftRiver Rd W, Goochland, VA 23063Off Market
- $699,0004 bd3 ba3.3k sqft3078 Miller Farm Way, Goochland, VA 23063New Construction
- $577,9006 bd3 ba2.8k sqft3189 River Rd W, Goochland, VA 23063Off Market
- $684,8005 bd2 ba2k sqft3089 Reed Marsh Dr, Goochland, VA 23063Off Market
- $377,4003 bd1 ba1.8k sqft1714 Reed Marsh Ln, Goochland, VA 23063Off Market
A local agent can set up tours, give advice and negotiate with sellers.
Similar homes
- $749,9505 bd5 ba4.1k sqft3267 Bayberry Ln, Goochland, VA 23063For Sale
 MLS ID #2620333, Darrell Bowman, BHG Base Camp. CVRMLS
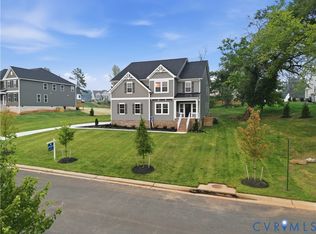
 - $699,0004 bd3 ba3.3k sqft3078 Miller Farm Way, Goochland, VA 23063New Construction
 CVRMLS
 - $849,0005 bd5 ba4.2k sqft3092 Reed Marsh Dr, Goochland, VA 23063New Construction
 MLS ID #2524000, Nikki Axman, Providence Hill Real Estate. CVRMLS
 - $875,0005 bd4 ba3.9k sqft2259 Branch Springs Ct, Powhatan, VA 23139For Sale
 MLS ID #2620727, David Johnson, Long & Foster REALTORS. CVRMLS
 - $649,0003 bd2 ba1.9k sqft3102 Kensington Ln, Goochland, VA 23063For SaleMLS ID #2618465, Cole Dickinson, Long & Foster REALTORS. CVRMLS
- $734,9905 bd5 ba3.2k sqft3917 Jett Ct, Gum Spring, VA 23065New ConstructionCVRMLS
- $815,0004 bd3 ba3.1k sqft16225 Parrish Farm Rd, Montpelier, VA 23192For SaleMLS ID #2620475, Robin Heath, Napier REALTORS ERA. CVRMLS
- $827,3004 bd5 ba3.6k sqft561 Rockford Rd, Manakin Sabot, VA 23103New ConstructionMLS ID #2620720, Dan Wilson, Starwood Realty. CVRMLS
- $950,0004 bd3 ba3.7k sqft3669 Old River Trl, Powhatan, VA 23139For SaleMLS ID #2615139, Allen Crostic, Allen Crostic Realty Inc. CVRMLS
- $854,9504 bd4 ba3.5k sqft18111 Dogwood Trail Way, Rockville, VA 23146New ConstructionMLS ID #2620366, Cole Spicer, Hometown Realty. CVRMLS
- $829,9994 bd4 ba3.6k sqft3281 Sparrows Pl, Powhatan, VA 23139For SaleMLS ID #2618539, Baylee Nunnally, Village Concepts Realty Group. CVRMLS
- $810,0004 bd4 ba2.7k sqft1545 Palmore Rd, Powhatan, VA 23139New ConstructionMLS ID #2619838, Shelly Blair, Village Concepts Realty Group. CVRMLS
- $819,9504 bd3 ba3.2k sqft1379 Meadow Grove Dr Lot 5, Powhatan, VA 23139New ConstructionMLS ID #2619071, Ryan Sedwick, Hometown Realty. CVRMLS
- $629,9004 bd3 ba2.8k sqft2967 Willow Trace Ln, Sandy Hook, VA 23153For SaleMLS ID #2618045, William Zimmer, Real Broker LLC. CVRMLS
- $659,0003 bd3 ba2.2k sqft2191 Youngstown Rd, Goochland, VA 23063New ConstructionMLS ID #2614538, Jess McLaughlin, Real Broker LLC. CVRMLS
- $679,0004 bd5 ba3.6k sqft1460 Olde Second Dr, Powhatan, VA 23139For SaleMLS ID #2615592, Suzanne Cline, Village Concepts Realty Group. CVRMLS
- $717,0005 bd4 ba3.9k sqft16313 Dragonnade Trl, Midlothian, VA 23113For SaleMLS ID #2620474, Will Rinehardt, CapCenter. CVRMLS
- $829,9504 bd3 ba3.2k sqft1383 Meadow Grove Dr Lot 6, Powhatan, VA 23139New ConstructionCVRMLS
- $800,0005 bd5 ba3.8k sqft12156 Turning Branch Cir, Glen Allen, VA 23059For SaleMLS ID #2618840, Cabell Childress, Long & Foster REALTORS. CVRMLS
- $995,0006 bd6 ba4.9k sqft1706 Bridgewater Blf, Maidens, VA 23102For SaleMLS ID #2617684, Cindy Bennett, Maison Real Estate Boutique. CVRMLS
