This 5 bedroom, 3 bathroom home located in the highly sought after T Bone Ranch subdivision in West Greeley offers 2,808 of finished sq ft., nearly the largest space sold in the neighborhood in the past six months. Inside you'll find vaulted ceilings, wood floors, an open kitchen, dining, living area, and updated led lighting. The primary suite offers a soaking tub, dual-sink vanity, and walk-in closet. The finished basement adds additional living space including a rec/flex room, 2 bedrooms, a bathroom, and plenty of storage. Outside you'll find a newer composite deck for outdoor enjoyment, mature landscaping, a fully fenced yard with shed, and a private gate straight into the community park. This home also features energy efficient upgrades such as a newer heat pump and furnace, solar panels, and a garage EV charger. Located near schools, shopping, and dining. Great Price! Great Location, Easy to Show, Schedule Your Showing Today!
Pending
$500,000
3068 50th Ave, Greeley, CO 80634
5beds
2,915sqft
Single Family Residence
Built in 1999
9,702 Square Feet Lot
$501,000 Zestimate®
$172/sqft
$19/mo HOA
What's special
Finished basementAdditional living spacePrimary suiteMature landscapingVaulted ceilingsSoaking tubWalk-in closet
- 26 days
- 307
- 22
Likely to sell faster than
Zillow last checked:
Listing updated:
Listed by:
Brian McKinnon 970-405-9812,
Real
Source: IRES as distributed by MLS GRID,MLS#: 1068852
Facts & features
Interior
Bedrooms & bathrooms
- Bedrooms: 5
- Bathrooms: 3
- Full bathrooms: 3
- Main level bathrooms: 2
Primary bedroom
- Description: Carpet
- Features: Full Primary Bath, 5 Piece Primary Bath
- Level: Main
- Area: 130 Square Feet
- Dimensions: 13 x 10
Bedroom 2
- Description: Carpet
- Level: Main
Bedroom 3
- Description: Carpet
- Level: Main
Bedroom 4
- Description: Carpet
- Level: Basement
Bedroom 5
- Description: Carpet
- Level: Basement
Kitchen
- Description: Tile
- Level: Main
- Area: 168 Square Feet
- Dimensions: 14 x 12
Laundry
- Description: Vinyl
- Level: Main
Heating
- Forced Air, Heat Pump
Cooling
- Central Air
Appliances
- Included: Electric Range, Dishwasher, Refrigerator, Microwave, Disposal
- Laundry: Washer/Dryer Hookup
Features
- Cathedral Ceiling(s), Walk-In Closet(s)
- Flooring: Wood
- Windows: Window Coverings
- Basement: Full,Partially Finished
Interior area
- Total structure area: 1,462
- Total interior livable area: 2,915 sqft
- Finished area above ground: 1,462
Video & virtual tour
Property
Parking
- Total spaces: 2
- Parking features: Garage Door Opener, Attached
- Attached garage spaces: 2
- Details: Attached
Features
- Levels: One
- Stories: 1
- Patio & porch: Deck
- Exterior features: Sprinkler System
- Fencing: Fenced
Lot
- Size: 9,702 Square Feet
- Features: Cul-De-Sac, Paved, Curbs, Gutters, Sidewalks, Street Light
Details
- Additional structures: Storage
- Parcel number: R7692099
- Zoning: SFR
- Special conditions: Private Owner
Construction
Type & style
- Home type: SingleFamily
- Property subtype: Single Family Residence
Materials
- Frame, Brick
- Roof: Composition
Condition
- New construction: No
- Year built: 1999
Utilities & green energy
- Electric: Xcel
- Gas: Atmos
- Sewer: Public Sewer
- Water: City
- Utilities for property: Natural Gas Available, Electricity Available, Cable Available, Satellite Avail, High Speed Avail
Green energy
- Energy efficient items: Windows
Community & HOA
Community
- Security: Fire Alarm
- Subdivision: T Bone Ranch Sub 1st Fg
HOA
- Has HOA: Yes
- Services included: Management
- HOA fee: $225 annually
- HOA name: T- Bone Ranch
- HOA phone: 970-494-0609
Location
- Region: Greeley
Financial & listing details
- Price per square foot: $172/sqft
- Tax assessed value: $463,542
- Annual tax amount: $2,657
- Date on market: 9/17/2026
- Listing terms: Cash,Conventional,FHA,VA Loan
- Exclusions: Sellers Personal Property
- Electric utility on property: Yes
- Road surface type: Asphalt
Estimated market value
$501,000
$476,000 - $526,000
$2,931/mo
Price history
| Date | Event | Price |
|---|---|---|
| 9/20/2026 | Pending sale | $500,000$172/sqft |
Source:  IRES as distributed by MLS GRID #1068852 Report a problem IRES as distributed by MLS GRID #1068852 Report a problem | ||
| 9/17/2026 | Listed for sale | $500,000+139.2%$172/sqft |
Source: IRES as distributed by MLS GRID #1068852 Report a problem | ||
| 7/16/2002 | Sold | $209,000+32.6%$72/sqft |
Source: Public Record Report a problem | ||
| 5/4/1999 | Sold | $157,675$54/sqft |
Source: Public Record Report a problem | ||
Public tax history
| Year | Property taxes | Tax assessment |
|---|---|---|
| 2026 | $2,657 +16.9% | $28,370 -2.1% |
| 2025 | $2,272 +4.8% | $28,970 -4.6% |
| 2024 | $2,167 +6.8% | $30,360 -0.9% |
| 2023 | $2,030 -3% | $30,650 +32.3% |
| 2022 | $2,094 +3.7% | $23,170 -2.8% |
| 2021 | $2,019 | $23,830 +3.4% |
| 2020 | $2,019 +30.4% | $23,050 |
| 2019 | $1,548 -23.5% | $23,050 +23.9% |
| 2018 | $2,024 +30.7% | $18,600 |
| 2017 | $1,548 -0.5% | $18,600 -0.3% |
| 2016 | $1,557 +12.6% | $18,650 |
| 2015 | $1,383 +28.3% | $18,650 +31.4% |
| 2014 | $1,078 | $14,190 |
| 2013 | -- | $14,190 +0.1% |
| 2012 | -- | $14,180 |
| 2011 | -- | $14,180 -10.7% |
| 2010 | -- | $15,880 |
| 2009 | -- | $15,880 -7.5% |
| 2008 | -- | $17,170 |
| 2007 | -- | $17,170 +0.8% |
| 2006 | -- | $17,040 |
| 2005 | -- | $17,040 +6.7% |
| 2004 | -- | $15,970 -1% |
| 2003 | -- | $16,130 +3.5% |
| 2002 | -- | $15,580 +8.3% |
| 2001 | -- | $14,380 |
Find assessor info on the county website
Monthly payment
Est. payment
Payment breakdown
Explore the cost of this home by adjusting the details. Changes won't be saved.Climate risks
Neighborhood: 80634
Nearby schools
Schools provided by the listing agent
- Elementary: Tointon Academy
- Middle: Tointon Academy
- High: Greeley West
Source: IRES as distributed by MLS GRID. This data may not be complete. We recommend contacting the local school district to confirm school assignments for this home.

Similar homes
- $499,9004 bd3 ba3.1k sqft3906 W 22nd St, Greeley, CO 80634For Sale
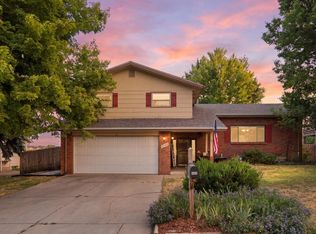
 MLS ID #1066409, Newt Wyler, Your Castle Real Estate LLC. IRES as distributed by MLS GRID
 - $499,0004 bd3 ba2.2k sqft1737 69th Ave, Greeley, CO 80634For Sale
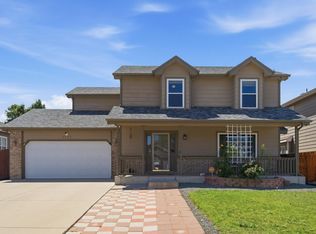 MLS ID #1067583, Cory Dale, eXp Realty - Hub. IRES as distributed by MLS GRID
 - $434,9005 bd3 ba2.5k sqft3023 43rd Ave Ct, Greeley, CO 80634For Sale
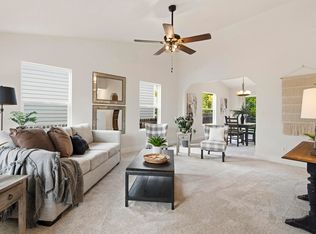 MLS ID #1065522, Steve Balmer, Elevations Real Estate, LLC. IRES as distributed by MLS GRID
 - $539,9005 bd3 ba3.7k sqft5027 W 13th St, Greeley, CO 80634For Sale
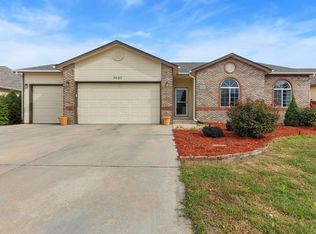 MLS ID #1069944, Steve Baker, Sears Real Estate. IRES as distributed by MLS GRID
 - $535,0005 bd3 ba3.1k sqft2329 75th Ave, Greeley, CO 80634For SaleMLS ID #1070063, Dominic East, RE/MAX Alliance-FTC South. IRES as distributed by MLS GRID
- $425,0003 bd3 ba2.4k sqft3160 51st Ave, Greeley, CO 80634For SaleMLS ID #1067365, Michele Jaramillo, New Horizons & Associates. IRES as distributed by MLS GRID
- $450,0004 bd4 ba2.4k sqft2306 72nd Ave Ct, Greeley, CO 80634For SaleMLS ID #1068353, Leslie Beaudoin, Coldwell Banker Realty-NOCO. IRES as distributed by MLS GRID
- $540,0005 bd3 ba3.2k sqft6148 W 16th St, Greeley, CO 80634For SaleMLS ID #1063989, Liberty Montes, eXp - Greeley. IRES as distributed by MLS GRID
- $550,0005 bd4 ba3.6k sqft1914 74th Ave, Greeley, CO 80634For SaleMLS ID #1065078, Matt Harper, Real. IRES as distributed by MLS GRID
- $440,0004 bd4 ba2k sqft7212 W 21st St, Greeley, CO 80634For SaleMLS ID #1067074, Jorge Espinoza, Resident Realty. IRES as distributed by MLS GRID
- $465,0003 bd3 ba2.5k sqft8732 15th St Rd N, Greeley, CO 80634For SaleMLS ID #1067580, Clarissa Macdonald, Coldwell Banker Realty- Fort Collins. IRES as distributed by MLS GRID
- $524,0004 bd3 ba2.5k sqft609 N 81st Ave, Greeley, CO 80634For SaleMLS ID #1063444, Bob Skillman, Group Centerra. IRES as distributed by MLS GRID
- $499,9002 bd2 ba2.9k sqft1226 105th Ave Ct, Greeley, CO 80634For SaleMLS ID #1055006, Kelly McBartlett, Compass - Boulder. IRES as distributed by MLS GRID
- $500,0005 bd3 ba3.6k sqft347 Linden Oaks Dr, Ault, CO 80610For SaleMLS ID #1070265, Todd Maltzahn, Berkshire Hathaway HomeServices Rocky Mountain, Realtors-Fort Collins. IRES as distributed by MLS GRID
- $439,9004 bd4 ba2.1k sqft1108 101st Ave Ct, Greeley, CO 80634For SaleMLS ID #1056872, Russell Loya, RE/MAX Alliance-FTC South. IRES as distributed by MLS GRID
- $515,0004 bd3 ba2.6k sqft238 Aspen Grove Way, Severance, CO 80550For SaleMLS ID #1070114, Julie Swanty, RE/MAX Alliance-Loveland. IRES as distributed by MLS GRID
- $448,0004 bd3 ba1.9k sqft95 Pike Ln, Severance, CO 80550For SaleMLS ID #1070295, Sharianne Daily, RE/MAX Alliance-FTC South. IRES as distributed by MLS GRID
- $535,0004 bd3 ba3.1k sqft507 Trailwood Cir, Windsor, CO 80550For SaleMLS ID #1069294, Laura Michaud, Kittle Real Estate. IRES as distributed by MLS GRID
- $505,0003 bd3 ba2k sqft2069 Bear Creek Pl, Loveland, CO 80538For SaleMLS ID #1070006, Alec Stewart, The Station Real Estate. IRES as distributed by MLS GRID
- $525,0005 bd3 ba3.1k sqft3431 Oberon Dr, Loveland, CO 80537For SaleMLS ID #1067142, Corey Holtman, Real. IRES as distributed by MLS GRID
