LOCATION. GREAT SCHOOLS. BEAUTIFULLY RENOVATED. Welcome to this stunning brick-front home in the sought-after Olde Savannah subdivision, offering 5 bedrooms, 3.5 bathrooms, a FINISHED BASEMENT, and a generous lot in an exceptional Suwanee location. Fresh, modern, and truly MOVE-IN READY, this beautifully maintained home combines thoughtful upgrades with everyday comfort. Enjoy new interior paint, high-end LVP flooring throughout, upgraded lighting, new switch plates, and remote-control ceiling fans. The beautifully updated kitchen features white quartz countertops, stylish gray cabinetry, soft-close drawers and pantry, premium appliances, a high-efficiency vent hood, surface cooktop, and THREE REFRIGERATORS INCLUDED. Updated bathrooms with high-end finishes add a clean and modern touch. Additional highlights include custom closet systems, built-in cabinetry, abundant storage, a NEW 2024 ROOF, a 3-year-old water heater, and energy-efficient windows. Enjoy abundant natural light, spacious living areas, a deck, covered backyard area, beautiful front yard, and level driveway in a quiet, established, tree-lined neighborhood. Conveniently located minutes from Peachtree Parkway, I-85, shopping, restaurants, hospitals, and Peachtree Ridge High School, this exceptional home offers the perfect combination of LOCATION, SPACE, MODERN UPDATES, and CONVENIENCE. Schedule a showing today!
Pending
$575,000
3069 Savannah Walk Ln, Suwanee, GA 30024
5beds
2,700sqft
Single Family Residence
Built in 1999
0.27 Acres Lot
$570,800 Zestimate®
$213/sqft
$50/mo HOA
What's special
Finished basementBrick-front homeCovered backyard areaBeautifully updated kitchenAbundant natural lightHigh-end lvp flooring throughoutUpgraded lighting
- 32 days
- 1,084
- 63
Zillow last checked:
Listing updated:
Listed by:
Hungyi Huang 678-687-6486,
Compass
Source: GAMLS,MLS#: 10844914
Facts & features
Interior
Bedrooms & bathrooms
- Bedrooms: 5
- Bathrooms: 4
- Full bathrooms: 3
- 1/2 bathrooms: 1
Rooms
- Room types: Other
Heating
- Central
Cooling
- Ceiling Fan(s), Central Air, Electric, Other
Appliances
- Included: Cooktop, Gas Water Heater, Microwave, Refrigerator
- Laundry: Other
Features
- Double Vanity, High Ceilings, Other, Tray Ceiling(s), Vaulted Ceiling(s), Walk-In Closet(s)
- Flooring: Other, Tile, Vinyl
- Windows: Double Pane Windows
- Basement: Bath Finished,Daylight,Exterior Entry,Interior Entry
- Attic: Pull Down Stairs
- Number of fireplaces: 1
- Fireplace features: Family Room, Gas Log, Gas Starter, Other
Interior area
- Total structure area: 2,700
- Total interior livable area: 2,700 sqft
- Finished area above ground: 2,700
- Finished area below ground: 0
Property
Parking
- Parking features: Garage, Garage Door Opener
- Has garage: Yes
Features
- Levels: Three Or More
- Stories: 3
- Fencing: Back Yard,Wood
- Has view: Yes
- View description: City
Lot
- Size: 0.27 Acres
- Features: Corner Lot
Details
- Parcel number: R7156 216
Construction
Type & style
- Home type: SingleFamily
- Architectural style: Other,Traditional
- Property subtype: Single Family Residence
Materials
- Brick, Concrete
- Roof: Composition,Other
Condition
- Resale
- New construction: No
- Year built: 1999
Utilities & green energy
- Electric: 220 Volts
- Sewer: Public Sewer
- Water: Public
- Utilities for property: Cable Available, Electricity Available, Other, Sewer Available, Water Available
Green energy
- Green verification: HERS Index Score
- Energy efficient items: Appliances, Thermostat
Community & HOA
Community
- Features: Clubhouse, Park, Playground, Pool, Sidewalks, Street Lights, Tennis Court(s), Near Public Transport, Walk To Schools, Near Shopping
- Security: Smoke Detector(s)
- Subdivision: Olde Savannah Square
HOA
- Has HOA: Yes
- Services included: Other
- HOA fee: $600 annually
Location
- Region: Suwanee
Financial & listing details
- Price per square foot: $213/sqft
- Tax assessed value: $545,400
- Annual tax amount: $8,276
- Date on market: 9/17/2026
- Cumulative days on market: 24 days
- Listing agreement: Exclusive Right To Sell
- Electric utility on property: Yes
Estimated market value
$570,800
$542,000 - $599,000
$2,874/mo
Price history
| Date | Event | Price |
|---|---|---|
| 10/2/2026 | Pending sale | $575,000$213/sqft |
Source:  GAMLS #10844914 Report a problem GAMLS #10844914 Report a problem | ||
| 9/17/2026 | Listed for sale | $575,000-8%$213/sqft |
Source: GAMLS #10844914 Report a problem | ||
| 9/1/2026 | Listing removed | $625,000$231/sqft |
Source: GAMLS #10789305 Report a problem | ||
| 6/18/2026 | Listed for sale | $625,000+155.1%$231/sqft |
Source:  FMLS GA #7783924 Report a problem FMLS GA #7783924 Report a problem | ||
| 6/27/2014 | Sold | $245,000$91/sqft |
Source:  FMLS GA #5274731 Report a problem FMLS GA #5274731 Report a problem | ||
| 6/11/2014 | Pending sale | $245,000$91/sqft |
Source: Harry Norman, Realtors #5274731 Report a problem | ||
| 6/11/2014 | Listed for sale | $245,000$91/sqft |
Source: Harry Norman, Realtors #5274731 Report a problem | ||
| 6/10/2014 | Pending sale | $245,000$91/sqft |
Source: Harry Norman, Realtors #5274731 Report a problem | ||
| 6/10/2014 | Listed for sale | $245,000$91/sqft |
Source: Harry Norman, Realtors #5274731 Report a problem | ||
| 5/7/2014 | Listing removed | $245,000$91/sqft |
Source: Harry Norman, Realtors #5274731 Report a problem | ||
| 5/7/2014 | Pending sale | $245,000$91/sqft |
Source: Harry Norman, Realtors #5274731 Report a problem | ||
| 4/29/2014 | Listed for sale | $245,000$91/sqft |
Source: Harry Norman, Realtors #5274731 Report a problem | ||
| 4/26/2014 | Pending sale | $245,000$91/sqft |
Source: Harry Norman, Realtors #5274731 Report a problem | ||
| 4/11/2014 | Listed for sale | $245,000+43.1%$91/sqft |
Source: Harry Norman, Realtors #5274731 Report a problem | ||
| 5/27/1999 | Sold | $171,200$63/sqft |
Source: Public Record Report a problem | ||
Public tax history
| Year | Property taxes | Tax assessment |
|---|---|---|
| 2026 | -- | $218,160 -2.9% |
| 2025 | $8,276 +8.8% | $224,680 +10.6% |
| 2024 | $7,609 0% | $203,200 |
| 2023 | $7,612 +24.1% | $203,200 +25.2% |
| 2022 | $6,133 +23.4% | $162,360 +27.2% |
| 2021 | $4,968 -0.6% | $127,680 |
| 2020 | $4,998 +3.9% | $127,680 |
| 2019 | $4,810 | $127,680 +13.6% |
| 2018 | $4,810 +33.2% | $112,440 +21.2% |
| 2016 | $3,611 -1% | $92,800 |
| 2015 | $3,647 | $92,800 +8.6% |
| 2014 | $3,647 +15.6% | $85,480 +9% |
| 2013 | $3,156 | $78,440 |
| 2012 | -- | $78,440 |
| 2011 | -- | $78,440 -22.3% |
| 2010 | -- | $100,960 |
| 2009 | -- | $100,960 |
| 2007 | -- | $100,960 +24% |
| 2006 | -- | $81,400 |
| 2005 | -- | $81,400 |
| 2004 | $1,334 +14.3% | $81,400 +14.8% |
| 2003 | $1,168 -49.7% | $70,920 |
| 2002 | $2,322 -0.9% | $70,920 |
| 2001 | $2,343 | $70,920 |
Find assessor info on the county website
Monthly payment
Est. payment
Payment breakdown
Explore the cost of this home by adjusting the details. Changes won't be saved.Climate risks
Neighborhood: 30024
Nearby schools
Schools provided by the listing agent
- Elementary: Parsons
- Middle: Richard Hull
- High: Peachtree Ridge
Source: GAMLS. This data may not be complete. We recommend contacting the local school district to confirm school assignments for this home.
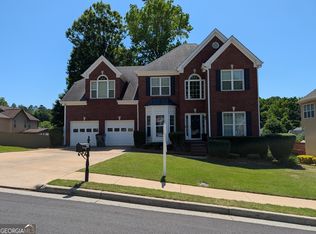
Similar homes
- $599,9004 bd3 ba2.5k sqft4539 Heathfield Trce, Suwanee, GA 30024Active
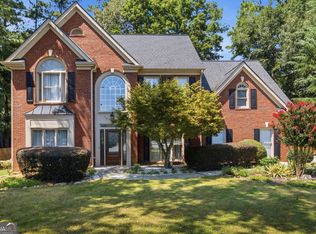
 MLS ID #10835031, Anna Letkeman, Keller Williams Realty PeachtreeRoad. GAMLS
 - $589,0003 bd4 ba2.4k sqft512 Via Secco Ln, Suwanee, GA 30024Active
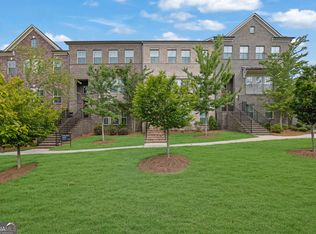 MLS ID #10760284, Shirley Weather, Real Broker, LLC. GAMLS
 - $615,0006 bd3 ba3.1k sqft4207 Reynolds Pl, Buford, GA 30518Active
 MLS ID #10831803, Mark Spain, Mark Spain Real Estate. GAMLS
 - $465,0004 bd3 ba2.2k sqft1934 McLennon Ct, Lawrenceville, GA 30043Active
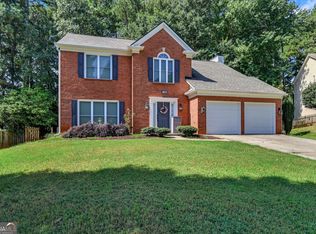 MLS ID #10846107, Damaun Dowdy, Liftus Realty LLC. GAMLS
 - $517,0004 bd4 ba3.1k sqft1275 Mountain Ivey Ct, Sugar Hill, GA 30518ActiveMLS ID #10842699, Brittany Colombo, Keller Williams Community Partners. GAMLS
- $464,9004 bd3 ba2.8k sqft2302 Smokehouse Path, Lawrenceville, GA 30044ActiveMLS ID #10873306, Sarah Akin, Engel & Völkers Atlanta. GAMLS
- $465,0005 bd4 ba2.8k sqft1214 Ridge Hollow Ln, Lawrenceville, GA 30043Active Under ContractMLS ID #10866535, Real Estate by Mimi, PEND Realty, LLC. GAMLS
- $569,9994 bd3 ba2k sqft1415 Driftwood Ct, Roswell, GA 30075ActiveMLS ID #10867314, JC Vina, Method Real Estate Advisors. GAMLS
- $549,9004 bd4 ba2.7k sqft2049 Lakeview Bend Way, Buford, GA 30519ActiveMLS ID #10856768, Xuan Zheng, Real Broker, LLC. GAMLS
- $389,5004 bd3 ba2.1k sqft91 Bentridge Ct, Lawrenceville, GA 30043ActiveMLS ID #10825868, Kevin Carlson, Knapp Realty. GAMLS
- $519,9005 bd4 ba3.5k sqft4690 Nutmeg Way SW, Lilburn, GA 30047ActiveMLS ID #10845593, Jan Arias, Realty Associates of Atlanta. GAMLS
- $580,0003 bd4 ba2k sqft7507 Campground Rd, Cumming, GA 30040ActiveMLS ID #10855053, Adriana Vergara, HomeSmart. GAMLS
- $585,0005 bd4 ba3.8k sqft1381 Scenic Pines Dr, Lawrenceville, GA 30044Active Under ContractMLS ID #10790216, Adam Ngo, HomeSmart. GAMLS
- $465,0006 bd3 ba2.9k sqft703 Country Grove Ln, Auburn, GA 30011ActiveMLS ID #10848225, Amy Ingram, Crye-Leike, Realtors. GAMLS
- $524,0005 bd3 ba2.7k sqft3840 Falling Leaf Ln, Cumming, GA 30041ActiveMLS ID #10843195, Daniel D LaBossiere, Century 21 Results. GAMLS
- $589,0007 bd4 ba3.1k sqft6802 Magnolia Park Dr, Norcross, GA 30093ActiveMLS ID #10836194, Llansi Zambrano, AXEN Realty. GAMLS
- $649,0004 bd3 ba3.3k sqft1235 Buice Dr SW, Lilburn, GA 30047ActiveMLS ID #10771019, Maggy Calhoun, eXp Realty. GAMLS
- $525,0005 bd4 ba2.6k sqft3458 Lockmed Dr, Peachtree Corners, GA 30092ActiveMLS ID #10852170, Hungyi Huang, Compass. GAMLS
- $490,0005 bd3 ba2.8k sqft2753 Blue Moon Dr, Buford, GA 30519ActiveMLS ID #10780924, Stephanie Cann, The Rezerve. GAMLS
