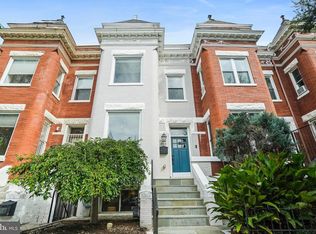
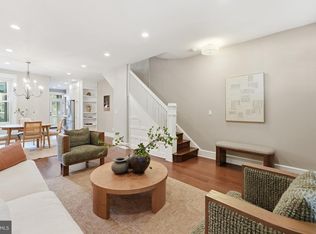
ON MARKET FRIDAY 9/18! Another masterful project by Town & Country Builders, this distinctive 1920s Colonial Revival brick end-unit row home pairs original architectural character with a complete, down-to-the-studs renovation. Set on an expansive, elevated corner lot, the home is distinguished by its unusual dormered gambrel roof and preserves many original architectural details, while virtually everything has been thoughtfully rebuilt and renewed. With 2 parking spaces, 4 true bedrooms, 4.5 bathrooms, and new EVERYTHING, you couldn’t ask for more! The extensive renovation includes a new TPO roof, HVAC systems, water heater, windows, exterior and interior doors, flooring, recessed lighting and light fixtures, plus a completely new kitchen with new appliances and 4.5 new bathrooms. A new gas fireplace anchors the living space, while new venting skylights with remote-controlled blackout shades bring natural light into the home. Outside, a new flagstone side entrance and porch complement the home’s classic brick exterior. The thoughtful details continue with an EV charger, custom built-ins, a lower-level wet bar, a customizable mudroom, and even warm water at the exterior hose bib—one of those small luxuries you never knew you needed. And the location is just as exceptional: only two blocks to Metro and within a few blocks of Trader Joe’s, REI, Red Bear Brewing, Union Market, and more. An unbeatable NOMA location, an extraordinary renovation, and a true showstopper of a home. See you at the Open House!
Coming soon 09/19
$1,499,000
307 M St NE, Washington, DC 20002
4beds
2,841sqft
Townhouse
Built in 1924
1,330 Square Feet Lot
$-- Zestimate®
$528/sqft
$-- HOA
What's special
- 1 day
- 39
- 0
Zillow last checked:
Listing updated:
Listed by:
Brittanie DeChino 202-802-0158,
TTR Sotheby's International Realty
Source: Bright MLS,MLS#: DCDC2282948
Facts & features
Interior
Bedrooms & bathrooms
- Bedrooms: 4
- Bathrooms: 5
- Full bathrooms: 4
- 1/2 bathrooms: 1
- Main level bathrooms: 1
Rooms
- Room types: Living Room, Dining Room, Primary Bedroom, Bedroom 2, Bedroom 3, Bedroom 4, Kitchen, Family Room, Foyer, Laundry, Storage Room, Bathroom 1, Bathroom 2, Bathroom 3, Primary Bathroom, Half Bath
Primary bedroom
- Level: Upper
Bedroom 2
- Level: Upper
Bedroom 3
- Level: Upper
Bedroom 4
- Level: Lower
Primary bathroom
- Level: Upper
Bathroom 1
- Level: Lower
Bathroom 2
- Level: Upper
Bathroom 3
- Level: Upper
Dining room
- Level: Main
Family room
- Level: Lower
Foyer
- Level: Main
Foyer
- Level: Lower
Half bath
- Level: Main
Kitchen
- Level: Main
Laundry
- Level: Upper
Living room
- Level: Main
Storage room
- Level: Lower
Heating
- Central, Natural Gas
Cooling
- Central Air, Electric
Appliances
- Included: Gas Water Heater
- Laundry: Hookup, Upper Level, Lower Level, Laundry Room
Features
- Basement: Finished,Rear Entrance,Interior Entry
- Number of fireplaces: 1
- Fireplace features: Gas/Propane
Interior area
- Total structure area: 2,841
- Total interior livable area: 2,841 sqft
- Finished area above ground: 1,824
- Finished area below ground: 1,017
Property
Parking
- Total spaces: 2
- Parking features: Driveway
- Uncovered spaces: 2
Accessibility
- Accessibility features: None
Features
- Levels: Three
- Stories: 3
- Patio & porch: Porch, Deck
- Exterior features: Sidewalks, Street Lights
- Pool features: None
- Has view: Yes
- View description: Street
Lot
- Size: 1,330 Square Feet
- Features: Urban, Urban Land-Sassafras-Chillum
Details
- Additional structures: Above Grade, Below Grade
- Parcel number: 0773//0055
- Zoning: SEE DC ZONING
- Special conditions: Standard
Construction
Type & style
- Home type: Townhouse
- Architectural style: Colonial,Dutch
- Property subtype: Townhouse
Materials
- Brick Veneer
- Foundation: Block, Brick/Mortar
Condition
- Excellent
- New construction: No
- Year built: 1924
- Major remodel year: 2026
Details
- Builder name: Town & Country Builders, LLC
Utilities & green energy
- Sewer: Public Sewer
- Water: Public
Community & HOA
Community
- Subdivision: Noma
HOA
- Has HOA: No
Location
- Region: Washington
Financial & listing details
- Price per square foot: $528/sqft
- Tax assessed value: $917,200
- Annual tax amount: $7,940
- Date on market: 9/19/2026
- Listing agreement: Exclusive Right To Sell
- Ownership: Fee Simple
Estimated market value
Not available
Estimated sales range
Not available
Not available
Price history
Price history is unavailable.
Public tax history
| Year | Property taxes | Tax assessment |
|---|---|---|
| 2026 | $7,940 -83% | $934,170 -0.1% |
| 2025 | $46,751 +489.2% | $935,010 +0.2% |
| 2024 | $7,935 +4.2% | $933,540 +4.2% |
| 2023 | $7,617 +5.5% | $896,070 +5.5% |
| 2022 | $7,219 +4.1% | $849,320 +4.1% |
| 2021 | $6,934 -82.3% | $815,710 +4.2% |
| 2020 | $39,128 +560.5% | $782,550 +12.3% |
| 2018 | $5,924 +4.6% | $696,910 +4.6% |
| 2017 | $5,661 +10.7% | $665,990 +10.7% |
| 2016 | $5,115 +17% | $601,710 +17% |
| 2015 | $4,371 +11.3% | $514,190 +11.3% |
| 2014 | $3,928 +6.6% | $462,110 +6.6% |
| 2013 | $3,684 -0.8% | $433,370 -0.8% |
| 2012 | $3,713 | $436,880 |
| 2011 | $3,713 +5.2% | $436,880 +5.2% |
| 2010 | $3,532 -12.3% | $415,470 -12.3% |
| 2009 | $4,028 +2.6% | $473,910 +6.2% |
| 2007 | $3,926 +35.4% | $446,120 +41.5% |
| 2006 | $2,900 +23.2% | $315,210 +28.6% |
| 2005 | $2,353 +40.4% | $245,110 +40.4% |
| 2004 | $1,676 +40% | $174,580 +40% |
| 2003 | $1,197 +18.1% | $124,700 +18.1% |
| 2002 | $1,014 -16.5% | $105,605 |
| 2001 | $1,214 | $105,605 |
Find assessor info on the county website
Monthly payment
Est. payment
Payment breakdown
Explore the cost of this home by adjusting the details. Changes won't be saved.Climate risks
Neighborhood: Mount Vernon Square
Nearby schools
Schools provided by the listing agent
- Elementary: J.o. Wilson
- Middle: Stuart-hobson
- High: Eastern
- District: District Of Columbia Public Schools
Source: Bright MLS. This data may not be complete. We recommend contacting the local school district to confirm school assignments for this home.
Similar homes
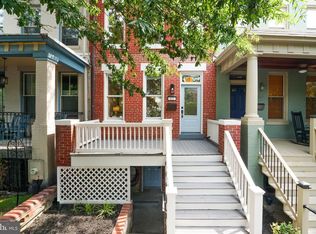
- $1,450,0004 bd4 ba2.5k sqft621 4th St NE, Washington, DC 20002For Sale
 MLS ID #DCDC2280072, Tim Barley, Barley & Barley Real Estate. Bright MLS
 - $1,475,0004 bd4 ba2.7k sqft131 S St NW, Washington, DC 20001For Sale
 MLS ID #DCDC2276066, John Peters, Compass. Bright MLS
 - $1,200,0004 bd4 ba2.5k sqft503 I St NE, Washington, DC 20002For Sale
 MLS ID #DCDC2282216, Graham Grossman, Compass. Bright MLS
 - $1,500,0005 bd4 ba3.6k sqft1429 5th St NW, Washington, DC 20001For Sale
 MLS ID #DCDC2277616, Trent Heminger, Compass. Bright MLS
 - $1,645,0004 bd4 ba3.3k sqft1120 5th St NW, Washington, DC 20001For SaleMLS ID #DCDC2280208, Kelly Brocki, Coldwell Banker Realty. Bright MLS
- $1,200,0004 bd3 ba2.8k sqft126 Seaton Pl NW, Washington, DC 20001For SaleMLS ID #DCDC2281634, Kevin Brown, Samson Properties. Bright MLS
- $1,155,0004 bd2 ba2.1k sqft2204 Flagler Pl NW, Washington, DC 20001For SaleMLS ID #DCDC2282890, Renee Peres, Compass. Bright MLS
- $1,500,0005 bd6 ba3.3k sqft1614 6th St NW, Washington, DC 20001For SaleMLS ID #DCDC2268352, Payal Pubbi, Compass. Bright MLS
- $1,299,0004 bd4 ba2.3k sqft502 G St NE, Washington, DC 20002For SaleMLS ID #DCDC2260776, Alix Sartorius, Compass. Bright MLS
- $1,179,9004 bd4 ba2.8k sqft10 R St NW, Washington, DC 20001For SaleMLS ID #DCDC2282158, MJ Frazier, Serhant. Bright MLS
- $1,249,0004 bd4 ba2k sqft2214 Flagler Pl NW, Washington, DC 20001For SaleMLS ID #DCDC2274854, Michael Brennan, Compass. Bright MLS
- $1,690,0004 bd4 ba2.5k sqft1503 Vermont Ave NW, Washington, DC 20005For SaleMLS ID #DCDC2282634, Renee Peres, Compass. Bright MLS
- $1,190,0004 bd4 ba2.4k sqft71 S St NW, Washington, DC 20001For SaleMLS ID #DCDC2282442, Jenny Canales, Redfin Corporation. Bright MLS
- $1,545,0006 bd5 ba3.2k sqft225 R St NW, Washington, DC 20001For SaleMLS ID #DCDC2273886, Michael Heinen, TTR Sotheby's International Realty. Bright MLS
- $1,235,0003 bd4 ba2.4k sqft507 K St NE #2, Washington, DC 20002For SaleMLS ID #DCDC2282070, Maxwell Rabin, TTR Sotheby's International Realty. Bright MLS
- $1,598,0007 bd7 ba3.5k sqft206 Morgan St NW, Washington, DC 20001For SaleMLS ID #DCDC2277282, Tom Kavanagh, Keller Williams Capital Properties. Bright MLS
- $875,0004 bd4 ba3.2k sqft1724 Capitol Ave NE, Washington, DC 20002For SaleMLS ID #DCDC2282352, Lou Vivas, Compass. Bright MLS
- $1,550,0003 bd3 ba1.9k sqft1109 5th St NW, Washington, DC 20001For SaleMLS ID #DCDC2279170, Harris Okatta, Keller Williams Preferred Properties. Bright MLS
- $1,150,0004 bd4 ba2.6k sqft226 S St NE, Washington, DC 20002For SaleMLS ID #DCDC2268482, Portia Bagley, HomeSmart. Bright MLS
