Historic Auburn house built by Charles Eckhart who founded the Eckhart Carriage Company, which he turned over to his sons, who started manufacturing automobiles in 1900, and their company became the Auburn Automobile Company. This house was also previously owned by John Foley, a mayor of Auburn. The house is a brownstone and stucco combination, with plaster interior walls and two gas fireplaces with marble mantles. The brownstone and exterior fireplaces were tuck-pointed and re-plastered in 2021. Subject’s kitchen was remodeled in 2021, with original cabinets from house reconfigured and painted, with new quartz counter tops, marble backsplash, and appliances. New walk-in pantry and mud room were also added. Primary bathroom was also remodeled in 2021, with all new fixtures and flooring. Entire first floor of house had new luxury vinyl plank flooring installed in 2021, along with new windows on the north side of the house. Half bath was remodeled with new vanity and stool in 2015. Roof and furnace were both replaced in 2009. Second floor full bathroom has new luxury vinyl plank flooring in 2022. Four upstairs bedrooms have original hardwood floors, as does den. There is a stairway to the third, unfinished and floored attic. There is a full basement under the entire house with rec and family rooms, full bathroom, and two large storage areas. Subject has two-car carriage house with second floor for storage, along with a one-car carport. Garage has 200 amp service to handle electric car charging. Large, covered front porch; rear deck and paver patio, and privacy fenced-in side yard. Appliances and dining room furniture come with the house.
Active
$399,900
307 N Van Buren St, Auburn, IN 46706
5beds
4,104sqft
:
Get pre-qualified$2,524/mo
Single Family Residence
Built in 1890
9,147 Square Feet Lot
$391,500 Zestimate®
$--/sqft
$-- HOA
What's special
Privacy fenced-in side yardNew quartz countertopsLarge covered front porchOne-car carportBrownstone and stucco combinationPlaster interior wallsNew walk-in pantry
- 123 days |
- 552 |
- 24 |
Zillow last checked:
Listing updated:
Listed by:
Dennis(Matt) K Kruse Cell:260-414-2020,
Kruse Appraisals, Inc.
Source: IRMLS,MLS#: 202610703
Facts & features
Interior
Bedrooms & bathrooms
- Bedrooms: 5
- Bathrooms: 4
- Full bathrooms: 3
- 1/2 bathrooms: 1
- Main level bedrooms: 1
Bedroom 1
- Level: Main
Bedroom 2
- Level: Upper
Dining room
- Level: Main
- Area: 238
- Dimensions: 17 x 14
Family room
- Level: Basement
- Area: 450
- Dimensions: 30 x 15
Kitchen
- Level: Main
- Area: 216
- Dimensions: 18 x 12
Living room
- Level: Main
- Area: 364
- Dimensions: 28 x 13
Office
- Level: Upper
- Area: 152
- Dimensions: 19 x 8
Heating
- Forced Air
Cooling
- Central Air
Appliances
- Included: Dishwasher, Microwave, Refrigerator, Freezer, Exhaust Fan, Gas Range, Gas Water Heater, Water Softener Owned
Features
- Kitchen Island
- Flooring: Carpet, Hardwood, Vinyl
- Basement: Full,Partially Finished,Walk-Up Access,Sump Pump
- Attic: Walk-up
- Number of fireplaces: 2
- Fireplace features: Extra Rm, Living Room, Two
Interior area
- Total structure area: 6,198
- Total interior livable area: 4,104 sqft
- Finished area above ground: 3,275
- Finished area below ground: 829
Video & virtual tour
Property
Parking
- Total spaces: 2
- Parking features: Detached, Concrete
- Garage spaces: 2
- Has uncovered spaces: Yes
Features
- Levels: Two
- Stories: 2
- Patio & porch: Porch Covered
- Pool features: None
- Fencing: Privacy,Wood
Lot
- Size: 9,147 Square Feet
- Dimensions: 66x140
- Features: Corner Lot, City/Town/Suburb
Details
- Parcel number: 170629353015.000025
- Zoning description: Residential
- Other equipment: Sump Pump
Construction
Type & style
- Home type: SingleFamily
- Property subtype: Single Family Residence
Materials
- Stone, Stucco
- Roof: Asphalt,Shingle
Condition
- New construction: No
- Year built: 1890
Utilities & green energy
- Gas: NIPSCO
- Sewer: Public Sewer
- Water: Public
Community & HOA
Community
- Subdivision: Western
Location
- Region: Auburn
Financial & listing details
- Tax assessed value: $404,300
- Annual tax amount: $3,411
- Date on market: 3/31/2026
- Listing terms: Cash,Conventional,FHA,USDA Loan,VA Loan
Estimated market value
$391,500
$372,000 - $411,000
$2,810/mo
Price history
| Date | Event | Price |
|---|---|---|
| 5/1/2026 | Price change | $399,900-5.9% |
Source:  IRMLS #202610703 Report a problem IRMLS #202610703 Report a problem | ||
| 3/31/2026 | Listed for sale | $424,900+136.1% |
Source: IRMLS #202610703 Report a problem | ||
| 5/7/1997 | Sold | $180,000$44/sqft |
Source: Public Record Report a problem | ||
Public tax history
| Year | Property taxes | Tax assessment |
|---|---|---|
| 2025 | $3,536 +13% | $404,300 +1.4% |
| 2024 | $3,130 -7.1% | $398,800 +6.4% |
| 2023 | $3,370 +19.5% | $374,700 +8.8% |
| 2022 | $2,820 +1.7% | $344,500 +21.1% |
| 2021 | $2,773 +31.4% | $284,400 |
| 2020 | $2,110 +8.1% | $284,400 +26.8% |
| 2019 | $1,953 +2.3% | $224,300 +10.8% |
| 2018 | $1,909 +6.4% | $202,400 +3.2% |
| 2017 | $1,794 +17.9% | $196,200 +6.9% |
| 2016 | $1,522 -13.2% | $183,600 +7.3% |
| 2014 | $1,753 +1.7% | $171,100 -0.9% |
| 2013 | $1,723 +5.6% | $172,700 +4.7% |
| 2012 | $1,632 -11.3% | $165,000 -9.5% |
| 2011 | $1,840 +9.5% | $182,400 +0.6% |
| 2010 | $1,681 +13.5% | $181,300 |
| 2009 | $1,481 +26.1% | $181,300 +1.2% |
| 2007 | $1,174 -37.5% | $179,100 +1.9% |
| 2006 | $1,879 | $175,700 +6.2% |
| 2005 | -- | $165,400 |
Find assessor info on the county website
Monthly payment
Est. payment
Payment breakdown
Explore the cost of this home by adjusting the details. Changes won't be saved.Climate risks
Neighborhood: 46706
Nearby schools
GreatSchools rating
- 6/10McKenney-Harrison Elementary SchoolGrades: PK-5Distance: 0.4 mi
- 7/10Dekalb Middle SchoolGrades: 6-8Distance: 3 mi
- 7/10Dekalb High SchoolGrades: 9-12Distance: 2.8 mi
Schools provided by the listing agent
- Elementary: McKenney-Harrison
- Middle: Dekalb
- High: Dekalb
- District: Dekalb Central United
Source: IRMLS. This data may not be complete. We recommend contacting the local school district to confirm school assignments for this home.
- $279,7004 bd1 ba2.5k sqft301 N Van Buren St, Auburn, IN 46706Off Market
- $223,0003 bd1 ba1.9k sqft310 W 4th St, Auburn, IN 46706Off Market
- $274,8004 bd2 ba2k sqft308 N Van Buren St, Auburn, IN 46706Off Market
- $171,2003 bd1 ba1.5k sqft312 W 5th St, Auburn, IN 46706Off Market
- $273,2005 bd4 ba3.2k sqft302 N Van Buren St, Auburn, IN 46706Off Market
- $216,8004 bd2 ba2.2k sqft319-321 W 4th St, Auburn, IN 46706Off Market
- $188,9002 bd1 ba1.1k sqft316 W 5th St, Auburn, IN 46706Off Market
- $145,3002 bd1 ba1k sqft316 W 5th St, Auburn, IN 46706Off Market
A local agent can set up tours, give advice and negotiate with sellers.
A local lender can help you make sure your offer is ready when you are.
Similar homes
- $335,0003 bd3 ba2.4k sqft1503 Baron Ct, Auburn, IN 46706For Sale
 MLS ID #202620379, Morgan Sissel, COLLINS and CO REALTORS - PLYMOUTH. IRMLS
 - $374,9003 bd3 ba2.2k sqft1601 Birch Run, Auburn, IN 46706For Sale
 MLS ID #202614579, Cynthia George, Wible Realty. IRMLS
 - $347,5003 bd3 ba2.7k sqft1004 Elm St, Auburn, IN 46706For Sale
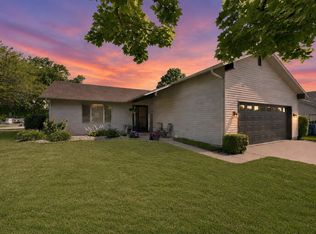 MLS ID #202627210, Christina Koher, RE/MAX Results. IRMLS
 - $354,9004 bd3 ba2.7k sqft2335 County Road 23, Waterloo, IN 46793For Sale
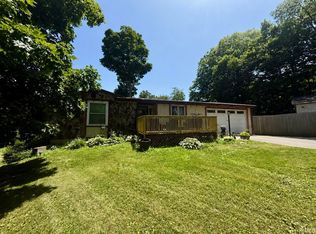 MLS ID #202626445, Nicholas Rodman, Perfect Location Realty. IRMLS
 - $489,0004 bd3 ba3.2k sqft3582 County Road 34, Waterloo, IN 46793For SaleMLS ID #202625834, Steven Wyatt, Wyatt Group Realtors. IRMLS
- $475,0003 bd4 ba2.9k sqft1815 Bent Tree Ct, Auburn, IN 46706For SaleMLS ID #202609607, Tamara LaRowe, The Douglass Home Team, LLC. IRMLS
- $405,9004 bd3 ba2.2k sqft608 E Till Rd, Fort Wayne, IN 46825For SaleMLS ID #202630055, Cynthia Garrett, CENTURY 21 Bradley Realty, Inc. IRMLS
- $379,0004 bd3 ba2.9k sqft11122 Shalimar Dr, Fort Wayne, IN 46845For SaleMLS ID #202630809, Jacalyn Jones, CENTURY 21 Bradley Realty, Inc. IRMLS
- $599,0003 bd3 ba2.1k sqft3919 County Road 34, Auburn, IN 46706For SaleMLS ID #202625936, Sandra Ginn, The Agency Indy. IRMLS
- $395,0005 bd3 ba2.4k sqft4725 E State Road 427, Hamilton, IN 46742For SaleMLS ID #11741185, Don Oberlin, Oberlin Real Estate & Auctioneers Inc.. My State MLS
- $399,9003 bd3 ba2.5k sqft10012 Hosler Rd, Leo, IN 46765For SaleMLS ID #202626557, David Gall, Coldwell Banker Real Estate Gr. IRMLS
- $419,9004 bd3 ba3.1k sqft537 E Till Rd, Fort Wayne, IN 46825For SaleMLS ID #202625640, David Gall, Coldwell Banker Real Estate Gr. IRMLS
- $409,9994 bd4 ba3.6k sqft6815 Mapleton Dr, Fort Wayne, IN 46845For SaleMLS ID #202610693, Christine E Kroft, CENTURY 21 Bradley Realty, Inc. IRMLS
- $358,0004 bd3 ba3.1k sqft4124 Cadena Ln, Fort Wayne, IN 46815For SaleMLS ID #202629613, Dawn Quinn, Coldwell Banker Real Estate Gr. IRMLS
- $398,7504 bd4 ba3.3k sqft11034 Summer Chase Rd, Fort Wayne, IN 46818For SaleMLS ID #202622084, Cynthia Griffin-Malone, Coldwell Banker Real Estate Gr. IRMLS
- $235,0004 bd3 ba3.4k sqft12940 E Appleman Rd, Kendallville, IN 46755For SaleMLS ID #202630349, Danielle Austin, Austin Realty. IRMLS
- $424,9004 bd3 ba3.6k sqft5713 Kinlock Pl, Fort Wayne, IN 46835For SaleMLS ID #202618095, Sarah Hill, ADT Realty. IRMLS
- $450,0003 bd4 ba2.8k sqft1103 Falcon Creek Pkwy, Fort Wayne, IN 46845For SaleMLS ID #202630954, Evan Riecke, Encore Sotheby's International Realty. IRMLS
- $395,9004 bd2 ba2.2k sqft17351 Firs Trl, Huntertown, IN 46748For Sale By Owner
- $399,9003 bd2 ba2.1k sqft9805 Manning St, Leo, IN 46765For SaleMLS ID #202615490, Eric C Dangello, Hosler Realty Inc. IRMLS
