Beautifully updated 3-bedroom, 2.5-bath home situated on 0.46 acres in desirable South Union township . The home features a spacious living room, separate family room with a cozy wood-burning stove insert, and an attached garage. Enjoy the brand-new fenced-in backyard, large storage shed, and extra-wide driveway with plenty of parking.
Pending
$305,000
307 Virginia Cir, Uniontown, PA 15401
3beds
2,250sqft
SingleFamily
Built in 1979
0.43 Acres Lot
$-- Zestimate®
$136/sqft
$-- HOA
What's special
Attached garageLarge storage shedBrand-new fenced-in backyardCozy wood-burning stove insertSeparate family room
- 20 days
- 1,840
- 56
Listed by:
Property Owner (724) 812-2762
Facts & features
Interior
Bedrooms & bathrooms
- Bedrooms: 3
- Bathrooms: 3
- Full bathrooms: 2
- 1/2 bathrooms: 1
Heating
- Forced air, Gas
Cooling
- Central
Appliances
- Included: Dishwasher, Dryer, Freezer, Garbage disposal, Microwave, Range / Oven, Refrigerator, Washer
Features
- Flooring: Carpet, Laminate
- Basement: None
- Has fireplace: Yes
Interior area
- Total interior livable area: 2,250 sqft
Property
Parking
- Parking features: Garage - Attached
Features
- Exterior features: Other, Brick
Lot
- Size: 0.43 Acres
Details
- Parcel number: 3405007701
Construction
Type & style
- Home type: SingleFamily
- Architectural style: Colonial
Materials
- Roof: Metal
Condition
- New construction: No
- Year built: 1979
Community & HOA
Location
- Region: Uniontown
Financial & listing details
- Price per square foot: $136/sqft
- Tax assessed value: $180,656
- Annual tax amount: $3,683
- Date on market: 9/25/2026
Estimated market value
Not available
Estimated sales range
Not available
$1,718/mo
Price history
| Date | Event | Price |
|---|---|---|
| 10/14/2026 | Pending sale | $305,000$136/sqft |
Source: Owner Report a problem | ||
| 9/25/2026 | Listed for sale | $305,000+28.7%$136/sqft |
Source: Owner Report a problem | ||
| 5/6/2024 | Sold | $237,000+39.4%$105/sqft |
Source: Public Record Report a problem | ||
| 2/20/2013 | Sold | $170,000-5%$76/sqft |
Source: Public Record Report a problem | ||
| 11/13/2012 | Listing removed | $178,900$80/sqft |
Source: RE/MAX PROFESSIONALS #12-322 Report a problem | ||
| 6/10/2012 | Price change | $178,900-3.1%$80/sqft |
Source: RE/MAX PROFESSIONALS #12-322 Report a problem | ||
| 5/6/2012 | Listed for sale | $184,593$82/sqft |
Source: RE/MAX PROFESSIONALS #12-322 Report a problem | ||
Public tax history
| Year | Property taxes | Tax assessment |
|---|---|---|
| 2025 | $3,683 | $129,040 |
| 2024 | $3,683 +7% | $129,040 |
| 2023 | $3,441 | $129,040 |
| 2022 | $3,441 +0.9% | $129,040 |
| 2021 | $3,409 +2.9% | $129,040 |
| 2020 | $3,314 +8.9% | $129,040 +100% |
| 2018 | $3,043 | $64,520 |
| 2017 | -- | $64,520 |
| 2016 | -- | $64,520 |
| 2015 | -- | $64,520 -50% |
| 2014 | -- | $129,040 |
| 2013 | -- | -- |
| 2012 | -- | -- |
| 2011 | -- | -- |
| 2010 | -- | -- |
| 2009 | -- | -- |
| 2007 | -- | -- |
| 2006 | -- | -- |
| 2005 | -- | -- |
| 2004 | -- | -- |
| 2003 | -- | -- |
| 2002 | -- | -- |
| 2000 | -- | -- |
Find assessor info on the county website
Monthly payment
Est. payment
Payment breakdown
Explore the cost of this home by adjusting the details. Changes won't be saved.Climate risks
Neighborhood: 15401
Nearby schools
Schools provided by the listing agent
- District: Laurel Highlands
Source: The MLS. This data may not be complete. We recommend contacting the local school district to confirm school assignments for this home.
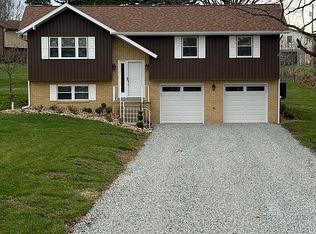
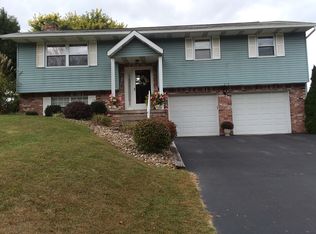
Similar homes
- $310,0003 bd2 ba1.9k sqft168 Hague Ln, Uniontown, PA 15401For Sale
 MLS ID #1777223, Dean Korber. WPMLS
 - $285,0003 bd3 ba1.7k sqft111 Mae Ln, Uniontown, PA 15401For Sale
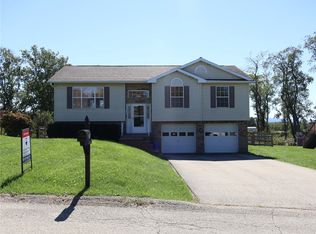 MLS ID #1763520, Sydney Petrowski. WPMLS
 - $320,0003 bd3 ba1.8k sqft174 Hague Ln, Uniontown, PA 15401For Sale
 MLS ID #1768059, Derek Greene. WPMLS
 - $285,0003 bd3 ba1.8k sqft195 Michael Dr, Uniontown, PA 15401For Sale
 MLS ID #1777372, Shelley McClain. WPMLS
