Welcome to Bella Charca living at its finest in Nolanville. Nestled inside one of the area’s premier gated communities, 3073 Bella Vita Dr offers the perfect blend of luxury, comfort, and everyday functionality. From upgraded plantation shutters, Base Power System, mini-split in the 3-car garage + a BRAND NEW ENCLOSED PATIO, this home left NO DETAIL OUT. From the moment you arrive, the striking curb appeal, upscale finishes, and thoughtfully designed layout create a true “wow” factor. The chef-inspired kitchen features oversized island seating, custom cabinetry, premium finishes, and flows seamlessly into the main living and dining spaces. The private primary suite feels like a retreat with spa-style bathroom features and a spacious walk-in closet, while the secondary bedrooms provide flexibility for guests, family, or a home office setup. Step outside to enjoy the NEW enclosed back patio and oversized backyard space — perfect for relaxing evenings, hosting gatherings, or simply enjoying the peaceful Bella Charca atmosphere. Located just minutes from I-14, shopping, dining, and schools, this home combines upscale neighborhood living with convenient access to everything Central Texas has to offer.
Active
$605,000
3073 Bella Vita Dr, Nolanville, TX 76559
4beds
2,596sqft
Single Family Residence
Built in 2023
0.41 Acres Lot
$599,400 Zestimate®
$233/sqft
$48/mo HOA
What's special
- 97 days
- 56
- 9
Zillow last checked:
Listing updated:
Listed by:
Caroline Conway 254-316-1170,
Vista Real Estate Group-Compass RE Texas, LLC,
Bret Friemel 254-541-2410,
Vista Real Estate Group-Compass RE Texas, LLC
Source: Central Texas MLS,MLS#: 614845 Originating MLS: Temple Belton Board of REALTORS
Originating MLS: Temple Belton Board of REALTORSFacts & features
Interior
Bedrooms & bathrooms
- Bedrooms: 4
- Bathrooms: 3
- Full bathrooms: 3
Heating
- Central, Electric, Fireplace(s)
Cooling
- Central Air, Electric, 1 Unit
Appliances
- Included: Double Oven, Dishwasher, Electric Cooktop, Electric Range, Electric Water Heater, Disposal, Plumbed For Ice Maker, Refrigerator, Water Heater, Some Electric Appliances, Built-In Oven, Cooktop, Microwave
- Laundry: Washer Hookup, Electric Dryer Hookup, Inside, Laundry in Utility Room, Laundry Room, Laundry Tub, Sink
Features
- Beamed Ceilings, Breakfast Bar, Built-in Features, Ceiling Fan(s), Carbon Monoxide Detector, Dining Area, Separate/Formal Dining Room, Double Vanity, Entrance Foyer, Garden Tub/Roman Tub, High Ceilings, Home Office, Open Floorplan, Pull Down Attic Stairs, Split Bedrooms, Storage, Separate Shower, Tub Shower, Vanity, Walk-In Closet(s), Breakfast Area
- Flooring: Carpet, Tile, Vinyl
- Attic: Access Only,Pull Down Stairs
- Has fireplace: Yes
- Fireplace features: Electric, Living Room
Interior area
- Total interior livable area: 2,596 sqft
Video & virtual tour
Property
Parking
- Total spaces: 3
- Parking features: Attached, Door-Multi, Garage Faces Front, Garage, Garage Door Opener
- Attached garage spaces: 3
Features
- Levels: One
- Stories: 1
- Patio & porch: Covered, Patio, Porch, Screened
- Exterior features: Covered Patio, Enclosed Porch, Outdoor Grill, Outdoor Kitchen, Porch, Private Yard, Rain Gutters
- Pool features: None
- Fencing: Back Yard,Privacy,Wood
- Has view: Yes
- View description: None
- Body of water: None
Lot
- Size: 0.41 Acres
Details
- Parcel number: 517980
Construction
Type & style
- Home type: SingleFamily
- Architectural style: Traditional
- Property subtype: Single Family Residence
Materials
- Masonry, Stone Veneer
- Foundation: Slab
- Roof: Composition,Shingle
Condition
- Resale
- Year built: 2023
Utilities & green energy
- Sewer: Public Sewer
- Water: Public
- Utilities for property: Electricity Available, Trash Collection Public
Community & HOA
Community
- Features: Playground, Park, Curbs, Gated
- Security: Gated Community, Prewired, Security System Owned, Fire Alarm, Smoke Detector(s)
- Subdivision: Bella Charca Ph Xi
HOA
- Has HOA: Yes
- HOA fee: $580 annually
- HOA name: Bella Charca POA
- HOA phone: 512-234-3320
Location
- Region: Nolanville
Financial & listing details
- Price per square foot: $233/sqft
- Tax assessed value: $594,645
- Annual tax amount: $9,235
- Date on market: 5/26/2026
- Cumulative days on market: 98 days
- Listing agreement: Exclusive Right To Sell
- Listing terms: Cash,Conventional,FHA,VA Loan
- Electric utility on property: Yes
- Road surface type: Paved
Estimated market value
$599,400
$569,000 - $629,000
$2,771/mo
Price history
| Date | Event | Price |
|---|---|---|
| 5/26/2026 | Listed for sale | $605,000$233/sqft |
Source:  Central Texas MLS #614845 Report a problem Central Texas MLS #614845 Report a problem | ||
Public tax history
| Year | Property taxes | Tax assessment |
|---|---|---|
| 2025 | $9,235 -8.6% | $594,645 +10.1% |
| 2024 | $10,105 +835.3% | $540,116 +800.2% |
| 2023 | $1,080 | $60,000 |
Find assessor info on the county website
Monthly payment
Est. payment
Payment breakdown
Explore the cost of this home by adjusting the details. Changes won't be saved.Climate risks
Neighborhood: 76559
Nearby schools
Schools provided by the listing agent
- District: Killeen ISD
Source: Central Texas MLS. This data may not be complete. We recommend contacting the local school district to confirm school assignments for this home.

Similar homes
- $535,0004 bd3 ba2.6k sqft3018 Box Canyon Cir, Nolanville, TX 76559Active

 MLS ID #623823, Connie Wood, Coldwell Banker Realty. Central Texas MLS
 - $574,0004 bd3 ba2.9k sqft1516 Harvest Dr, Nolanville, TX 76559For Sale
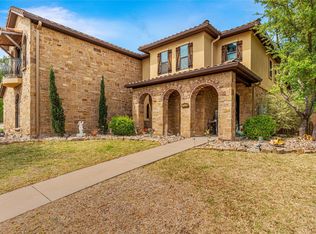 MLS ID #21231203, Kristin Hooper. NTREIS
 - $619,9904 bd3 ba3.1k sqft2035 Gray Fox Dr, Nolanville, TX 76559Active
 Central Texas MLS
 - $650,0004 bd4 ba3.1k sqft1001 High Plains Dr, Nolanville, TX 76559Active
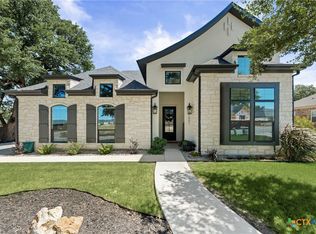 MLS ID #618777, Jean Shine, Coldwell Banker Apex, Realtors. Central Texas MLS
 - $515,0004 bd3 ba2.7k sqft8032 Chimney Hill Dr, Nolanville, TX 76559ActiveMLS ID #611890, Tiffani Foxx, The Foxx Real Estate Group-ARG. Central Texas MLS
- $574,9004 bd4 ba2.7k sqft5017 Bella Charca Pkwy, Nolanville, TX 76559ActiveMLS ID #617934, Arion Crenshaw, SERHANT.. Central Texas MLS
- $674,0004 bd4 ba3.4k sqft2021 Harvest Dr, Nolanville, TX 76559ActiveMLS ID #616776, Jana Carpenter, Dixon Realty Team|KW. Central Texas MLS
- $665,0004 bd4 ba2.9k sqft4003 Fossil Ridge Dr, Nolanville, TX 76559ActiveMLS ID #616600, Maria Barrientos, Keller Williams Realty, Waco. Central Texas MLS
- $684,9904 bd3 ba3.1k sqft3061 Bella Vita Dr, Nolanville, TX 76559ActiveCentral Texas MLS
- $545,0004 bd3 ba2.5k sqft6006 Chimney Hill Dr, Nolanville, TX 76559ActiveMLS ID #611598, Brendan Duncan, Redbird Realty Llc. Central Texas MLS
- $464,9904 bd3 ba2.2k sqft4042 Prairie Dr, Nolanville, TX 76559ActiveCentral Texas MLS
- $479,9904 bd3 ba2.2k sqft4039 Prairie Dr, Nolanville, TX 76559ActiveMLS ID #623732, Desmond Graham, The Graham Team. Central Texas MLS
- $657,5005 bd3 ba2.3k sqft4007 Turning Leaf Dr, Nolanville, TX 76559ActiveMLS ID #596364, Julio Llompart, Texas Premier Realty. Central Texas MLS
- $630,0004 bd3 ba3k sqft5029 Bella Charca Pkwy, Nolanville, TX 76559ActiveMLS ID #612838, Anna-Clair Thomas, All City Real Estate Ltd. Co. Central Texas MLS
- $574,9004 bd3 ba2.7k sqft3006 Whitetail Trl, Nolanville, TX 76559ActiveMLS ID #581651, Desmond Graham, The Graham Team. Central Texas MLS
- $719,6104 bd3 ba3.1k sqft2021 Bluff Dr, Nolanville, TX 76559ActiveCentral Texas MLS
- $519,9904 bd3 ba2.3k sqft5026 Pheasant Dr, Nolanville, TX 76559ActiveCentral Texas MLS
- $499,5004 bd3 ba2.4k sqft6016 Bella Charca Pkwy, Nolanville, TX 76559ActiveMLS ID #602020, Jonathan Minerick, Homecoin.Com. Central Texas MLS
