**Welcome to this stunning one-story home in the highly sought-after neighborhood of Ventana, just off Highway 46 in Bulverde. Thoughtfully designed, this residence offers four spacious bedrooms, three bathrooms, and a dedicated office that is ideal for working from home. The open layout seamlessly connects the kitchen, dining, and living areas, creating an inviting space filled with natural light. The gourmet kitchen is perfect for entertaining and features gas cooking, generous counter space, and an effortless flow into the main living area. High ceilings and luxury vinyl plank flooring add a touch of elegance, while the design ensures comfort and functionality throughout. A beautiful sunroom and an outdoor courtyard provide additional spaces to relax or gather with friends and family. The expansive primary suite is a private retreat, complete with a spa-like bathroom offering a separate shower and a free-standing tub. Additional bedrooms are well-appointed, providing plenty of room for family or guests. A covered patio extends the living space outdoors, making it easy to enjoy the Texas Hill Country lifestyle year-round. With its large single-story design, thoughtful layout, and modern finishes, this home is truly special. COMAL ISD
Pending
$553,472
3074 McKinnie Park, Bulverde, TX 78163
4beds
2,435sqft
:
Get pre-qualified$3,920/mo
Single Family Residence
Built in 2026
6,969 Square Feet Lot
$544,600 Zestimate®
$227/sqft
$42/mo HOA
What's special
Modern finishesGas cookingHigh ceilingsBeautiful sunroomLuxury vinyl plank flooringThree bathroomsFour spacious bedrooms
- 123 days |
- 181 |
- 9 |
Zillow last checked:
Listing updated:
Listed by:
Kenneth Gezella TREC #495233 (210) 837-8423,
Ken Gezella
Source: LERA MLS,MLS#: 1951750
Facts & features
Interior
Bedrooms & bathrooms
- Bedrooms: 4
- Bathrooms: 3
- Full bathrooms: 3
Primary bedroom
- Features: Walk-In Closet(s), Ceiling Fan(s), Full Bath
- Area: 221
- Dimensions: 17 x 13
Bedroom 2
- Area: 132
- Dimensions: 12 x 11
Bedroom 3
- Area: 144
- Dimensions: 12 x 12
Bedroom 4
- Area: 169
- Dimensions: 13 x 13
Primary bathroom
- Features: Tub/Shower Separate, Separate Vanity, Soaking Tub
- Area: 154
- Dimensions: 14 x 11
Dining room
- Area: 182
- Dimensions: 14 x 13
Kitchen
- Area: 294
- Dimensions: 21 x 14
Living room
- Area: 285
- Dimensions: 19 x 15
Office
- Area: 144
- Dimensions: 12 x 12
Heating
- Central, Electric
Cooling
- Ceiling Fan(s), Central Air
Appliances
- Included: Microwave, Range, Gas Cooktop, Disposal, Dishwasher
- Laundry: Washer Hookup, Dryer Connection
Features
- One Living Area, Eat-in Kitchen, Kitchen Island, Pantry, Study/Library, Ceiling Fan(s), Solid Counter Tops, Programmable Thermostat
- Flooring: Carpet, Ceramic Tile, Vinyl
- Windows: Double Pane Windows, Low Emissivity Windows
- Has basement: No
- Has fireplace: No
- Fireplace features: Not Applicable
Interior area
- Total interior livable area: 2,435 sqft
Property
Parking
- Total spaces: 2
- Parking features: Two Car Garage
- Garage spaces: 2
Features
- Levels: One
- Stories: 1
- Patio & porch: Covered
- Exterior features: Sprinkler System
- Pool features: None, Community
- Fencing: Privacy
Lot
- Size: 6,969 Square Feet
- Features: Curbs, Sidewalks, Fire Hydrant w/in 500'
Details
- Parcel number: 450115
Construction
Type & style
- Home type: SingleFamily
- Architectural style: Traditional
- Property subtype: Single Family Residence
Materials
- 3 Sides Masonry, Stone, Stucco, Radiant Barrier
- Foundation: Slab
- Roof: Composition
Condition
- New Construction
- New construction: Yes
- Year built: 2026
Details
- Builder name: Texas Homes
Utilities & green energy
- Water: Water System
- Utilities for property: Private Garbage Service
Green energy
- Water conservation: Low Flow Commode
Community & HOA
Community
- Features: Clubhouse, Jogging Trails, Cluster Mail Box, School Bus
- Security: Smoke Detector(s), Prewired
- Subdivision: Ventana
HOA
- Has HOA: Yes
- HOA fee: $500 annually
- HOA name: VENTANA HOA
Location
- Region: Bulverde
Financial & listing details
- Price per square foot: $227/sqft
- Tax assessed value: $55,250
- Annual tax amount: $2,000
- Price range: $553.5K - $553.5K
- Date on market: 3/24/2026
- Cumulative days on market: 116 days
- Listing terms: Conventional,FHA,VA Loan,Cash,100% Financing
- Road surface type: Paved
Estimated market value
$544,600
$517,000 - $572,000
$3,256/mo
Price history
| Date | Event | Price |
|---|---|---|
| 7/14/2026 | Pending sale | $553,472$227/sqft |
Source:  LERA MLS #1951750 Report a problem LERA MLS #1951750 Report a problem | ||
| 3/24/2026 | Listed for sale | $553,472$227/sqft |
Source: LERA MLS #1951750 Report a problem | ||
Public tax history
| Year | Property taxes | Tax assessment |
|---|---|---|
| 2025 | -- | $55,250 |
| 2024 | $1,310 -35.3% | $55,250 -35% |
| 2023 | $2,024 -7.4% | $85,000 |
| 2022 | $2,187 | $85,000 |
Find assessor info on the county website
Monthly payment
Est. payment
Payment breakdown
Explore the cost of this home by adjusting the details. Changes won't be saved.Climate risks
Neighborhood: 78163
Nearby schools
GreatSchools rating
- 9/10Rahe Bulverde Elementary SchoolGrades: PK-5Distance: 4.3 mi
- 9/10Spring Branch Middle SchoolGrades: 6-8Distance: 5.2 mi
- 8/10Smithson Valley High SchoolGrades: 9-12Distance: 9.8 mi
Schools provided by the listing agent
- Elementary: Rahe Bulverde Elementary
- Middle: Spring Branch
- High: Smithson Valley
- District: Comal
Source: LERA MLS. This data may not be complete. We recommend contacting the local school district to confirm school assignments for this home.
- $55,250-- bd-- ba-- sqft3078 McKinnie Park, Bulverde, TX 78163Off Market
- $531,600-- bd3 ba3.3k sqft3070 McKinnie Park, Bulverde, TX 78163Off Market
- $--4 bd3 ba2.4k sqft3082 McKinnie Park, Bulverde, TX 78163Sold
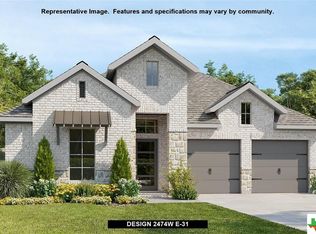
- $454,0003 bd3 ba2.2k sqft1634 Cheshire Park, Bulverde, TX 78163For Sale

- $--5 bd4 ba3.2k sqft3086 McKinnie Park, Bulverde, TX 78163Sold
- $406,300-- bd2 ba1.8k sqft1630 Cheshire Park, Bulverde, TX 78163Off Market
- $--4 bd3 ba2.4k sqft3090 McKinnie Park, Bulverde, TX 78163Sold
- $--4 bd4 ba2.7k sqft1619 Cheshire Park, Bulverde, TX 78163Sold
A local agent can set up tours, give advice and negotiate with sellers.
Similar homes
- $544,6794 bd3 ba2.6k sqft2990 Mckinnie Park, Bulverde, TX 78163New Construction
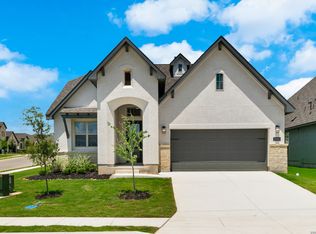
 MLS ID #1949038, Kenneth Gezella TREC #495233, Ken Gezella. LERA MLS
 - $517,0004 bd4 ba3.3k sqft3219 BLENHEIM PARK, Bulverde, TX 78163For Sale
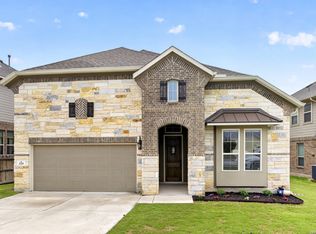 MLS ID #1970527, Kaylee Miller TREC #794919, Epique Realty LLC. LERA MLS
 - $490,0004 bd4 ba2.6k sqft1639 Dunvegan Park, Bulverde, TX 78163For Sale
 MLS ID #2001492, Malorie Lerma TREC #758613, SERHANT.. LERA MLS
 - $549,9005 bd4 ba2.7k sqft1612 Eaton Park, Bulverde, TX 78163For Sale
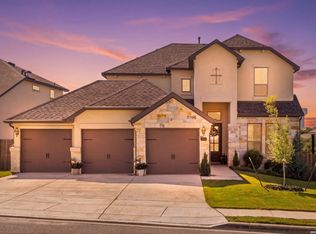 MLS ID #2000996, Haylie Whitt TREC #714425, Sage Seis Partners, Inc. LERA MLS
 - $445,0004 bd3 ba2.2k sqft3109 Skipton Park, Bulverde, TX 78163For SaleMLS ID #1940374, Kristin Moran TREC #412266, RE/MAX Associates. LERA MLS
- $449,9005 bd4 ba3k sqft3254 Blenheim Park, Bulverde, TX 78163For SaleMLS ID #1972913, Lia Horton TREC #573993, Keller Williams Heritage. LERA MLS
- $415,0004 bd3 ba2.3k sqft1416 NICHOLAS PARK, Bulverde, TX 78163For SaleMLS ID #1991290, Ricardo Gonzalez TREC #663626, Keller Williams Heritage. LERA MLS
- $559,0004 bd3 ba2.5k sqft29011 Rock Canyon, Bulverde, TX 78163For SaleMLS ID #1997501, Glenn Clarke TREC #470787, Collaborative Real Estate. LERA MLS
- $539,9904 bd4 ba3k sqft10407 Tiger Shark Blank, Boerne, TX 78006New ConstructionMLS ID #2002403, Patrick McGrath TREC #434432, Meritage Homes Realty. LERA MLS
- $534,9904 bd4 ba3k sqft10431 Tiger Shark Blank, Boerne, TX 78006New ConstructionMLS ID #2002330, Patrick McGrath TREC #434432, Meritage Homes Realty. LERA MLS
- $589,9004 bd4 ba3.6k sqft3758 CHICORY BND, Bulverde, TX 78163For SaleMLS ID #1969194, Lonna Atkinson TREC #475740, Lonna Properties LLC. LERA MLS
- $484,0004 bd3 ba2.9k sqft32369 Lavender Cove, Bulverde, TX 78163For SaleMLS ID #1932631, Mauro Mohrer TREC #638153, Phyllis Browning Company. LERA MLS
- $479,5004 bd3 ba2.3k sqft32307 STAR ANISE WAY, Bulverde, TX 78163For SaleMLS ID #1994339, Jeremy Wells TREC #580289, Wellstone Properties. LERA MLS
- $615,0005 bd4 ba3.3k sqft30872 Schlather Ln, Bulverde, TX 78163Active
 MLS ID #4485089, Cooper Wright, Park One Realty. Unlock MLS
 - $460,0004 bd3 ba2.3k sqft5317 Black Walnut, Bulverde, TX 78163For SaleMLS ID #1995146, Michelle Buchanan TREC #590383, Magnolia Realty. LERA MLS
- $550,0004 bd4 ba2.6k sqft1610 Nightshade, San Antonio, TX 78260For SaleMLS ID #1932645, Christopher Pate TREC #804576, Levi Rodgers Real Estate Group. LERA MLS
- $565,0004 bd3 ba2.6k sqft1222 Cadogan Squire, San Antonio, TX 78260For SaleMLS ID #1990597, Daniel Ward TREC #715687, LPT Realty, LLC. LERA MLS
- $550,0004 bd3 ba2.9k sqft120 Escalera Cir, Boerne, TX 78006For SaleMLS ID #1949264, Lisa Sinn TREC #555396, Keller Williams Heritage. LERA MLS
- $549,0003 bd3 ba2.2k sqft114 Gaucho, Boerne, TX 78006For SaleMLS ID #1999653, Tony Mangus TREC #516210, Mangus Realty Group. LERA MLS
- $579,0003 bd3 ba2.2k sqft913 Long Mdw, Spring Branch, TX 78070For SaleMLS ID #1950184, Elizabeth Giguere TREC #741456, Resi Realty, LLC. LERA MLS
