Welcome to Country Lane at Wadsworth Lake, a charming Victorian-inspired community served by sought-after Gurnee District 56 schools. This move-in-ready home offers the perfect combination of space, comfort, and privacy. Enjoy a beautifully private backyard featuring a large deck and built-in fire pit, ideal for relaxing or entertaining. Just two blocks away, you'll find a neighborhood park with a playground, walking trails, basketball court, baseball/kickball field, and fishing pond. Sidewalks, streetlights, and access to the Des Plaines River Trail add to the community's appeal. Inside, the open floor plan features hardwood floors throughout the main level, an updated kitchen with quartz countertops, and a spacious family room with vaulted ceilings and a stunning floor-to-ceiling brick fireplace an office or dining room. The home offers 3 bedrooms and 2.5 bathrooms above grade, plus a finished basement with 2 additional bedrooms plus a full bath, a huge recreation room, and a large wet bar. Conveniently located between Gurnee and Kenosha, this exceptional home offers the lifestyle, space, and neighborhood you've been searching for. Best deal in the area for a move in ready home.
Pending
$424,900
3076 Hampshire Ln, Waukegan, IL 60087
5beds
2,850sqft
:
Get pre-qualified$3,096/mo
Single Family Residence
Built in 1995
8,712 Square Feet Lot
$-- Zestimate®
$149/sqft
$17/mo HOA
What's special
Open floor planLarge wet barBeautifully private backyardStunning floor-to-ceiling brick fireplaceBuilt-in fire pitLarge deckHuge recreation room
- 27 days |
- 1,028 |
- 69 |
Zillow last checked:
Listing updated:
Listed by:
Adam Rodriguez (312)286-0887,
Re/Max Premier
Source: MRED as distributed by MLS GRID,MLS#: 12705680
Facts & features
Interior
Bedrooms & bathrooms
- Bedrooms: 5
- Bathrooms: 4
- Full bathrooms: 3
- 1/2 bathrooms: 1
Rooms
- Room types: Eating Area, Recreation Room, Foyer, Deck, Bedroom 5
Primary bedroom
- Features: Flooring (Carpet), Bathroom (Full, Double Sink, Tub & Separate Shwr)
- Level: Second
- Area: 168 Square Feet
- Dimensions: 14X12
Bedroom 2
- Features: Flooring (Carpet)
- Level: Second
- Area: 187 Square Feet
- Dimensions: 17X11
Bedroom 3
- Features: Flooring (Carpet)
- Level: Second
- Area: 121 Square Feet
- Dimensions: 11X11
Bedroom 4
- Features: Flooring (Carpet)
- Level: Basement
- Area: 135 Square Feet
- Dimensions: 15X9
Bedroom 5
- Features: Flooring (Carpet)
- Level: Basement
- Area: 100 Square Feet
- Dimensions: 10X10
Deck
- Features: Flooring (Other)
- Level: Main
- Area: 464 Square Feet
- Dimensions: 29X16
Dining room
- Features: Flooring (Hardwood)
- Level: Main
- Area: 144 Square Feet
- Dimensions: 16X9
Eating area
- Features: Flooring (Hardwood)
- Level: Main
- Area: 88 Square Feet
- Dimensions: 11X8
Family room
- Features: Flooring (Hardwood)
- Level: Main
- Area: 247 Square Feet
- Dimensions: 19X13
Foyer
- Features: Flooring (Ceramic Tile)
- Level: Main
- Area: 30 Square Feet
- Dimensions: 6X5
Kitchen
- Features: Kitchen (Eating Area-Table Space, Pantry-Closet), Flooring (Hardwood)
- Level: Main
- Area: 132 Square Feet
- Dimensions: 12X11
Laundry
- Features: Flooring (Ceramic Tile)
- Level: Main
- Area: 77 Square Feet
- Dimensions: 11X7
Living room
- Features: Flooring (Hardwood)
- Level: Main
- Area: 192 Square Feet
- Dimensions: 16X12
Recreation room
- Features: Flooring (Carpet)
- Level: Basement
- Area: 444 Square Feet
- Dimensions: 37X12
Heating
- Natural Gas, Forced Air
Cooling
- Central Air
Appliances
- Included: Range, Dishwasher, Refrigerator, Washer, Dryer, Disposal
- Laundry: Main Level, Gas Dryer Hookup
Features
- Cathedral Ceiling(s), Wet Bar, Open Floorplan
- Flooring: Hardwood
- Windows: Screens
- Basement: Finished,Rec/Family Area,Full
- Number of fireplaces: 1
- Fireplace features: Wood Burning, Attached Fireplace Doors/Screen, Masonry, Family Room
Interior area
- Total structure area: 2,850
- Total interior livable area: 2,850 sqft
- Finished area below ground: 750
Property
Parking
- Total spaces: 2
- Parking features: Asphalt, Garage Door Opener, Yes, Garage Owned, Attached, Garage
- Attached garage spaces: 2
- Has uncovered spaces: Yes
Accessibility
- Accessibility features: No Disability Access
Features
- Stories: 2
- Patio & porch: Deck, Porch
- Exterior features: Fire Pit
Lot
- Size: 8,712 Square Feet
- Dimensions: 91 X 131 X 51 X 119
- Features: Forest Preserve Adjacent, Nature Preserve Adjacent, Wetlands, Mature Trees, Backs to Trees/Woods
Details
- Parcel number: 07032010370000
- Special conditions: None
- Other equipment: Ceiling Fan(s), Sump Pump
Construction
Type & style
- Home type: SingleFamily
- Architectural style: Traditional
- Property subtype: Single Family Residence
Materials
- Vinyl Siding
- Foundation: Concrete Perimeter
- Roof: Asphalt
Condition
- New construction: No
- Year built: 1995
Utilities & green energy
- Sewer: Public Sewer
- Water: Public
Community & HOA
Community
- Features: Park, Lake, Curbs, Sidewalks, Street Lights, Street Paved
- Security: Carbon Monoxide Detector(s)
HOA
- Has HOA: Yes
- Services included: Insurance, Other
- HOA fee: $200 annually
Location
- Region: Waukegan
Financial & listing details
- Price per square foot: $149/sqft
- Tax assessed value: $309,289
- Annual tax amount: $11,082
- Date on market: 7/15/2026
- Ownership: Fee Simple w/ HO Assn.
Estimated market value
Not available
Estimated sales range
Not available
Not available
Price history
| Date | Event | Price |
|---|---|---|
| 11/30/2021 | Sold | $317,000+2.3%$111/sqft |
Source:  MRED as distributed by MLS GRID #11252877 Report a problem MRED as distributed by MLS GRID #11252877 Report a problem | ||
| 10/26/2021 | Contingent | $309,900$109/sqft |
Source: MRED as distributed by MLS GRID #11252877 Report a problem | ||
| 10/22/2021 | Listed for sale | $309,900+46.9%$109/sqft |
Source: MRED as distributed by MLS GRID #11252877 Report a problem | ||
| 3/5/1996 | Sold | $211,000$74/sqft |
Source: Public Record Report a problem | ||
Public tax history
| Year | Property taxes | Tax assessment |
|---|---|---|
| 2024 | $11,186 +12.5% | $112,603 +9.2% |
| 2023 | $9,945 -3.2% | $103,086 +17.4% |
| 2022 | $10,272 +14.3% | $87,804 +0.4% |
| 2021 | $8,988 +3% | $87,442 +6.8% |
| 2020 | $8,730 +1.2% | $81,870 +3% |
| 2019 | $8,625 +5% | $79,493 +5% |
| 2018 | $8,214 | $75,712 +3% |
| 2017 | $8,214 +5.1% | $73,542 +4.7% |
| 2016 | $7,816 +3.4% | $70,268 +5.4% |
| 2015 | $7,557 +3.4% | $66,643 +3% |
| 2014 | $7,309 +5.2% | $64,679 -0.8% |
| 2012 | $6,945 -3.4% | $65,174 -15.5% |
| 2011 | $7,192 +1.3% | $77,104 -7.2% |
| 2010 | $7,098 +4.9% | $83,075 -5% |
| 2009 | $6,766 +3.7% | $87,492 -1.2% |
| 2008 | $6,526 -5.5% | $88,543 +1.2% |
| 2006 | $6,906 +0.6% | $87,533 |
| 2005 | $6,863 +6.6% | -- |
| 2004 | $6,436 +4.1% | -- |
| 2003 | $6,180 +4.1% | -- |
| 2002 | $5,939 +3.1% | -- |
| 2001 | $5,757 +3.9% | $68,422 +3.4% |
| 2000 | $5,540 | $66,146 |
Find assessor info on the county website
Monthly payment
Est. payment
Payment breakdown
Explore the cost of this home by adjusting the details. Changes won't be saved.Climate risks
Neighborhood: 60087
Nearby schools
GreatSchools rating
- NASpaulding Elementary SchoolGrades: PK-2Distance: 2.2 mi
- 3/10Viking SchoolGrades: 6-8Distance: 2.6 mi
- 9/10Warren Township High SchoolGrades: 9-12Distance: 4.4 mi
Schools provided by the listing agent
- Elementary: Spaulding School
- Middle: Viking Middle School
- High: Warren Township High School
- District: 56
Source: MRED as distributed by MLS GRID. This data may not be complete. We recommend contacting the local school district to confirm school assignments for this home.
- $377,1003 bd2 ba2.1k sqft3072 Hampshire Ln, Waukegan, IL 60087Off Market
- $422,9004 bd4 ba2.2k sqft3080 Hampshire Ln, Waukegan, IL 60087Off Market
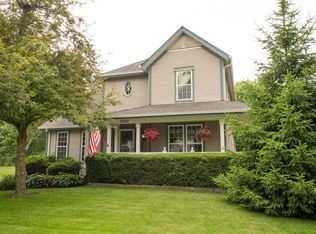
- $376,9003 bd3 ba1.7k sqft3068 Hampshire Ln, Waukegan, IL 60087Off Market
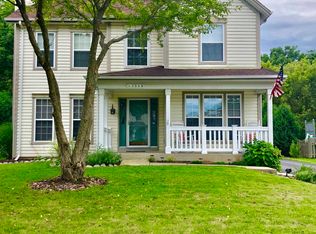
- $339,600-- bd1 ba1.4k sqft3084 Hampshire Ln, Waukegan, IL 60087Off Market
- $398,300-- bd2 ba2.1k sqft3077 Hampshire Ln, Waukegan, IL 60087Off Market
- $344,300-- bd2 ba1.4k sqft3064 Hampshire Ln, Waukegan, IL 60087Off Market
- $323,1003 bd1 ba1.7k sqft3088 Hampshire Ln, Waukegan, IL 60087Off Market
- $420,7004 bd3 ba2.1k sqft3097 Hampshire Ln, Waukegan, IL 60087Off Market
A local agent can set up tours, give advice and negotiate with sellers.
Similar homes
- $405,2004 bd3 ba2.9k sqft3252 Victoria Ln, Waukegan, IL 60087Off Market
- $439,9004 bd3 ba3k sqft2940 Valley View Rd, Wadsworth, IL 60083New
 MLS ID #12725576, Diana Wojcik Dobrzycki, @properties Christie's International Real Estate. MRED as distributed by MLS GRID
 - $--3 bd3 ba2.6k sqft2500 E Bonnie Brook Ln, Waukegan, IL 60087Auction
 Auction.com 2
 - $395,0004 bd3 ba2.7k sqft4827 W Pebble Beach Dr, Wadsworth, IL 60083Active
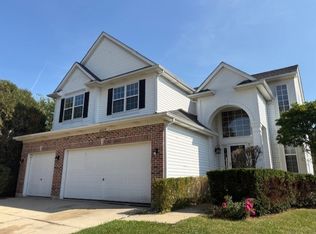 MLS ID #12483698, Grazyna Przybysz, Chicago Area Realty Inc. MRED as distributed by MLS GRID
 - $436,0005 bd3 ba2.6k sqft430 Gillings Dr, Gurnee, IL 60031NewMLS ID #12727393, Erika Ricardo, Netgar Investments Inc. MRED as distributed by MLS GRID
- $550,0003 bd3 ba2.2k sqft3198 Hampshire Ln, Waukegan, IL 60087For Sale By Owner
- $370,0003 bd2 ba2.1k sqft3240 Mini Dr, Wadsworth, IL 60083ActiveMLS ID #12710078, Nigel Gillett, Compass. MRED as distributed by MLS GRID
- $410,0004 bd4 ba2.3k sqft301 W Eagle Ct, Waukegan, IL 60087NewMLS ID #12728003, Marty Golden, HomeSmart Connect LLC. MRED as distributed by MLS GRID
- $439,9005 bd4 ba2.4k sqft39689 Lynsee Ct, Beach Park, IL 60083ActiveMLS ID #12708779, Fathi Judah, US Homes Inc.. MRED as distributed by MLS GRID
- $354,9903 bd3 ba1.4k sqft3230 Cashmore Rd, Waukegan, IL 60087ActiveMLS ID #12707058, James D'Astice, Compass. MRED as distributed by MLS GRID
- $425,0004 bd3 ba3k sqft13320 Bucksburn Ln, Beach Park, IL 60083ActiveMLS ID #12692690, Michelle Nunez, ABR,CSC,E-PRO,RENE,SRES,SRS, Baird & Warner. MRED as distributed by MLS GRID
- $409,0004 bd2 ba2.7k sqft38690 N Boulevard View Ave, Wadsworth, IL 60083ActiveMLS ID #12718247, Wai Lun Leung, Baird & Warner. MRED as distributed by MLS GRID
- $384,9004 bd2 ba1.6k sqft12466 W Blanchard Rd, Beach Park, IL 60087ActiveMLS ID #12722471, Kathleen Adams, eXp Realty. MRED as distributed by MLS GRID
- $369,0004 bd3 ba2k sqft38172 N Holdridge Ave, Beach Park, IL 60087ActiveMLS ID #12716419, Deborah Libby, @properties Christie's International Real Estate. MRED as distributed by MLS GRID
- $439,9004 bd3 ba2.2k sqft88 Stable Way, Lindenhurst, IL 60046ActiveMLS ID #12716067, Diane Kuhfuss, Keller Williams North Shore West. MRED as distributed by MLS GRID
- $425,0003 bd3 ba1.4k sqft13164 W Hart St, Wadsworth, IL 60083ActiveMLS ID #12713237, Patrick Komperda, Real Broker, LLC. MRED as distributed by MLS GRID
- $--4 bd3 ba1.7k sqft4421 Country Trl, Gurnee, IL 60031AuctionAuction.com 2
- $427,0003 bd3 ba2.3k sqft12738 W 27th Pl, Beach Park, IL 60099ActiveMLS ID #12718062, Mark Quesada, Black Label Realty Co.. MRED as distributed by MLS GRID
- $384,9994 bd2 ba1.9k sqft10113 W Crissy Ave, Beach Park, IL 60099NewMLS ID #12729827, Kristen Hamilton, Compass. MRED as distributed by MLS GRID
- $--5 bd2 ba2.3k sqft1017 Judge Ave, Waukegan, IL 60085AuctionAuction.com 1
