Desirable Applewood Condo with Immediate Possession! This spacious and unique condo offers an abundance of living space and a layout designed for comfortable living. The oversized living room features soaring ceilings and flows seamlessly into the cozy family room with a fireplace, creating the perfect place to relax or entertain. The kitchen offers ample cabinet space and opens to a separate dining area, providing plenty of room for gatherings. A bonus room offers endless possibilities as a home office, hobby room, or additional storage. The conveniently located laundry room is situated just off the kitchen and attached garage. The spacious primary suite features a large walk-in closet and an oversized private bathroom. A second bedroom also includes a walk-in closet and is located next to the second full bathroom, offering comfort and privacy for guests. Step outside to the large private patio, an ideal space to enjoy your morning coffee or unwind in the evening. The clubhouse and swimming pool are conveniently located just next door, making it easy to enjoy the community amenities. Don't miss this opportunity to own a beautiful condo in the highly desirable Applewood community!
Pending
$209,900
3077 W Applewood Ct, Muncie, IN 47304
2beds
1,673sqft
:
Get pre-qualified$1,413/mo
Condominium
Built in 1996
-- sqft lot
$209,600 Zestimate®
$--/sqft
$-- HOA
What's special
Attached garageSpacious primary suiteSoaring ceilingsLarge private patioSeparate dining areaOversized private bathroomAbundance of living space
- 8 days |
- 250 |
- 12 |
Zillow last checked:
Listing updated:
Listed by:
Christy Keeley christy@home2homerealtygroup.com,
Home 2 Home Realty Group
Source: IRMLS,MLS#: 202630427
Facts & features
Interior
Bedrooms & bathrooms
- Bedrooms: 2
- Bathrooms: 2
- Full bathrooms: 2
- Main level bedrooms: 2
Bedroom 1
- Level: Main
Bedroom 2
- Level: Main
Dining room
- Level: Main
- Area: 80
- Dimensions: 10 x 8
Family room
- Level: Main
- Area: 132
- Dimensions: 12 x 11
Kitchen
- Level: Main
- Area: 120
- Dimensions: 12 x 10
Living room
- Level: Main
- Area: 560
- Dimensions: 35 x 16
Office
- Level: Main
- Area: 49
- Dimensions: 7 x 7
Heating
- Natural Gas, Forced Air
Cooling
- Central Air
Appliances
- Included: Range/Oven Hook Up Elec, Dishwasher, Microwave, Refrigerator, Washer, Dryer-Electric, Electric Range, Gas Water Heater, Water Softener Owned
- Laundry: Electric Dryer Hookup, Main Level, Washer Hookup
Features
- Countertops-Solid Surf, Crown Molding, Stand Up Shower, Tub/Shower Combination, Main Level Bedroom Suite, Great Room
- Flooring: Carpet, Laminate
- Windows: Window Treatments, Blinds
- Basement: Concrete
- Number of fireplaces: 1
- Fireplace features: Family Room, Gas Log, One
Interior area
- Total structure area: 1,673
- Total interior livable area: 1,673 sqft
- Finished area above ground: 1,673
- Finished area below ground: 0
Video & virtual tour
Property
Parking
- Total spaces: 1
- Parking features: Attached, Garage Door Opener, Garage Utilities, Concrete
- Attached garage spaces: 1
- Has uncovered spaces: Yes
Features
- Levels: One
- Stories: 1
- Patio & porch: Patio
- Pool features: Association
- Fencing: None
Lot
- Features: Level, City/Town/Suburb, Landscaped
Details
- Parcel number: 181105302048.053003
Construction
Type & style
- Home type: Condo
- Architectural style: Traditional
- Property subtype: Condominium
Materials
- Brick
- Foundation: Slab
- Roof: Shingle
Condition
- New construction: No
- Year built: 1996
Utilities & green energy
- Gas: CenterPoint Energy
- Sewer: City
- Water: City, Muncie Sanitary Dist.
- Utilities for property: Cable Available, Cable Connected
Community & HOA
Community
- Features: Clubhouse, Pool
- Security: Security System
- Subdivision: Applewood Park
Location
- Region: Muncie
Financial & listing details
- Tax assessed value: $181,000
- Annual tax amount: $1,487
- Date on market: 7/28/2026
- Listing terms: Cash,Conventional,FHA,VA Loan
Estimated market value
$209,600
$199,000 - $220,000
$1,814/mo
Price history
| Date | Event | Price |
|---|---|---|
| 7/29/2026 | Pending sale | $209,900 |
Source:  IRMLS #202630427 Report a problem IRMLS #202630427 Report a problem | ||
| 7/28/2026 | Listed for sale | $209,900+2.4% |
Source: IRMLS #202630427 Report a problem | ||
| 11/22/2024 | Sold | $205,000 |
Source: IRMLS #202423872 Report a problem | ||
| 10/29/2024 | Pending sale | $205,000 |
Source: IRMLS #202423872 Report a problem | ||
| 9/15/2024 | Price change | $205,000-6.8% |
Source: IRMLS #202423872 Report a problem | ||
| 6/28/2024 | Listed for sale | $220,000+95.6% |
Source: IRMLS #202423872 Report a problem | ||
| 2/4/2014 | Sold | $112,500-10%$67/sqft |
Source: Agent Provided Report a problem | ||
| 11/27/2013 | Listed for sale | $125,000$75/sqft |
Source: RE/MAX Real Estate Groups #54702 Report a problem | ||
Public tax history
| Year | Property taxes | Tax assessment |
|---|---|---|
| 2025 | $1,459 +2% | $181,000 +13.7% |
| 2024 | $1,430 +3.2% | $159,200 +11.3% |
| 2023 | $1,385 +6.9% | $143,000 +3.2% |
| 2022 | $1,295 +10.2% | $138,500 +6.9% |
| 2021 | $1,175 +2.5% | $129,500 +10.2% |
| 2020 | $1,146 -1.1% | $117,500 +2.5% |
| 2019 | $1,159 -0.9% | $114,600 -1.1% |
| 2018 | $1,170 -2.7% | $115,900 +9.1% |
| 2017 | $1,203 +14.1% | $106,200 -2.1% |
| 2016 | $1,054 -7.2% | $108,500 +7.3% |
| 2014 | $1,136 +8% | $101,100 -1.8% |
| 2013 | $1,052 -0.6% | $103,000 -2.6% |
| 2012 | $1,058 -3.9% | $105,800 -3.9% |
| 2011 | $1,101 -0.9% | $110,100 -0.9% |
| 2010 | $1,111 -12.1% | $111,100 -12.1% |
| 2009 | $1,264 -42.8% | $126,400 +1.8% |
| 2006 | $2,211 | $124,200 +18.9% |
| 2005 | -- | $104,500 |
Find assessor info on the county website
Monthly payment
Est. payment
Payment breakdown
Explore the cost of this home by adjusting the details. Changes won't be saved.Climate risks
Neighborhood: 47304
Nearby schools
GreatSchools rating
- 4/10West View Elementary SchoolGrades: PK-5Distance: 1.2 mi
- 5/10Northside Middle SchoolGrades: 6-8Distance: 0.4 mi
- 3/10Muncie Central High SchoolGrades: PK-12Distance: 1.9 mi
Schools provided by the listing agent
- Elementary: Westview
- Middle: Northside
- High: Central
- District: Muncie Community Schools
Source: IRMLS. This data may not be complete. We recommend contacting the local school district to confirm school assignments for this home.
- $169,9002 bd2 ba1.2k sqft3073 W Applewood Ct, Muncie, IN 47304Sold
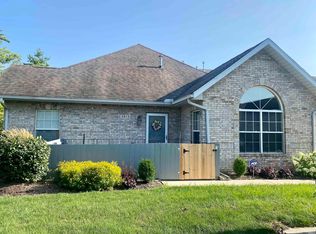
- $203,6002 bd2 ba1.2k sqft3075 W Applewood Ct, Muncie, IN 47304Off Market

- $203,700-- bd2 ba1.6k sqft3071 W Applewood Ct #3071, Muncie, IN 47304Off Market
- $166,2002 bd2 ba1.1k sqft3069 W Applewood Ct, Muncie, IN 47304Off Market
- $170,0002 bd3 ba1.6k sqft3067 W Applewood Ct, Muncie, IN 47304Sold
- $217,0002 bd3 ba1.6k sqft3065 W Applewood Ct, Muncie, IN 47304Sold
- $163,2002 bd2 ba1.1k sqft3063 W Applewood Ct #3063, Muncie, IN 47304Off Market
- $---- bd-- ba-- sqft3063 W Applewood Ct, Muncie, IN 47304Off Market
A local agent can set up tours, give advice and negotiate with sellers.
A local lender can help you make sure your offer is ready when you are.
Similar homes
- $219,9003 bd2 ba1.6k sqft4209 W Sandpiper Dr, Muncie, IN 47304Active
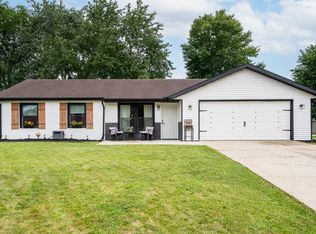 MLS ID #22117999, Nicholas Ireland, Berkshire Hathaway Home. MIBOR as distributed by MLS GRID
 - $199,5002 bd2 ba1.1k sqft2911 W Applewood Ct, Muncie, IN 47304For Sale
 MLS ID #202625859, Meghan Fallis, Coldwell Banker Real Estate Group. IRMLS
 - $184,9002 bd2 ba1.7k sqft4031 N Lakeside Dr, Muncie, IN 47304For Sale
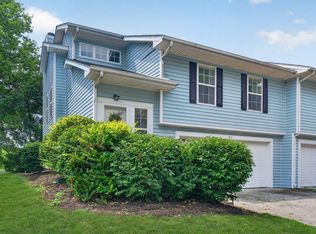 MLS ID #202630584, Kathy J Smith, NextHome Elite Real Estate. IRMLS
 - $239,9003 bd3 ba1.7k sqft1906 N Meadowlark Ln, Muncie, IN 47304For Sale
 MLS ID #202627537, Jenny Lash, RE/MAX Real Estate Groups. IRMLS
 - $259,9003 bd2 ba1.8k sqft8509 W Jackson St, Muncie, IN 47304For SaleMLS ID #202631498, Jenny Lash, RE/MAX Real Estate Groups. IRMLS
- $235,0003 bd2 ba1.6k sqft1505 N Briar Rd, Muncie, IN 47304For SaleMLS ID #202623683, Ryan Orr, RE/MAX Real Estate Groups. IRMLS
- $210,0003 bd2 ba1.9k sqft4008 N Locust St, Muncie, IN 47304For SaleMLS ID #202623903, Sonia Radcliff, Uptown Realty Group. IRMLS
- $193,0002 bd2 ba1.3k sqft8307 W Ashford Ln, Muncie, IN 47304ActiveMLS ID #22101900, Wes Johnston, Trueblood Real Estate. MIBOR as distributed by MLS GRID
- $250,0002 bd2 ba2k sqft4412 W Sandpiper Dr, Muncie, IN 47304ActiveMLS ID #22113509, Landon Buesching, 1 Percent Lists Indiana Real Estate. MIBOR as distributed by MLS GRID
- $239,9003 bd2 ba1.6k sqft3005 W Moore Rd, Muncie, IN 47304For SaleMLS ID #202622873, Bronwyn Wuthrich, NextHome Elite Real Estate. IRMLS
- $245,0003 bd2 ba1.9k sqft1901 N Oriole Dr, Muncie, IN 47304For SaleMLS ID #202612335, Lisa Buckner, RE/MAX Real Estate Groups. IRMLS
- $239,9003 bd2 ba2k sqft513 N Nebo Rd, Muncie, IN 47304ActiveMLS ID #22109967, Richard Lee, NextHome Elite Real Estate. MIBOR as distributed by MLS GRID
- $249,9954 bd3 ba1.9k sqft600 N Alden Rd, Muncie, IN 47304ActiveMLS ID #22103961, Jennifer Whittenburg, REMAX ONE. MIBOR as distributed by MLS GRID
- $279,9003 bd2 ba2k sqft4304 W Petty Rd, Muncie, IN 47304For SaleMLS ID #202627919, Ryan Orr, RE/MAX Real Estate Groups. IRMLS
- $255,0003 bd2 ba1.4k sqft213 N Bayberry Ln, Muncie, IN 47304For SaleMLS ID #202626645, James Meredith, NextHome Elite Real Estate. IRMLS
- $137,5002 bd2 ba1.3k sqft3606 N Lakeside Dr, Muncie, IN 47304ActiveMLS ID #22102864, Beau Gibson, F.C. Tucker Company. MIBOR as distributed by MLS GRID
- $264,9003 bd2 ba1.8k sqft3600 W Petty Rd, Muncie, IN 47304For SaleMLS ID #202620136, Erin Phillips, RE/MAX Real Estate Groups. IRMLS
- $120,0002 bd3 ba1.2k sqft3622 N Lakeside Dr, Muncie, IN 47304ActiveMLS ID #22106802, Nathaniel Bennett, F.C. Tucker/Crossroads. MIBOR as distributed by MLS GRID
- $255,0003 bd2 ba1.4k sqft8909 N Lakewood Dr, Muncie, IN 47303ActiveMLS ID #22113888, Aleks Krnich, Trueblood Real Estate. MIBOR as distributed by MLS GRID
- $165,0003 bd2 ba1.9k sqft115 E Streeter Ave, Muncie, IN 47303For SaleMLS ID #202620924, Lisa Buckner, RE/MAX Real Estate Groups. IRMLS
