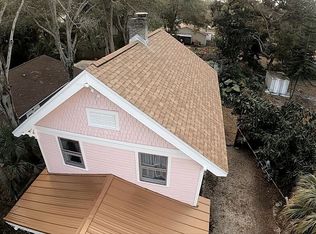
Step back into the past, into a home where history whispers from every corner, in this bygone era, 3 Bedroom, 2 Bath home located just blocks from Old Tampa Bay in Oldsmar. Once the proud residence of the first mayor of Oldsmar, built in 1920, this home beckons with tales of yesteryears and the promise of future splendor, offering a unique blend of historical significance and boundless potential. New A/C units in 2020 and 2021. As you enter, the first floor welcomes you with a charming living room, complete with a wood-burning fireplace that stands ready to warm hearts and hands on cool evenings. Adjacent, the dining room boasts original wood plank flooring, awaiting the laughter of dinner parties and the making of new memories. The kitchen, which was a quaint testament to functionality and charm, features a walk-in pantry and Spanish tile floor, hinting at the culinary adventures that await. A bath with a walk-in shower and a Florida room bathed in natural light from a generous wall of windows offers a serene space for relaxation and contemplation, overlooking the verdant, tropical backyard. Ascend to the second floor, where three bedrooms and a full bath, complete with a timeless claw-foot tub, where you can envision yourself enjoying a little relaxation and rejuvenation. Each bedroom, a canvas awaiting the touch of imagination and care, offers a unique space to dream and design. Outside, the tropical, private backyard whispers secrets of a bygone era, imagining a secret garden awakening to life. This space, with its untapped beauty, could become a gardener's paradise, a haven of biodiversity and color that thrills the senses and calms the spirit. Imagine a home framed by a picket fence, embodying the quintessence of charm and potential. With a little tender loving care, this residence will not only reclaim its former glory but will also become a beacon of beauty and history in the community. A stone's throw to parks, the library, and the elementary school. Located near schools, shopping, and just a stone's throw from the Oldsmar Bridge leading to Countryside Westfield Town center, this home offers not just a living space but a lifestyle. A perfect blend of history, location, and potential, it awaits someone who sees not just what is, but what could be. Own a piece of history and create your future in this home that stands as a testament to the resilience, potential, and the enduring allure of Oldsmar.
Pre-foreclosure
Est. $295,800
308 CONGRESS STREET, OLDSMAR, FL 34677
3beds
1,446sqft
Single Family Residence
Built in 1920
5,658 Square Feet Lot
$295,800 Zestimate®
$205/sqft
$-- HOA
Overview
- 291 days
- 14
- 0
Zillow last checked:
Listing updated:
Listed by:
Jodi Avery 727-238-9660,
KELLER WILLIAMS REALTY- PALM H 727-772-0772
Source: Stellar MLS,MLS#: U8233209 Originating MLS: Pinellas Suncoast
Originating MLS: Pinellas Suncoast
Facts & features
Interior
Bedrooms & bathrooms
- Bedrooms: 3
- Bathrooms: 2
- Full bathrooms: 2
Rooms
- Room types: Bonus Room
Primary bedroom
- Features: Ceiling Fan(s), Walk-In Closet(s)
- Level: Second
- Dimensions: 9x13
Bedroom 2
- Features: Ceiling Fan(s), Built-in Closet
- Level: Second
- Dimensions: 9x12
Bedroom 3
- Features: Ceiling Fan(s), Built-in Closet
- Level: Second
- Dimensions: 8x12
Bathroom 1
- Features: Built-In Shower Bench, Shower No Tub, Single Vanity
- Level: First
Bathroom 2
- Features: Claw Foot Tub, Sink - Pedestal, Window/Skylight in Bath
- Level: Second
- Dimensions: 5x8
Dining room
- Level: First
- Dimensions: 12x12
Florida room
- Features: Ceiling Fan(s)
- Level: First
- Dimensions: 10x16
Kitchen
- Features: Pantry
- Level: First
- Dimensions: 8x12
Living room
- Features: Ceiling Fan(s)
- Level: First
- Dimensions: 13x16
Heating
- Central
Cooling
- Central Air
Appliances
- Included: Dishwasher, Dryer, Electric Water Heater, Range, Refrigerator, Washer
- Laundry: Inside
Features
- Ceiling Fan(s), Kitchen/Family Room Combo, PrimaryBedroom Upstairs, Thermostat, Walk-In Closet(s)
- Flooring: Carpet, Ceramic Tile, Hardwood
- Has fireplace: Yes
- Fireplace features: Living Room, Wood Burning
Interior area
- Total structure area: 1,910
- Total interior livable area: 1,446 sqft
Property
Parking
- Parking features: Driveway
- Has uncovered spaces: Yes
Features
- Levels: Two
- Stories: 2
- Patio & porch: Covered, Side Porch
- Exterior features: Private Mailbox, Sidewalk
- Has view: Yes
- View description: Garden
Lot
- Size: 5,658 Square Feet
- Dimensions: 50 x 113
- Features: City Lot, Level, Private
- Residential vegetation: Bamboo, Mature Landscaping
Details
- Parcel number: 232816639360240100
- Special conditions: None
Construction
Type & style
- Home type: SingleFamily
- Architectural style: Historical
- Property subtype: Single Family Residence
Materials
- Wood Frame
- Foundation: Pillar/Post/Pier
- Roof: Shingle
Condition
- Fixer
- New construction: No
- Year built: 1920
Utilities & green energy
- Sewer: Public Sewer
- Water: Public
- Utilities for property: BB/HS Internet Available, Cable Available, Electricity Connected, Public, Sewer Connected, Water Connected
Community & HOA
Community
- Pet fee: $0 monthly
- Subdivision: OLDSMAR REV MAP
HOA
- Has HOA: No
Location
- Region: Oldsmar
Financial & listing details
- Price per square foot: $205/sqft
- Tax assessed value: $198,881
- Annual tax amount: $1,119
- Date on market: 3/6/2024
- Cumulative days on market: 14 days
- Listing terms: Cash
- Ownership: Fee Simple
- Total actual rent: 0
- Electric utility on property: Yes
- Road surface type: Paved, Asphalt
Foreclosure details
Estimated market value
$295,800
$254,000 - $337,000
$2,342/mo
Price history
| Date | Event | Price |
|---|---|---|
| 4/15/2025 | Listing removed | $290,000$201/sqft |
Source:  Stellar MLS #O6254991 Report a problem Stellar MLS #O6254991 Report a problem | ||
| 3/5/2025 | Listed for sale | $290,000$201/sqft |
Source: Stellar MLS #O6254991 Report a problem | ||
| 2/18/2025 | Pending sale | $290,000$201/sqft |
Source: Stellar MLS #O6254991 Report a problem | ||
| 1/20/2025 | Price change | $290,000-9.4%$201/sqft |
Source: Stellar MLS #O6254991 Report a problem | ||
| 1/14/2025 | Pending sale | $320,000$221/sqft |
Source: Stellar MLS #O6254991 Report a problem | ||
| 11/13/2024 | Listed for sale | $320,000$221/sqft |
Source: Stellar MLS #O6254991 Report a problem | ||
| 11/9/2024 | Pending sale | $320,000$221/sqft |
Source: Stellar MLS #O6254991 Report a problem | ||
| 11/5/2024 | Listed for sale | $320,000+10.3%$221/sqft |
Source: Stellar MLS #O6254991 Report a problem | ||
| 5/14/2024 | Sold | $290,000-3.3%$201/sqft |
Source: Stellar MLS #U8233209 Report a problem | ||
| 4/4/2024 | Pending sale | $300,000$207/sqft |
Source: Stellar MLS #U8233209 Report a problem | ||
| 3/31/2024 | Listed for sale | $300,000$207/sqft |
Source: Stellar MLS #U8233209 Report a problem | ||
| 3/29/2024 | Pending sale | $300,000$207/sqft |
Source: Stellar MLS #U8233209 Report a problem | ||
| 3/21/2024 | Listed for sale | $300,000$207/sqft |
Source: Stellar MLS #U8233209 Report a problem | ||
| 3/10/2024 | Pending sale | $300,000$207/sqft |
Source: Stellar MLS #U8233209 Report a problem | ||
| 3/6/2024 | Listed for sale | $300,000+154.2%$207/sqft |
Source: Stellar MLS #U8233209 Report a problem | ||
| 8/13/2012 | Sold | $118,000-18.3%$82/sqft |
Source: Public Record Report a problem | ||
| 3/17/2012 | Price change | $144,500-3.6%$100/sqft |
Source: GN Enterprises, LLC #T2493909 Report a problem | ||
| 2/27/2012 | Price change | $149,900-6.3%$104/sqft |
Source: GN Enterprises, LLC #T2493909 Report a problem | ||
| 1/17/2012 | Price change | $159,900-2.2%$111/sqft |
Source: GN Enterprises, LLC #T2493909 Report a problem | ||
| 12/29/2011 | Listed for sale | $163,500-2.6%$113/sqft |
Source: GN Enterprises, LLC #T2493909 Report a problem | ||
| 5/20/2011 | Listed for sale | $167,900+19.1%$116/sqft |
Source: Community Realty Associates Report a problem | ||
| 1/21/2004 | Sold | $141,000+4.4%$98/sqft |
Source: Public Record Report a problem | ||
| 9/6/2002 | Sold | $135,000+134.8%$93/sqft |
Source: Public Record Report a problem | ||
| 1/11/1995 | Sold | $57,500$40/sqft |
Source: Public Record Report a problem | ||
Public tax history
| Year | Property taxes | Tax assessment |
|---|---|---|
| 2025 | $3,484 +202.2% | $198,881 +82.7% |
| 2024 | $1,153 +3% | $108,864 +3% |
| 2023 | $1,120 +4.4% | $105,693 +3% |
| 2022 | $1,073 +0.1% | $102,615 +3% |
| 2021 | $1,072 +0.9% | $99,626 +1.4% |
| 2020 | $1,062 +2.9% | $98,250 +2.3% |
| 2019 | $1,033 | $96,041 +1.9% |
| 2018 | $1,033 +2.3% | $94,250 +2.1% |
| 2017 | $1,009 +3.5% | $92,311 +2.1% |
| 2016 | $976 -1.7% | $90,412 +0.7% |
| 2015 | $993 +0.9% | $89,784 +0.8% |
| 2014 | $984 -40.8% | $89,071 +9.2% |
| 2013 | $1,663 +149.1% | $81,546 +18.1% |
| 2012 | $668 | $69,055 -7.3% |
| 2011 | -- | $74,506 -12.9% |
| 2010 | -- | $85,548 -27.8% |
| 2009 | -- | $118,549 -2.6% |
| 2008 | $1,612 | $121,682 +3% |
| 2007 | -- | $118,138 -0.3% |
| 2005 | -- | $118,500 +9% |
| 2004 | $1,830 +37.2% | $108,700 +26.8% |
| 2003 | $1,334 +145.8% | $85,700 +17.6% |
| 2002 | $543 | $72,900 +11.5% |
| 2001 | $543 +6.6% | $65,400 +29.8% |
| 2000 | $509 | $50,400 |
Find assessor info on the county website
Monthly payment
Climate risks
Neighborhood: 34677
Nearby schools
Schools provided by the listing agent
- Elementary: Oldsmar Elementary-PN
- Middle: Carwise Middle-PN
- High: East Lake High-PN
Source: Stellar MLS. This data may not be complete. We recommend contacting the local school district to confirm school assignments for this home.

Similar homes
- $264,0003 bd2 ba1.2k sqft3087 DUANE AVENUE, OLDSMAR, FL 34677Auction

 MLS ID #TB8527948, Michael Peters, AMERICAN HERITAGE REALTY, INC.. Stellar MLS
 - $320,9953 bd1 ba1.2k sqft310 COUNTRY CLUB DRIVE, OLDSMAR, FL 34677For Sale
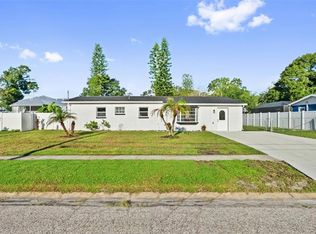 MLS ID #TB8540486, Diasmary Lopez Montes de Oca, VITA LUXURY REALTY LLC. Stellar MLS
 - $324,9003 bd2 ba1.3k sqft413 COUNTRY CLUB DRIVE, OLDSMAR, FL 34677For Sale
 MLS ID #O6422167, Steven Koleno, BEYCOME OF FLORIDA LLC. Stellar MLS
 - $335,0003 bd3 ba1.3k sqft208 CUTLASS WAY, OLDSMAR, FL 34677For Sale
 MLS ID #TB8501214, Jennifer Kashtan, DALTON WADE INC. Stellar MLS
 - $310,0003 bd1 ba924 sqft650 TIMBER BAY CIRCLE W, OLDSMAR, FL 34677For SaleMLS ID #TB8536069, Ginger Tatarzewski, FUTURE HOME REALTY INC. Stellar MLS
- $260,0003 bd2 ba1.3k sqft260 MICHAELS CIRCLE, OLDSMAR, FL 34677For SaleMLS ID #TB8507054, Stephanie Dasher, DASHER RLTY & PROP. MANAGEMENT. Stellar MLS
- $260,0003 bd2 ba1.2k sqft645 TIMBER BAY CIRCLE E, OLDSMAR, FL 34677For SaleMLS ID #TB8443970, Michael Eddings, MARK SPAIN REAL ESTATE. Stellar MLS
- $335,0003 bd2 ba1.3k sqft1925 CASTLE BAY COURT, OLDSMAR, FL 34677For SaleMLS ID #R4912040, Julie McGee, TAMPA HOME SALES, INC.. Stellar MLS
- $355,7003 bd2 ba1.2k sqft206 BEDFORD STREET, OLDSMAR, FL 34677For SaleMLS ID #TB8455925, Tanja Cisliek, FUTURE HOME REALTY INC. Stellar MLS
- $335,0002 bd2 ba1.2k sqft1707 E Ironwood Ct Court E, Oldsmar, FL 34677For Sale
 MLS ID #B26029010, Joshua Kelley, Open to Close Realty. BeachesMLS
 - $319,0002 bd2 ba1k sqft1707 HIBISCUS CIRCLE N, OLDSMAR, FL 34677For SaleMLS ID #TB8545637, Yobanec Reyes, EMORYS ROCK REALTY POWERED BY SELLSTATE. Stellar MLS
- $324,9004 bd2 ba1.5k sqft110 EVELYN COURT, OLDSMAR, FL 34677For SaleMLS ID #TB8544937, Jill Rees, CHARLES RUTENBERG REALTY INC. Stellar MLS
- $354,9003 bd2 ba1.2k sqft1806 IRONWOOD COURT W, OLDSMAR, FL 34677For SaleMLS ID #TB8547249, Marie Baethke, CORCORAN DWELLINGS. Stellar MLS
- $299,9002 bd2 ba1.6k sqft60 ST ANDREWS PLACE #60, OLDSMAR, FL 34677For SaleMLS ID #TB8526165, Robyn Humphreys, PROFESSIONAL REAL ESTATE MGMT. Stellar MLS
- $345,0002 bd3 ba1.5k sqft300 STATE STREET E #326, OLDSMAR, FL 34677For SaleMLS ID #TB8547413, Laima Ferrer, CHARMING HOMES REALTY LLC. Stellar MLS
- $349,9004 bd2 ba1.6k sqft711 LEMONWOOD DRIVE, OLDSMAR, FL 34677For SaleMLS ID #TB8547246, Marie Baethke, CORCORAN DWELLINGS. Stellar MLS
- $425,0003 bd2 ba1.5k sqft1704 HIBISCUS CIRCLE S, OLDSMAR, FL 34677For SaleMLS ID #TB8555053, Sid Vehabovic, AMERICAN HERITAGE REALTY, INC.. Stellar MLS
- $329,0002 bd2 ba960 sqft1806 DRIFTWOOD CIRCLE S, OLDSMAR, FL 34677For SaleMLS ID #TB8546290, Derrick McKenzie, KELLER WILLIAMS REALTY- PALM HARBOR. Stellar MLS
- $330,0003 bd2 ba1.2k sqft2009 PEPPERTREE COURT, OLDSMAR, FL 34677For SaleMLS ID #O6403164, Ola Lombardi, CFRP REALTY LLC. Stellar MLS
- $259,9002 bd2 ba1k sqft704 LEMONWOOD DRIVE, OLDSMAR, FL 34677For SaleMLS ID #TB8534748, Johnny Mead, DALTON WADE INC. Stellar MLS
