“ONE OF A KIND”!!! Presenting a distinguished and very special 10 room, 5-bedroom, 2 FAMILY with 2 fireplaces circa 1900 and located in a desirable location within easy access to major routes, commuter rail & downtown shopping. A fantastic approximately 1000 SF. barn/shop with large overhead door also offers a separate large storage room within the building footprint that can be used for your home occupation, or apply to the city for approval to create an additional (by right) Accessory Dwelling Unit (ADU) which is believed to be a high probability acceptance. A second detached building with wood burning stove is great for covered family gatherings or it can be for storage use, covered parking space or whatever you can imagine. Absolutely beautiful level lot with huge patio and parking for 10 -15 cars.Great space for your victory gardens and more. Fenced private entry, yard & parking for 4 room rental unit.This is a dream property for establishing an extended family compound or rental
Pending
Price cut: $50.1K (7/20)
$899,900
308 Essex St, Beverly, MA 01915
5beds
2,028sqft
2 Family - 2 Units Up/Down
Built in 1900
-- sqft lot
$870,800 Zestimate®
$444/sqft
$-- HOA
What's special
Huge patioAbsolutely beautiful level lotCovered parking space
- 74 days |
- 1,173 |
- 34 |
Zillow last checked:
Listing updated:
Listed by:
Joel E. Margolis 978-835-1543,
J. Barrett & Company 978-468-0046
Source: MLS PIN,MLS#: 73528463
Facts & features
Interior
Bedrooms & bathrooms
- Bedrooms: 5
- Bathrooms: 3
- Full bathrooms: 2
- 1/2 bathrooms: 1
Heating
- Baseboard, Natural Gas
Cooling
- Window Unit(s), None
Appliances
- Included: Range, Refrigerator, Washer, Dryer, Dishwasher
- Laundry: Electric Dryer Hookup, Washer Hookup
Features
- Walk-Up Attic, Storage, Bathroom With Tub & Shower, Remodeled, Living Room, Kitchen
- Flooring: Vinyl, Carpet
- Doors: Storm Door(s)
- Windows: Insulated Windows, Screens
- Basement: Full,Bulkhead,Concrete
- Number of fireplaces: 2
- Fireplace features: Wood Burning
Interior area
- Total structure area: 2,028
- Total interior livable area: 2,028 sqft
- Finished area above ground: 2,028
- Finished area below ground: 1,014
Property
Parking
- Total spaces: 12
- Parking features: Paved Drive, Off Street, Common, Guest, Driveway, Paved
- Garage spaces: 2
- Uncovered spaces: 10
Features
- Patio & porch: Patio
- Exterior features: Rain Gutters, Garden
- Fencing: Fenced
- Waterfront features: Bay, Harbor, Ocean, River
Lot
- Size: 0.46 Acres
- Features: Level
Details
- Additional structures: Shed(s), Barn/Stable
- Foundation area: 0
- Parcel number: 576,4188670
- Zoning: R15
Construction
Type & style
- Home type: MultiFamily
- Property subtype: 2 Family - 2 Units Up/Down
Materials
- Frame
- Foundation: Stone
- Roof: Shingle
Condition
- Year built: 1900
Utilities & green energy
- Electric: 220 Volts, Circuit Breakers, 100 Amp Service, Individually Metered
- Sewer: Public Sewer
- Water: Public
- Utilities for property: for Gas Range, for Electric Dryer, Washer Hookup
Community & HOA
Community
- Features: Public Transportation, Shopping, Tennis Court(s), Park, Walk/Jog Trails, Golf, Medical Facility, Laundromat, Conservation Area, Highway Access, House of Worship, Marina, Private School, Public School, T-Station, University
Location
- Region: Beverly
Financial & listing details
- Price per square foot: $444/sqft
- Tax assessed value: $785,000
- Annual tax amount: $8,485
- Date on market: 6/2/2026
- Total actual rent: 0
Estimated market value
$870,800
$827,000 - $914,000
$3,056/mo
Price history
| Date | Event | Price |
|---|---|---|
| 8/12/2026 | Pending sale | $899,900$444/sqft |
Source: MLS PIN #73528463 Report a problem | ||
| 7/29/2026 | Contingent | $899,900$444/sqft |
Source: MLS PIN #73528463 Report a problem | ||
| 7/20/2026 | Price change | $899,900-5.3%$444/sqft |
Source: MLS PIN #73528463 Report a problem | ||
| 6/29/2026 | Price change | $950,000-2.6%$468/sqft |
Source: MLS PIN #73528463 Report a problem | ||
| 6/2/2026 | Listed for sale | $975,000+114.3%$481/sqft |
Source: MLS PIN #73528463 Report a problem | ||
| 5/2/2017 | Sold | $455,000+40%$224/sqft |
Source: Public Record Report a problem | ||
| 8/31/2004 | Sold | $325,000$160/sqft |
Source: Public Record Report a problem | ||
Public tax history
| Year | Property taxes | Tax assessment |
|---|---|---|
| 2025 | $8,036 +5.4% | $731,200 +7.7% |
| 2024 | $7,627 +8.3% | $679,200 +8.6% |
| 2023 | $7,042 | $625,400 |
| 2022 | $7,042 +12.7% | $625,400 +27.1% |
| 2021 | $6,248 +1.4% | $492,000 +2.5% |
| 2020 | $6,161 +0.5% | $480,200 +3.5% |
| 2019 | $6,131 +4.2% | $464,100 +7.2% |
| 2018 | $5,886 +0.9% | $432,800 +5.9% |
| 2017 | $5,835 +15.1% | $408,600 +16% |
| 2016 | $5,070 +2% | $352,300 |
| 2015 | $4,971 +3.6% | $352,300 +4% |
| 2014 | $4,797 +3.8% | $338,800 |
| 2013 | $4,621 +1.6% | $338,800 -3.4% |
| 2012 | $4,550 +5.9% | $350,800 +1.3% |
| 2011 | $4,296 -0.6% | $346,200 -6.9% |
| 2010 | $4,323 +4.3% | $371,700 -2.6% |
| 2009 | $4,145 -10.3% | $381,700 -14.1% |
| 2008 | $4,622 +7.9% | $444,400 +5.2% |
| 2007 | $4,285 +2.6% | $422,600 |
| 2006 | $4,175 +30.1% | $422,600 +32.3% |
| 2005 | $3,208 -9.2% | $319,500 -1.2% |
| 2004 | $3,533 +2.7% | $323,500 +9.1% |
| 2003 | $3,441 +2.7% | $296,400 +28.2% |
| 2001 | $3,350 +0% | $231,200 +0% |
| 2000 | $3,349 +28.5% | $231,100 +37.7% |
| 1995 | $2,607 | $167,840 |
Find assessor info on the county website
Monthly payment
Est. payment
Payment breakdown
Explore the cost of this home by adjusting the details. Changes won't be saved.Climate risks
Neighborhood: 01915
Nearby schools
GreatSchools rating
- 8/10Hannah Elementary SchoolGrades: K-4Distance: 0.5 mi
- 6/10Briscoe Middle SchoolGrades: 5-8Distance: 1.5 mi
- 6/10Beverly High SchoolGrades: 9-12Distance: 1.1 mi
Schools provided by the listing agent
- Middle: Beverly Middle School
- High: Beverly High School
Source: MLS PIN. This data may not be complete. We recommend contacting the local school district to confirm school assignments for this home.
- $685,4003 bd1 ba1.2k sqft304 Essex St, Beverly, MA 01915Off Market
- $889,1003 bd2 ba2.2k sqft312 Essex St, Beverly, MA 01915Off Market
- $1,160,2005 bd4 ba3.1k sqft6 Marjorie Way, Beverly, MA 01915Off Market
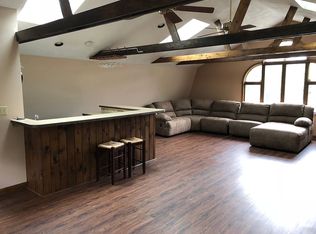
- $1,202,5005 bd4 ba2.9k sqft4 Marjorie Way, Beverly, MA 01915Off Market
- $1,181,3004 bd3 ba3.3k sqft28 Yankee Way, Beverly, MA 01915Off Market
- $672,0002 bd2 ba1.3k sqft300 Essex St, Beverly, MA 01915Off Market
- $979,7003 bd1 ba2.5k sqft2 Marjorie Way, Beverly, MA 01915Off Market
- $771,4003 bd1 ba1.5k sqft313 Essex St, Beverly, MA 01915Off Market
A local agent can set up tours, give advice and negotiate with sellers.
A local lender can help you make sure your offer is ready when you are.
Similar homes
- $849,9994 bd2 ba1.8k sqft7-7 W Dane St #R, Beverly, MA 01915For Sale
 MLS ID #73556786, Brian Averback, Century 21 North East. MLS PIN
 - $719,9996 bd2 ba1.8k sqft14 Central Ct, Beverly, MA 01915For Sale
 MLS ID #73543612, Michael Goolkasian, SmartHomes Realty. MLS PIN
 - $950,0003 bd3 ba2k sqft129 Burley St, Danvers, MA 01923For Sale
 MLS ID #73561253, Matt Bernard, Cameron Real Estate Group. MLS PIN
 - $529,0003 bd2 ba1.6k sqft16 Mason St, Beverly, MA 01915For Sale
 MLS ID #73561801, Betsy Woods, Leading Edge Real Estate. MLS PIN
 - $910,0005 bd3 ba2.7k sqft34-36 Curry Cir, Swampscott, MA 01907For SaleMLS ID #73554163, Kirill Balchenkoff, Sherman Realty. MLS PIN
- $670,0004 bd2 ba1.6k sqft21 Goldsmith Ave, Beverly, MA 01915For SaleMLS ID #73507790, Xiang Li, Keller Williams Realty. MLS PIN
- $824,9004 bd3 ba2.7k sqft217 Maple St, Danvers, MA 01923For SaleMLS ID #73546355, Kathleen DiMauro, Coldwell Banker Realty - Lynnfield. MLS PIN
- $699,0003 bd1 ba1.3k sqft8 Chase St, Beverly, MA 01915For SaleMLS ID #73553765, Robin Rosa, Coldwell Banker Realty - Salem. MLS PIN
- $799,0006 bd3 ba2.9k sqft20 Shepherd St, Gloucester, MA 01930For SaleMLS ID #73561763, Salvatore DiMercurio, Keller Williams Realty Evolution. MLS PIN
- $749,9004 bd2 ba1.5k sqft44 Sable Rd, Salem, MA 01970For SaleMLS ID #73561927, Julie Costa, Keller Williams Realty Evolution. MLS PIN
- $889,9004 bd3 ba2k sqft54 Green St, Malden, MA 02148For SaleMLS ID #73557384, Colleen Guillou, RE/MAX Bentley's. MLS PIN
- $599,9002 bd3 ba1.7k sqftCabot Crossing Condo, Beverly, MA 01915For SaleMLS ID #73522460, Liliana Davidson, EA Realty Team. MLS PIN
- $929,9003 bd3 ba2.4k sqft4 Calas Cir, Peabody, MA 01960For SaleMLS ID #73542911, Marilyn Turley, Century 21 North East. MLS PIN
- $629,9002 bd2 ba1.2k sqft8 May St, Beverly, MA 01915For SaleMLS ID #73526510, Lisa Berry, Simply Sell Realty. MLS PIN
- $919,0006 bd2 ba2.4k sqft36-38 Wentworth St, Malden, MA 02148For SaleMLS ID #73553215, Trang Pham, Ocean Luxury Real Estate. MLS PIN
- $799,9004 bd3 ba2.1k sqft175 Lake Shore Ave, South Hamilton, MA 01982For SaleMLS ID #73551713, Herrick Lutts Realty Partners, Herrick Lutts Realty Partners. MLS PIN
- $637,0004 bd1 ba1.7k sqft8 Highland St, Peabody, MA 01960For SaleMLS ID #73563555, Donna Gay, Right Way Realty LLC. MLS PIN
- $930,0006 bd3 ba2.3k sqft47-49 George Ave, Revere, MA 02151For SaleMLS ID #73544103, Ginger Reilly, RE/MAX Real Estate Center. MLS PIN
- $925,0005 bd2 ba2.1k sqft34 Franklin Ave, Somerville, MA 02145For SaleMLS ID #73474333, Dana Ford, LAER Realty Partners. MLS PIN
- $929,0004 bd3 ba2.1k sqft3 Tinkham Ave, Burlington, MA 01803For SaleMLS ID #73561519, Joseph Vecchio, Law Office of Joseph G. Vecchio, Jr.. MLS PIN
