CORNERSTONE POINTE NOW OPEN! Fabulous new-home community featuring beautifully designed homes, inviting landscapes & true affordability! Located in the highly sought after SEB SCHOOLS! Lot 67 - TULIP plan by trusted, local builder S.D. SAUERS CONSTRUCTION includes "WELCOME PKG" offering $5000 TOWARDS CLOSING COSTS, DESIGN UPGRADES OR MORTGAGE RATE BUY-DOWN! Premium features rarely found in this price point include... SPRAY FOAM insulated roof deck, lofty 9ft ceilings, luxury plank flooring, impressive oversized great room, tons of soft-close kitchen cabinetry & sleek LG stainless appliance pkg. Primary suite boasts large walk-in closet, fabulous 72" soaking tub w/ tile surround & custom framed mirrors. Relaxing covered back porch & patio overlooks EXPANSIVE homesite! 30 yr architectural shingles, Low-E vinyl windows, full brick skirt, and sod/landscaping/irrigation pkg included. Lovely curb lined streets in parklike setting w/ NO CITY TAXES! FULL 1-YR warranty! With over 25 years of excellence in residential development and construction, along with a BCC degree from GSU, S.D. SAUERS CONSTRUCTION brings unmatched expertise to every home! Completion June/July hurry to select colors! Photos for illustration only not actual home.
Pending
$257,150
308 Keystone Dr Lot 67, Statesboro, GA 30458
3beds
1,317sqft
Single Family Residence
Built in 2026
0.67 Acres Lot
$257,100 Zestimate®
$195/sqft
$21/mo HOA
What's special
- 141 days |
- 4 |
- 0 |
Zillow last checked:
Listing updated:
Listed by:
Erin Burns 912-531-4288,
Coldwell Banker Conner Realty
Source: GAMLS,MLS#: 10701880
Facts & features
Interior
Bedrooms & bathrooms
- Bedrooms: 3
- Bathrooms: 2
- Full bathrooms: 2
- Main level bathrooms: 2
- Main level bedrooms: 3
Rooms
- Room types: Great Room, Laundry
Kitchen
- Features: Breakfast Bar
Heating
- Central, Electric, Heat Pump
Cooling
- Central Air, Electric, Heat Pump
Appliances
- Included: Dishwasher, Electric Water Heater, Microwave, Oven/Range (Combo), Stainless Steel Appliance(s)
- Laundry: Mud Room
Features
- Double Vanity, High Ceilings, Master On Main Level, Soaking Tub, Split Bedroom Plan, Walk-In Closet(s)
- Flooring: Carpet, Vinyl
- Windows: Double Pane Windows
- Basement: None
- Attic: Pull Down Stairs
- Has fireplace: No
Interior area
- Total structure area: 1,317
- Total interior livable area: 1,317 sqft
- Finished area above ground: 1,317
- Finished area below ground: 0
Property
Parking
- Total spaces: 2
- Parking features: Attached, Garage, Garage Door Opener
- Has attached garage: Yes
Features
- Levels: One
- Stories: 1
- Patio & porch: Patio, Porch
- Exterior features: Sprinkler System
Lot
- Size: 0.67 Acres
- Features: Level
Details
- Parcel number: 110 000016 067
Construction
Type & style
- Home type: SingleFamily
- Architectural style: Ranch
- Property subtype: Single Family Residence
Materials
- Brick, Vinyl Siding
- Foundation: Slab
- Roof: Composition
Condition
- New Construction
- New construction: Yes
- Year built: 2026
Details
- Warranty included: Yes
Utilities & green energy
- Sewer: Septic Tank
- Water: Public
- Utilities for property: Electricity Available, High Speed Internet, Underground Utilities
Community & HOA
Community
- Features: Street Lights
- Subdivision: Cornerstone Pointe
HOA
- Has HOA: Yes
- Services included: Maintenance Grounds
- HOA fee: $250 annually
Location
- Region: Statesboro
Financial & listing details
- Price per square foot: $195/sqft
- Date on market: 3/3/2026
- Cumulative days on market: 141 days
- Listing agreement: Exclusive Right To Sell
- Listing terms: 1031 Exchange,Cash,Conventional,FHA,USDA Loan,VA Loan
- Electric utility on property: Yes
Estimated market value
$257,100
$244,000 - $270,000
$1,728/mo
Price history
| Date | Event | Price |
|---|---|---|
| 3/4/2026 | Pending sale | $257,150$195/sqft |
Source:  GAMLS #10701880 Report a problem GAMLS #10701880 Report a problem | ||
| 3/3/2026 | Listed for sale | $257,150$195/sqft |
Source: GAMLS #10701880 Report a problem | ||
Public tax history
Tax history is unavailable.
Monthly payment
Est. payment
Payment breakdown
Explore the cost of this home by adjusting the details. Changes won't be saved.Climate risks
Neighborhood: 30458
Nearby schools
GreatSchools rating
- 2/10Langston Chapel Elementary SchoolGrades: PK-5Distance: 2 mi
- 4/10Langston Chapel Middle SchoolGrades: 6-8Distance: 2 mi
- 4/10Statesboro High SchoolGrades: PK,9-12Distance: 2.5 mi
Schools provided by the listing agent
- Elementary: Nevils
- Middle: Southeast Bulloch
- High: Southeast Bulloch
Source: GAMLS. This data may not be complete. We recommend contacting the local school district to confirm school assignments for this home.
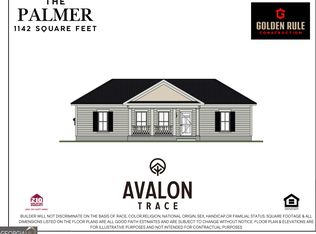
- $255,1502 bd2 ba1.1k sqft129 Avalon Trce, Statesboro, GA 30458Sold
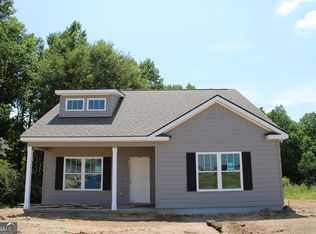
- $245,9002 bd2 ba1.2k sqft133 Avalon Trce, Statesboro, GA 30458Sold
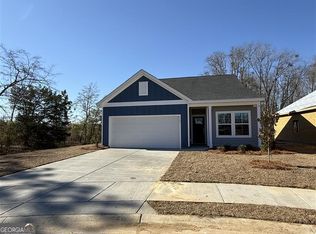
- $390,0003 bd2 ba1.7k sqft716 Riverton Ln, Statesboro, GA 30458Sold
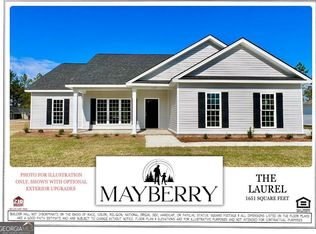
- $320,7503 bd2 ba1.6k sqft111 Griffith Ln, Statesboro, GA 30458Sold
- $475,0000.5 AcresLots 8 9 10 Landmark Cir, Statesboro, GA 30458Sold
- $286,1503 bd2 ba1.4k sqft407 Mayberry Way, Statesboro, GA 30458Sold
- $475,00077.72 AcresLots 11 12 14 1 Landmark Circle Rd, Statesboro, GA 30458Sold
- $650,000-- bd-- ba-- sqft101 & 103 Soho Cir, Statesboro, GA 30458Sold
- $325,000-- bd-- ba-- sqft117 Soho Cir, Statesboro, GA 30458Sold
A local agent can set up tours, give advice and negotiate with sellers.
Similar homes
- $281,9003 bd2 ba1.4k sqft917 Ryegrass Rd Lot 85, Statesboro, GA 30458Active

 MLS ID #10689064, Taylor Franklin, Statesboro Real Estate & Investments. GAMLS
 - $289,0004 bd2 ba1.7k sqft199 Zetterower Rd, Statesboro, GA 30458Active
 MLS ID #10808116, Andrea May, Coldwell Banker Conner Realty. GAMLS
 - $239,9003 bd2 ba1.3k sqft208 Nesmith Way, Statesboro, GA 30458For Sale
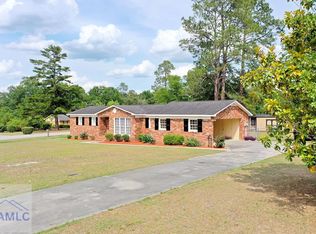 MLS ID #170162, India Easterling, MCLEOD PROPERTIES. HABR
 - $277,0003 bd2 ba1.3k sqft804 Bay Tree Ln, Statesboro, GA 30458Active
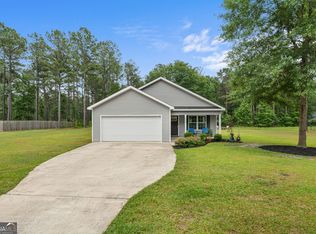 MLS ID #10764274, Samantha Reagin, Coldwell Banker Conner Realty. GAMLS
 - $279,0003 bd2 ba1.6k sqft2005 Parkway Place Dr, Statesboro, GA 30458ActiveMLS ID #10789708, Margaret A Hudson, Coldwell Banker Conner Realty. GAMLS
- $299,9003 bd2 ba1.3k sqft177 Sandalwood Cir, Statesboro, GA 30458ActiveMLS ID #10782981, Jean R Ricketts, RE/MAX Eagle Creek Realty. GAMLS
- $309,9004 bd2 ba1.6k sqft904 Ryegrass Rd Lot 75, Statesboro, GA 30458ActiveMLS ID #10689082, Taylor Franklin, Statesboro Real Estate & Investments. GAMLS
- $324,0004 bd2 ba1.7k sqft145 Griffith Ln, Statesboro, GA 30458ActiveMLS ID #10635408, Wade C Hodges IV, Home Team Real Estate. GAMLS
- $278,6903 bd2 ba1.8k sqft228 Allenwood Dr, Statesboro, GA 30458ActiveMLS ID #10776948, Laurel Sauls, Statesboro Real Estate & Investments. GAMLS
- $279,9003 bd2 ba1.4k sqft549 Oakwood Drive, Lot 41, Statesboro, GA 30458For Sale
 MLS ID #SA355941, Jack Conner, Coldwell Banker Conner Realty. Hive MLS
 - $274,0003 bd2 ba1.4k sqft206 E Leyland Ct, Statesboro, GA 30458ActiveMLS ID #10759831, Francisco Mejia, Next Move Real Estate. GAMLS
- $349,9003 bd2 ba1.5k sqft28 Jef Rd, Statesboro, GA 30458ActiveMLS ID #10808673, Sarah Daley, Cumberland Nine Realty. GAMLS
- $284,9004 bd2 ba1.5k sqft207 Cornerstone Dr Lot 57, Statesboro, GA 30458ActiveMLS ID #10777102, Shannon K Horton, Coldwell Banker Conner Realty. GAMLS
- from $249,9903 bd3 ba1.4k sqftDenmark Plan, Stockyard, Statesboro, GA 30461New ConstructionDR Horton
- from $262,9003 bd2 ba1.1k sqftBaker Plan, Grange Mill, Statesboro, GA 30458New ConstructionMungo Homes, Inc
- $300,4403 bd2 ba1.5k sqft320 Barney Run, Statesboro, GA 30458ActiveMLS ID #10756730, Mitchell Ball, Cumberland Nine Realty. GAMLS
- $273,9953 bd2 ba1.7k sqft116 Sandy Way, Statesboro, GA 30461ActiveMLS ID #10790632, Ashley Padgett, RE/MAX Eagle Creek Realty. GAMLS
- $278,9003 bd2 ba1.4k sqft1107 Spurweed Lane #47, Statesboro, GA 30458For SaleMLS ID #SA355429, Paul Newman, Statesboro RE & Investment. Hive MLS
- $308,1453 bd2 ba1.5k sqft204 Aunt Bee Blvd, Statesboro, GA 30458ActiveMLS ID #10789611, Mitchell Ball, Cumberland Nine Realty. GAMLS
- $288,9003 bd2 ba1.5k sqft708 Ogeechee Dr E, Statesboro, GA 30461ActiveMLS ID #10763058, Bo Viness, Statesboro Real Estate & Investments. GAMLS
