Airy, private, and full of architectural character, this 2-bedroom, 2-bath townhome-style condo offers 1,368 square feet in Bellevue. The open main living area draws the eye upward to soaring ceilings and a dramatic two-story wall of windows, where sunlight spills across the hardwood floors. A stone-surround dual sided wood-burning fireplace anchors the room, while the open staircase and loft above add to the home’s distinctive sense of space.
The thoughtful two-level floor plan places one bedroom and full bathroom on each level, providing flexibility and privacy. The main-level bedroom features floor-to-ceiling built-in shelving, while the upstairs primary suite offers dual closets and a private covered balcony with a peaceful, tree-lined outlook. Overlooking the living room, the loft includes additional built-ins and provides an ideal home office, reading retreat, creative studio, or flexible bonus space.
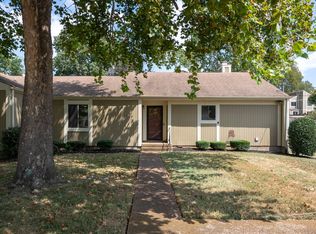
The screened-in front porch feels like an outdoor room and offers a comfortable place to enjoy a quiet morning or evening. The galley kitchen provides plentiful cabinetry, a tiled backsplash, and a wide pass-through that keeps it connected to the living and dining areas. Additional conveniences include in-unit laundry, built-ins throughout the home, and a private deeded walk-in storage room with shelving. Post House-Bellevue residents also enjoy access to a well-equipped community fitness center.
The best of Bellevue is close by, from shopping, dining, groceries, movies, and recreation at One Bellevue Place to Warner Parks and the Harpeth River Greenway. Quick I-40 access makes it easy to reach downtown Nashville and destinations throughout the city.
With its soaring ceilings, two-story windows, wood-burning fireplace, loft, private balcony, screened porch, deeded storage, flexible bedroom layout, and newer HVAC, this Bellevue condo offers far more than the typical townhome.
Active
Price cut: $10K (9/18)
$279,900
308 Post Creek Rd, Nashville, TN 37221
2beds
1,368sqft
Townhouse, Residential, Condominium
Built in 1988
1,306 Square Feet Lot
$-- Zestimate®
$205/sqft
$325/mo HOA
What's special
- 38 days
- 236
- 23
Zillow last checked:
Listing updated:
Listed by:
Ben Jasek 615-933-9336,
Berkshire Hathaway HomeServices Woodmont Realty 615-292-3552
Source: RealTracs MLS as distributed by MLS GRID,MLS#: 3516487
Facts & features
Interior
Bedrooms & bathrooms
- Bedrooms: 2
- Bathrooms: 2
- Full bathrooms: 2
- Main level bedrooms: 1
Bedroom 1
- Area: 143 Square Feet
- Dimensions: 13x11
Bedroom 2
- Features: Bath
- Level: Bath
- Area: 168 Square Feet
- Dimensions: 14x12
Primary bathroom
- Features: Primary Bedroom
- Level: Primary Bedroom
Dining room
- Features: Combination
- Level: Combination
- Area: 130 Square Feet
- Dimensions: 13x10
Kitchen
- Features: Pantry
- Level: Pantry
Living room
- Area: 182 Square Feet
- Dimensions: 14x13
Other
- Features: Utility Room
- Level: Utility Room
- Area: 36 Square Feet
- Dimensions: 6x6
Recreation room
- Features: Second Floor
- Level: Second Floor
- Area: 120 Square Feet
- Dimensions: 12x10
Heating
- Heat Pump
Cooling
- Central Air
Appliances
- Included: Electric Range, Dishwasher, Disposal, Dryer, Microwave, Refrigerator, Washer
- Laundry: Electric Dryer Hookup, Washer Hookup
Features
- Bookcases, Built-in Features, Ceiling Fan(s), Entrance Foyer, Extra Closets, High Ceilings, Open Floorplan, Pantry
- Flooring: Wood, Tile
- Basement: None
- Number of fireplaces: 1
- Fireplace features: Wood Burning
- Common walls with other units/homes: End Unit
Interior area
- Total structure area: 1,368
- Total interior livable area: 1,368 sqft
- Finished area above ground: 1,368
Property
Parking
- Total spaces: 2
- Parking features: Unassigned
- Uncovered spaces: 2
Features
- Levels: One
- Stories: 2
- Patio & porch: Deck, Covered, Porch
- Exterior features: Balcony
Lot
- Size: 1,306 Square Feet
Details
- Parcel number: 128150B30800CO
- Special conditions: Standard
Construction
Type & style
- Home type: Townhouse
- Architectural style: Contemporary
- Property subtype: Townhouse, Residential, Condominium
- Attached to another structure: Yes
Materials
- Stone, Wood Siding
- Roof: Asphalt
Condition
- New construction: No
- Year built: 1988
Utilities & green energy
- Sewer: Public Sewer
- Water: Public
- Utilities for property: Water Available
Community & HOA
Community
- Subdivision: Post House-Bellevue
HOA
- Has HOA: Yes
- Amenities included: Fitness Center
- Services included: Maintenance Structure, Maintenance Grounds, Sewer, Trash, Water
- HOA fee: $325 monthly
- Second HOA fee: $265 one time
Location
- Region: Nashville
Financial & listing details
- Price per square foot: $205/sqft
- Tax assessed value: $316,500
- Annual tax amount: $2,201
- Date on market: 8/19/2026
Estimated market value
Not available
Estimated sales range
Not available
Not available
Price history
| Date | Event | Price |
|---|---|---|
| 9/18/2026 | Price change | $279,900-3.4%$205/sqft |
Source:  RealTracs MLS as distributed by MLS GRID #3516487 Report a problem RealTracs MLS as distributed by MLS GRID #3516487 Report a problem | ||
| 9/4/2026 | Price change | $289,900-3.3%$212/sqft |
Source: RealTracs MLS as distributed by MLS GRID #3516487 Report a problem | ||
| 8/20/2026 | Listed for sale | $299,900+29.7%$219/sqft |
Source: RealTracs MLS as distributed by MLS GRID #3516487 Report a problem | ||
| 7/15/2020 | Sold | $231,250+1.9%$169/sqft |
Source: RealTracs MLS as distributed by MLS GRID #2158499 Report a problem | ||
| 6/10/2020 | Listed for sale | $227,000+10.7%$166/sqft |
Source: Benchmark Realty, LLC #2158499 Report a problem | ||
| 5/23/2018 | Sold | $205,000+2.6%$150/sqft |
Source: Public Record Report a problem | ||
| 4/13/2018 | Listed for sale | $199,900+8.1%$146/sqft |
Source: United Real Estate Music City #1919769 Report a problem | ||
| 6/11/2017 | Listing removed | $1,295-7.2%$1/sqft |
Source: Zillow Rental Network Report a problem | ||
| 5/23/2017 | Price change | $1,395-3.8%$1/sqft |
Source: Browning-Gordon & Company, Inc Report a problem | ||
| 4/24/2017 | Listed for rent | $1,450$1/sqft |
Source: Browning-Gordon & Company, Inc Report a problem | ||
| 3/23/2017 | Sold | $185,000+24.2%$135/sqft |
Source: EXIT Realty solds #3985788252288092822 Report a problem | ||
| 7/30/2007 | Sold | $148,900+35.4%$109/sqft |
Source: Public Record Report a problem | ||
| 12/2/1999 | Sold | $110,000+25%$80/sqft |
Source: Public Record Report a problem | ||
| 7/28/1994 | Sold | $88,000$64/sqft |
Source: Public Record Report a problem | ||
Public tax history
| Year | Property taxes | Tax assessment |
|---|---|---|
| 2025 | $2,201 +30.1% | $79,125 +36.7% |
| 2024 | $1,692 | $57,900 |
| 2023 | $1,692 | $57,900 |
| 2022 | $1,692 -1% | $57,900 |
| 2021 | $1,710 +16% | $57,900 +48.7% |
| 2020 | $1,474 +37.5% | $38,925 |
| 2019 | $1,072 | $38,925 |
| 2018 | $1,072 | $38,925 |
| 2017 | $1,072 | $38,925 +36% |
| 2016 | $1,072 -4.5% | $28,625 |
| 2015 | $1,123 | $28,625 |
| 2014 | $1,123 | $28,625 |
| 2013 | -- | $28,625 -13.3% |
| 2012 | -- | $33,000 |
| 2011 | -- | $33,000 |
| 2010 | -- | $33,000 |
| 2009 | -- | $33,000 +4.9% |
| 2008 | -- | $31,450 |
| 2007 | -- | $31,450 |
| 2006 | -- | -- |
| 2005 | -- | -- |
| 2004 | -- | -- |
| 2003 | -- | -- |
| 2002 | -- | -- |
Find assessor info on the county website
Monthly payment
Est. payment
Payment breakdown
Explore the cost of this home by adjusting the details. Changes won't be saved.Climate risks
Neighborhood: 37221
Nearby schools
Schools provided by the listing agent
- Elementary: Westmeade Elementary
- Middle: Bellevue Middle
- High: James Lawson High School
Source: RealTracs MLS as distributed by MLS GRID. This data may not be complete. We recommend contacting the local school district to confirm school assignments for this home.

Similar homes
- $289,0002 bd3 ba1.1k sqft402 Post Creek Rd, Nashville, TN 37221For Sale

 MLS ID #3542438, Cha'Ron Clark ABR | PSA | SFR. RealTracs MLS as distributed by MLS GRID
 - $295,0002 bd2 ba1.1k sqft8207 Sawyer Brown Rd APT M4, Nashville, TN 37221For Sale
 MLS ID #3593687, Drew Blocker | ABR | CLHMS | PSA. RealTracs MLS as distributed by MLS GRID
 - $304,5002 bd2 ba1.1k sqft8300 Sawyer Brown Rd APT E302, Nashville, TN 37221For Sale
 MLS ID #3545044, Pamela Davis Needham. RealTracs MLS as distributed by MLS GRID
 - $299,9002 bd2 ba1.1k sqft852 Todd Preis Dr, Nashville, TN 37221For Sale
 MLS ID #3546505, Emma Drueck. RealTracs MLS as distributed by MLS GRID
 - $289,9002 bd2 ba1k sqft7316 Weston Way, Nashville, TN 37221For SaleMLS ID #3256483, Andrew Dicker. RealTracs MLS as distributed by MLS GRID
- $324,7502 bd2 ba1.2k sqft506A Colice Jeanne Rd, Nashville, TN 37221For SaleMLS ID #3598875, Mark McGlothlin. RealTracs MLS as distributed by MLS GRID
- $298,0003 bd2 ba1.2k sqft520 Doral Country Dr, Nashville, TN 37221For SaleMLS ID #3529912, Josh Wright. RealTracs MLS as distributed by MLS GRID
- $274,9002 bd2 ba1k sqft7768 Sawyer Brown Rd, Nashville, TN 37221For SaleMLS ID #3271027, Jan Fleming. RealTracs MLS as distributed by MLS GRID
- $249,9002 bd2 ba1.2k sqft113 Westerly Dr, Nashville, TN 37221For SaleMLS ID #3239581, Sara Evers. RealTracs MLS as distributed by MLS GRID
- $315,0002 bd2 ba1.2k sqft738 Albar Dr, Nashville, TN 37221For SaleMLS ID #3335800, Jenna Hicks. RealTracs MLS as distributed by MLS GRID
- $298,0002 bd2 ba1.2k sqft9126 Sawyer Brown Rd, Nashville, TN 37221For SaleMLS ID #3255526, Courtney Lynn Brock. RealTracs MLS as distributed by MLS GRID
- $279,8002 bd3 ba1.1k sqft8217 Coley Davis Rd, Nashville, TN 37221For SaleMLS ID #3303914, Josie Alayne Parsons. RealTracs MLS as distributed by MLS GRID
- $242,9002 bd2 ba1.1k sqft302 Post Creek Rd, Nashville, TN 37221For SaleMLS ID #3319723, Matt Ward. RealTracs MLS as distributed by MLS GRID
- $310,0003 bd3 ba1.5k sqft222 Westfield Dr, Nashville, TN 37221For SaleMLS ID #3211670, Gary Ashton. RealTracs MLS as distributed by MLS GRID
- $325,0002 bd3 ba1.3k sqft7241 Highway 70 S APT 214, Nashville, TN 37221For SaleMLS ID #3527531, Wesley Harvey. RealTracs MLS as distributed by MLS GRID
- $300,0002 bd2 ba1.2k sqft570 Holt Valley Rd, Nashville, TN 37221For SaleMLS ID #3519058, Kelly Kormos. RealTracs MLS as distributed by MLS GRID
- $324,9002 bd2 ba1.5k sqft529 Belle Pointe Ct, Nashville, TN 37221For SaleMLS ID #3526776, Lisa Dunaway. RealTracs MLS as distributed by MLS GRID
- $289,9002 bd2 ba1k sqft6952 Highway 70 S APT 112, Nashville, TN 37221For SaleMLS ID #3513512, Dondi Tyler. RealTracs MLS as distributed by MLS GRID
- $310,0002 bd2 ba1.1k sqft352 Westfield Dr, Nashville, TN 37221For SaleMLS ID #3512651, Kelly Kormos. RealTracs MLS as distributed by MLS GRID
- $319,9003 bd2 ba1.3k sqft519 Stacy Square Ter, Nashville, TN 37221For SaleMLS ID #3248552, Beth Brown. RealTracs MLS as distributed by MLS GRID
