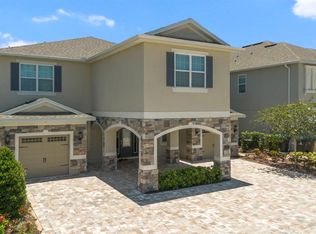
Welcome to 308 Southfield Street, a standout luxury vacation estate home in the exclusive Encore Resort at Reunion—one of Central Florida’s premier short-term rental communities. Built in 2020, this fully furnished 13 bedroom, 12.5 bathroom home spans 6,351 sq ft and comfortably accommodates up to 32 guests, making it an exceptional opportunity for both personal use and high-performing rental income. Offered fully furnished and turnkey, this is a true income-producing asset. The current owner has invested over $250,000 in upgrades, including new furnishings, cosmetic enhancements, and key improvements—allowing the next owner to step seamlessly into a proven operation. Designed for large groups, the open-concept living, dining, and kitchen space is bright, modern, and built to impress. The chef’s kitchen features dual refrigerators, dual dishwashers, premium appliances, and ample prep space. An 86-inch TV anchors the spacious living area, while the oversized dining space is perfect for gathering and entertaining. Entertainment is a highlight throughout. Both garages have been converted into fully equipped game rooms, while the upstairs loft features a unique spaceship-themed experience. A private movie theater adds another layer of luxury for guests to enjoy. The home offers two primary suites (one on each level), multiple themed bedrooms with bunk layouts, and a wheelchair-accessible first-floor suite—making it ideal for multi-generational stays and maximizing rental appeal. Step outside to a private resort-style pool and spa with a covered lanai, outdoor seating, and TV—perfect for year-round indoor-outdoor living. Encore Resort delivers a true resort lifestyle with a clubhouse, restaurants, water park, fitness center, sports courts, and concierge services—all just minutes from Disney, dining, shopping, and entertainment. A rare opportunity to own a fully upgraded, high-capacity vacation home in a prime location—priced to sell.
Pre-foreclosure
Est. $1,261,700
308 SOUTHFIELD STREET, KISSIMMEE, FL 34747
13beds
6,351sqft
Single Family Residence
Built in 2020
9,148 Square Feet Lot
$1,261,700 Zestimate®
$199/sqft
$815/mo HOA
What's special
Fully furnishedCovered lanaiAmple prep spacePremium appliancesPrivate movie theaterOversized dining spaceDual refrigerators
- 364 days
- 66
- 2
Zillow last checked:
Listing updated:
Listed by:
Matt Dixon 407-965-8906,
COMPASS FLORIDA LLC 407-203-9441
Source: Stellar MLS,MLS#: O6380091 Originating MLS: Orlando Regional
Originating MLS: Orlando Regional
Facts & features
Interior
Bedrooms & bathrooms
- Bedrooms: 13
- Bathrooms: 13
- Full bathrooms: 12
- 1/2 bathrooms: 1
Primary bedroom
- Features: Walk-In Closet(s)
- Level: First
Bedroom 1
- Features: Walk-In Closet(s)
- Level: Second
Bedroom 2
- Features: Walk-In Closet(s)
- Level: Second
Bedroom 3
- Features: Built-in Closet
- Level: Second
Bedroom 4
- Features: Built-in Closet
- Level: Second
Bedroom 5
- Features: Built-in Closet
- Level: Second
Primary bathroom
- Level: First
Bathroom 2
- Level: Second
Bathroom 3
- Level: Second
Bathroom 4
- Level: Second
Bathroom 5
- Level: Second
Dining room
- Level: First
Game room
- Level: Second
Kitchen
- Level: First
Living room
- Level: First
Heating
- Central, Electric, Natural Gas
Cooling
- Central Air
Appliances
- Included: Oven, Convection Oven, Cooktop, Dishwasher, Disposal, Dryer, Exhaust Fan, Microwave, Refrigerator, Washer
- Laundry: Inside, Laundry Room
Features
- Attic Fan, Ceiling Fan(s), High Ceilings, Living Room/Dining Room Combo, Open Floorplan, Primary Bedroom Main Floor, Solid Wood Cabinets, Stone Counters, Walk-In Closet(s)
- Flooring: Carpet, Ceramic Tile, Laminate
- Doors: Sliding Doors
- Has fireplace: No
- Furnished: Yes
Interior area
- Total structure area: 7,644
- Total interior livable area: 6,351 sqft
Property
Parking
- Total spaces: 4
- Parking features: Driveway, Garage Door Opener
- Attached garage spaces: 4
- Has carport: Yes
- Has uncovered spaces: Yes
Features
- Levels: Two
- Stories: 2
- Exterior features: Balcony, Irrigation System, Lighting, Other, Sidewalk
- Has private pool: Yes
- Pool features: In Ground
- Has spa: Yes
- Spa features: In Ground
Lot
- Size: 9,148 Square Feet
Details
- Parcel number: 222527493700010560
- Zoning: R-1
- Special conditions: None
Construction
Type & style
- Home type: SingleFamily
- Property subtype: Single Family Residence
Materials
- Block, Concrete, Stucco
- Foundation: Slab
- Roof: Shingle
Condition
- New construction: No
- Year built: 2020
Utilities & green energy
- Sewer: Public Sewer
- Water: Public
- Utilities for property: BB/HS Internet Available, Cable Available, Cable Connected, Electricity Available, Electricity Connected, Natural Gas Available, Natural Gas Connected, Sewer Available, Sewer Connected, Water Available, Water Connected
Community & HOA
Community
- Pet fee: $0 monthly
- Subdivision: REUNION WEST PH 4
HOA
- Has HOA: Yes
- Services included: 24-Hour Guard, Internet
- HOA fee: $815 monthly
- HOA name: Grace Montanez
- HOA phone: 407-305-7177
Location
- Region: Kissimmee
Financial & listing details
- Price per square foot: $199/sqft
- Tax assessed value: $1,066,600
- Annual tax amount: $14,776
- Date on market: 2/20/2026
- Cumulative days on market: 104 days
- Listing terms: Cash,Conventional
- Ownership: Fee Simple
- Total actual rent: 0
- Electric utility on property: Yes
- Road surface type: Asphalt
Foreclosure details
Estimated market value
$1,261,700
$1.20M - $1.32M
Not available
Price history
| Date | Event | Price |
|---|---|---|
| 9/1/2026 | Sold | $1,265,000-6.3%$199/sqft |
Source:  Stellar MLS #O6380091 Report a problem Stellar MLS #O6380091 Report a problem | ||
| 8/11/2026 | Listed for sale | $1,350,000$213/sqft |
Source: Stellar MLS #O6380091 Report a problem | ||
| 7/8/2026 | Contingent | $1,350,000$213/sqft |
Source: Stellar MLS #O6380091 Report a problem | ||
| 6/4/2026 | Pending sale | $1,350,000$213/sqft |
Source: Stellar MLS #O6380091 Report a problem | ||
| 2/20/2026 | Listed for sale | $1,350,000$213/sqft |
Source: Stellar MLS #O6380091 Report a problem | ||
| 6/19/2023 | Sold | $1,350,000-5.3%$213/sqft |
Source: Public Record Report a problem | ||
| 5/8/2023 | Pending sale | $1,425,000$224/sqft |
Source: Stellar MLS #S5082107 Report a problem | ||
| 3/17/2023 | Listed for sale | $1,425,000+14%$224/sqft |
Source: Stellar MLS #S5082107 Report a problem | ||
| 4/7/2022 | Sold | $1,250,000+1.6%$197/sqft |
Source: Public Record Report a problem | ||
| 2/25/2022 | Pending sale | $1,230,000$194/sqft |
Source: Stellar MLS #O6005265 Report a problem | ||
| 2/24/2022 | Listed for sale | $1,230,000+41.3%$194/sqft |
Source: Stellar MLS #O6005265 Report a problem | ||
| 12/31/2020 | Sold | $870,500$137/sqft |
Source: Public Record Report a problem | ||
Public tax history
| Year | Property taxes | Tax assessment |
|---|---|---|
| 2025 | $18,395 -2.4% | $1,066,600 -4.1% |
| 2024 | $18,848 +0.1% | $1,111,700 +1.3% |
| 2023 | $18,822 +22.2% | $1,097,700 +15.2% |
| 2022 | $15,400 +11.6% | $952,700 +32.3% |
| 2021 | $13,799 +273.5% | $720,100 +1209.3% |
| 2020 | $3,695 | $55,000 |
Find assessor info on the county website
Monthly payment
Climate risks
Neighborhood: 34747
Nearby schools
Schools provided by the listing agent
- Elementary: Westside K-8
- Middle: West Side
- High: Celebration High
Source: Stellar MLS. This data may not be complete. We recommend contacting the local school district to confirm school assignments for this home.

Similar homes
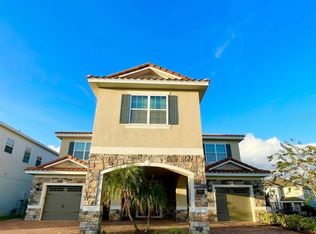
- $1,500,00012 bd13 ba6.3k sqft324 SOUTHFIELD STREET, KISSIMMEE, FL 34747For Sale
 MLS ID #O6433334, Ron Debrassi, DEBRASSI REALTY LLC. Stellar MLS
 - $1,500,00012 bd13 ba6.3k sqft340 SOUTHFIELD STREET, KISSIMMEE, FL 34747For Sale
 MLS ID #O6433336, Ron Debrassi, DEBRASSI REALTY LLC. Stellar MLS
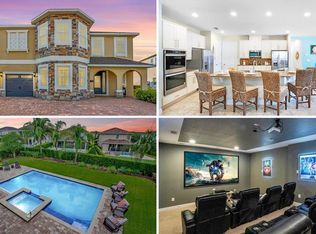
 - $1,500,00012 bd13 ba6.3k sqft7695 GRABEN STREET, KISSIMMEE, FL 34747For Sale
 MLS ID #O6433337, Ron Debrassi, DEBRASSI REALTY LLC. Stellar MLS
 - $1,239,00011 bd13 ba5.4k sqft7734 GRABEN STREET, KISSIMMEE, FL 34747For Sale
 MLS ID #O6404571, Erin Underkofler Kilpatrick, PA, PALM CIRCLE REALTY. Stellar MLS
 - $965,00011 bd10 ba4.7k sqft7643 WILMINGTON LOOP, KISSIMMEE, FL 34747For SaleMLS ID #O6433708, Kelly French, PALM CIRCLE REALTY. Stellar MLS
- $875,00010 bd10 ba4.6k sqft7519 MARKER AVENUE, KISSIMMEE, FL 34747For SaleMLS ID #O6433659, Kelly French, PALM CIRCLE REALTY. Stellar MLS
- $949,00011 bd10 ba4.7k sqft7657 WILMINGTON LOOP, KISSIMMEE, FL 34747For SaleMLS ID #O6412755, Erin Underkofler Kilpatrick, PA, PALM CIRCLE REALTY. Stellar MLS
- $875,00010 bd10 ba4.7k sqft7517 MARKER AVENUE, KISSIMMEE, FL 34747For SaleMLS ID #O6418018, Kelly French, PALM CIRCLE REALTY. Stellar MLS
- $965,00011 bd10 ba4.7k sqft7639 WILMINGTON LOOP, KISSIMMEE, FL 34747For SaleMLS ID #O6366508, Erin Underkofler Kilpatrick, PA, PALM CIRCLE REALTY. Stellar MLS
- $935,00010 bd10 ba4.7k sqft631 LASSO DRIVE, KISSIMMEE, FL 34747For SaleMLS ID #O6382195, Erin Underkofler Kilpatrick, PA, PALM CIRCLE REALTY. Stellar MLS
- $849,00010 bd10 ba4.6k sqft231 LASSO DRIVE, KISSIMMEE, FL 34747For SaleMLS ID #O6373938, Lucia Wu, GOLDEN SUN REALTY INC. Stellar MLS
- $1,300,00011 bd13 ba6.5k sqft1735 OAK BLOSSOM DRIVE, DAVENPORT, FL 33837For SaleMLS ID #TB8514868, Richard Williamson, EXP REALTY LLC. Stellar MLS
- $1,195,00013 bd10 ba5.4k sqft7009 OAKWOOD STREET, DAVENPORT, FL 33837For SaleMLS ID #O6388959, Kelly French, PALM CIRCLE REALTY. Stellar MLS
- $1,249,00015 bd11 ba6.2k sqft6148 BROAD OAK DRIVE, DAVENPORT, FL 33837For SaleMLS ID #O6351256, Suzanne Docobo, EXP REALTY LLC. Stellar MLS
- $1,141,50013 bd10 ba5.4k sqft6000 OAK GREEN LOOP, DAVENPORT, FL 33837For SaleMLS ID #O6359027, Kelly French, PALM CIRCLE REALTY. Stellar MLS
- $1,400,00013 bd10 ba6.5k sqft1660 OAK BLOSSOM DRIVE, DAVENPORT, FL 33837For SaleMLS ID #O6433819, Crystal Grohowski, LLC, CORCORAN PREMIER REALTY. Stellar MLS
- $1,250,00010 bd7 ba4.3k sqft2341 SALTY WINDS WAY, KISSIMMEE, FL 34747For SaleMLS ID #O6374366, Silvia Fumagalli, PA, WRA BUSINESS & REAL ESTATE. Stellar MLS
- $1,099,00013 bd10 ba5.3k sqft6009 BROAD OAK DRIVE, DAVENPORT, FL 33837For SaleMLS ID #O6376209, Liz Hambsh, REAL BROKER, LLC. Stellar MLS
- $1,200,00012 bd8 ba6.5k sqft6590 OSCEOLA POLK LINE ROAD, DAVENPORT, FL 33896For SaleMLS ID #O6405737, Abby Anderson Hayes, LLC, REAL BROKER, LLC. Stellar MLS
- $1,299,00012 bd12 ba4.7k sqft2536 SHANTI DRIVE, KISSIMMEE, FL 34746For SaleMLS ID #S5133500, Milena Valle, VIVA ORLANDO REALTY INC.. Stellar MLS
