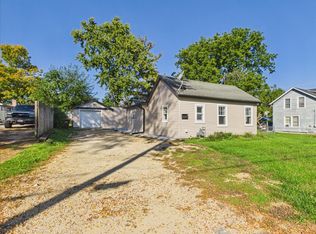
Welcome to a beautifully updated open floor plan ranch in Belvidere north school district. This home has many updates, the exterior comes with a new roofwith 40+ year warranty, new gutters, soffit and fascia and landscaping. When you walk inside you will be welcomed wit hard wood floors that leads to anopen floor plan from your living room to kitchen to a large fireplace family room. Other updates include new carpeting and hard surface flooring, new paintthroughout, modern design colors with grays and white doors and trim. This home also has updated kitchen with granite tops and baths with new light fixturesand plumbing fixtures. The basement has about 400 square feet of finished space, two rooms that can function as office space, play rooms or additionalsleeping area's(no egress windows). There is also a full bath in the basement. A few minor finishing touches are left to complete — home is being sold AS-IS. All room sizes are approximate. For questions, contact Bob. Home warranty included.
Pending
$223,900
308 W Marshall St, Belvidere, IL 61008
3beds
1,850sqft
Single Family Residence
Built in 1960
0.3 Acres Lot
$226,800 Zestimate®
$121/sqft
$-- HOA
What's special
Hardwood floors
- 285 days
- 4
- 0
Likely to sell faster than
Zillow last checked:
Listing updated:
Listed by:
Robert Koeller 815-558-0058,
Exit Realty Redefined Maurer Group
Source: NorthWest Illinois Alliance of REALTORS®,MLS#: 202600112
Facts & features
Interior
Bedrooms & bathrooms
- Bedrooms: 3
- Bathrooms: 2
- Full bathrooms: 1
- 1/2 bathrooms: 1
- Main level bathrooms: 1
- Main level bedrooms: 3
Primary bedroom
- Level: Main
- Area: 140
- Dimensions: 14 x 10
Bedroom 2
- Level: Main
- Area: 130
- Dimensions: 13 x 10
Bedroom 3
- Level: Main
- Area: 100
- Dimensions: 10 x 10
Dining room
- Level: Main
- Area: 130
- Dimensions: 10 x 13
Family room
- Level: Main
- Area: 345
- Dimensions: 23 x 15
Kitchen
- Level: Main
- Area: 100
- Dimensions: 10 x 10
Living room
- Level: Main
- Area: 28
- Dimensions: 2 x 14
Heating
- Forced Air
Cooling
- Central Air
Appliances
- Included: Refrigerator, Stove/Cooktop, Gas Water Heater
- Laundry: In Basement
Features
- Basement: Full
- Has fireplace: Yes
- Fireplace features: Gas
Interior area
- Total structure area: 1,850
- Total interior livable area: 1,850 sqft
- Finished area above ground: 1,450
- Finished area below ground: 400
Property
Parking
- Total spaces: 1.5
- Parking features: Detached
- Garage spaces: 1.5
Lot
- Size: 0.3 Acres
- Features: City/Town
Details
- Parcel number: 0526180004
- Special conditions: Agent Owned/Interest
Construction
Type & style
- Home type: SingleFamily
- Architectural style: Ranch
- Property subtype: Single Family Residence
Materials
- Vinyl
- Roof: Shingle
Condition
- Year built: 1960
Utilities & green energy
- Electric: Circuit Breakers
- Sewer: City/Community
- Water: City/Community
Community & HOA
Community
- Subdivision: IL
Location
- Region: Belvidere
Financial & listing details
- Price per square foot: $121/sqft
- Tax assessed value: $161,496
- Annual tax amount: $4,796
- Price range: $223.9K - $223.9K
- Date on market: 1/8/2026
- Cumulative days on market: 366 days
- Ownership: Fee Simple
Estimated market value
$226,800
$186,000 - $277,000
$2,484/mo
Price history
| Date | Event | Price |
|---|---|---|
| 1/16/2026 | Pending sale | $223,900$121/sqft |
Source:  NorthWest Illinois Alliance of REALTORS® #202600112 Report a problem NorthWest Illinois Alliance of REALTORS® #202600112 Report a problem | ||
| 1/8/2026 | Listed for sale | $223,900$121/sqft |
Source: NorthWest Illinois Alliance of REALTORS® #202600112 Report a problem | ||
| 12/22/2025 | Listing removed | $223,900$121/sqft |
Source: NorthWest Illinois Alliance of REALTORS® #202505471 Report a problem | ||
| 11/20/2025 | Price change | $223,900-2.6%$121/sqft |
Source: NorthWest Illinois Alliance of REALTORS® #202505471 Report a problem | ||
| 10/22/2025 | Listed for sale | $229,900$124/sqft |
Source: NorthWest Illinois Alliance of REALTORS® #202505471 Report a problem | ||
| 10/2/2025 | Pending sale | $229,900$124/sqft |
Source: NorthWest Illinois Alliance of REALTORS® #202505471 Report a problem | ||
| 9/23/2025 | Price change | $229,900-4.2%$124/sqft |
Source: NorthWest Illinois Alliance of REALTORS® #202505471 Report a problem | ||
| 9/7/2025 | Listed for sale | $239,900+242.7%$130/sqft |
Source: NorthWest Illinois Alliance of REALTORS® #202505471 Report a problem | ||
| 1/31/2025 | Sold | $70,000-40.7%$38/sqft |
Source: Public Record Report a problem | ||
| 10/20/2009 | Sold | $118,000$64/sqft |
Source: NorthWest Illinois Alliance of REALTORS® #200946565 Report a problem | ||
Public tax history
| Year | Property taxes | Tax assessment |
|---|---|---|
| 2025 | $4,288 -4.7% | $53,832 +3.5% |
| 2024 | $4,497 +32.7% | $52,022 +10.1% |
| 2023 | $3,388 +7.6% | $47,245 +8.6% |
| 2022 | $3,150 +7% | $43,523 +5.3% |
| 2021 | $2,945 +8.6% | $41,340 +10.8% |
| 2020 | $2,712 +45.1% | $37,301 +6.8% |
| 2019 | $1,869 -2.5% | $34,934 +8.1% |
| 2017 | $1,916 +95.2% | $32,303 +4.2% |
| 2016 | $982 -2.8% | $30,995 +8% |
| 2015 | $1,010 +64% | $28,704 -0.1% |
| 2014 | $616 -75.8% | $28,721 -5.1% |
| 2013 | $2,547 | $30,258 -6.8% |
| 2012 | -- | $32,467 -21.7% |
| 2010 | -- | $41,457 -15.6% |
| 2007 | -- | $49,147 |
Find assessor info on the county website
Monthly payment
Est. payment
Payment breakdown
Explore the cost of this home by adjusting the details. Changes won't be saved.Climate risks
Neighborhood: 61008
Nearby schools
Schools provided by the listing agent
- Middle: North Boone Middle
- High: North Boone High
- District: North Boone 200
Source: NorthWest Illinois Alliance of REALTORS®. This data may not be complete. We recommend contacting the local school district to confirm school assignments for this home.

Similar homes
- $225,0003 bd2 ba2.1k sqft220 Beacon Dr, Belvidere, IL 61008For Sale
 MLS ID #202604974, Brandy Graves. NorthWest Illinois Alliance of REALTORS®
 - $239,9003 bd2 ba1k sqft401 W Madison St, Belvidere, IL 61008Active
 MLS ID #12756704, Monica Vargas, GREAT HOMES REAL ESTATE, INC.. MRED as distributed by MLS GRID
 - $245,0003 bd2 ba1.7k sqft1510 14th Ave, Belvidere, IL 61008For Sale
 MLS ID #202606357, Heather Collins-Armenta. NorthWest Illinois Alliance of REALTORS®
 - $189,9003 bd1 ba1.1k sqft1027 Garfield Ave, Belvidere, IL 61008Price Change
 MLS ID #12779716, Esther Zamudio, GRI,SRES, Zamudio Realty Group. MRED as distributed by MLS GRID
