Welcome to 308 Waterford Ct. This home is tucked away at the back of a quiet cul-de-sac in the highly desirable Tuscany subdivision and is located within the Andover School District. The open floor plan offers a spacious living room with a cozy fireplace, a formal dining room, and a large eat-in kitchen featuring a pantry and plenty of cabinet and counter space. The private primary suite includes a walk-in closet and an en-suite bath with dual sinks, a relaxing soaker tub, and a separate shower. Two additional bedrooms and a total of two and half bathrooms complete the main level. The finished basement is perfect for entertaining with an expansive family room, complete with a wet bar. You'll also find a generous fourth bedroom with a walk-in closet, a full fourth bathroom, and an unfinished fifth bedroom, offering excellent potential for future finished living space. Outside, enjoy one of the largest lots in the neighborhood with a fully fenced backyard, irrigation well, and sprinkler system. The oversized three-car garage provides ample space for vehicles, tools, and extra storage. Home has new carpet through out and fresh interior paint. Priced for a buyer to add their own updating. This exceptional home combines space, comfort, and an outstanding location—don't miss your opportunity to make it yours!
Pending
$295,000
308 W Waterford Ct, Andover, KS 67002
4beds
2,595sqft
:
Get pre-qualified$2,062/mo
Single Family Onsite Built
Built in 2004
5,662 Square Feet Lot
$289,800 Zestimate®
$114/sqft
$40/mo HOA
What's special
- 7 days |
- 802 |
- 70 |
Zillow last checked:
Listing updated:
Listed by:
Monica Miller 316-214-1920,
Coldwell Banker Plaza Real Estate
Source: SCKMLS as distributed by MLS GRID,MLS#: 676061
Facts & features
Interior
Bedrooms & bathrooms
- Bedrooms: 4
- Bathrooms: 4
- Full bathrooms: 3
- 1/2 bathrooms: 1
Primary bedroom
- Description: Carpet
- Level: Main
- Area: 182
- Dimensions: 13 X 14
Bedroom
- Description: Carpet
- Level: Main
- Area: 110
- Dimensions: 11 X 10
Bedroom
- Description: Carpet
- Level: Main
- Area: 100
- Dimensions: 10 X 10
Bedroom
- Description: Carpet
- Level: Basement
- Area: 198
- Dimensions: 18 X 11
Dining room
- Description: Carpet
- Level: Main
- Area: 121
- Dimensions: 11 X 11
Family room
- Description: Carpet
- Level: Basement
- Area: 598
- Dimensions: 23 X 26
Kitchen
- Description: Wood Laminate
- Level: Main
- Area: 154
- Dimensions: 11 X 14
Living room
- Description: Carpet
- Level: Main
- Area: 182
- Dimensions: 14 X 13
Heating
- Forced Air, Natural Gas
Cooling
- Central Air, Electric
Appliances
- Included: Dishwasher, Disposal, Refrigerator, Range
- Laundry: Main Level, Laundry Room, 220 equipment
Features
- Ceiling Fan(s), Walk-In Closet(s), Vaulted Ceiling(s), Wet Bar
- Flooring: Laminate
- Windows: Window Coverings-All, Storm Window(s)
- Basement: Finished
- Number of fireplaces: 1
- Fireplace features: One, Gas
Interior area
- Total interior livable area: 2,595 sqft
- Finished area above ground: 1,395
- Finished area below ground: 1,200
Video & virtual tour
Property
Parking
- Total spaces: 3
- Parking features: Attached, Garage Door Opener, Oversized
- Garage spaces: 3
Features
- Levels: One
- Stories: 1
- Patio & porch: Patio, Covered
- Exterior features: Guttering - ALL, Irrigation Pump, Irrigation Well, Sprinkler System
- Pool features: Community
- Fencing: Wood
Lot
- Size: 5,662 Square Feet
- Features: Cul-De-Sac, Irregular Lot
Details
- Parcel number: 200153093104003015.00
Construction
Type & style
- Home type: SingleFamily
- Architectural style: Ranch
- Property subtype: Single Family Onsite Built
Materials
- Frame w/Less than 50% Mas
- Foundation: Full, Walk Out At Grade, View Out
- Roof: Composition
Condition
- Year built: 2004
Utilities & green energy
- Gas: Natural Gas Available
- Utilities for property: Sewer Available, Natural Gas Available, Public
Community & HOA
Community
- Features: Sidewalks, Greenbelt, Playground
- Security: Security Lights
- Subdivision: TUSCANY
HOA
- Has HOA: Yes
- Services included: Gen. Upkeep for Common Ar
- HOA fee: $480 annually
Location
- Region: Andover
Financial & listing details
- Price per square foot: $114/sqft
- Tax assessed value: $320,550
- Annual tax amount: $5,454
- Date on market: 7/16/2026
- Cumulative days on market: 7 days
- Ownership: Individual
- Road surface type: Paved
Estimated market value
$289,800
$275,000 - $304,000
$2,529/mo
Price history
Price history is unavailable.
Public tax history
| Year | Property taxes | Tax assessment |
|---|---|---|
| 2025 | $5,455 +3.5% | $36,863 +4.2% |
| 2024 | $5,271 +1.2% | $35,385 +2% |
| 2023 | $5,206 +11.7% | $34,684 +15.7% |
| 2022 | $4,660 +9.2% | $29,980 +11.8% |
| 2021 | $4,266 +0% | $26,818 +1.8% |
| 2020 | $4,264 | $26,335 +3.7% |
| 2019 | -- | $25,395 +5.8% |
| 2018 | -- | $23,992 +15.8% |
| 2017 | -- | $20,723 -88.3% |
| 2014 | -- | $177,400 +735.6% |
| 2010 | -- | $21,229 0% |
| 2009 | -- | $21,239 -1.9% |
| 2008 | -- | $21,643 |
| 2007 | -- | $21,643 +9.5% |
| 2006 | -- | $19,757 +49.2% |
| 2005 | -- | $13,246 +790.2% |
| 2004 | -- | $1,488 |
| 2003 | -- | $1,488 +23.6% |
| 2002 | -- | $1,204 -23.6% |
| 2000 | -- | $1,576 |
Find assessor info on the county website
Monthly payment
Est. payment
Payment breakdown
Explore the cost of this home by adjusting the details. Changes won't be saved.Climate risks
Neighborhood: 67002
Nearby schools
GreatSchools rating
- 8/10Prairie Creek Elementary SchoolGrades: PK-5Distance: 1.7 mi
- 9/10Andover Central Middle SchoolGrades: 6-8Distance: 2.9 mi
- 7/10Andover Central High SchoolGrades: 9-12Distance: 2.7 mi
Schools provided by the listing agent
- Elementary: Prairie
- Middle: Andover Central
- High: Andover Central
Source: SCKMLS as distributed by MLS GRID. This data may not be complete. We recommend contacting the local school district to confirm school assignments for this home.
- $340,5005 bd3 ba2.6k sqft309 W Waterford Ct, Andover, KS 67002Off Market
- $322,6004 bd3 ba2.6k sqft304 W Waterford Ct, Andover, KS 67002Off Market
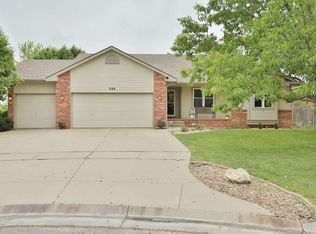
- $328,8005 bd3 ba1.3k sqft321 W Tuscany Dr, Andover, KS 67002Off Market

- $298,6004 bd3 ba1.2k sqft315 W Tuscany Dr, Andover, KS 67002Off Market
- $--4 bd3 ba2.8k sqft307 W Waterford Ct, Andover, KS 67002Sold
- $301,7004 bd3 ba1.3k sqft307 W Tuscany Dr, Andover, KS 67002Off Market
- $359,5003 bd3 ba1.5k sqft222 W Waterford Ct, Andover, KS 67002Off Market
- $336,2005 bd3 ba2.6k sqft403 W Tuscany Dr, Andover, KS 67002Off Market
A local agent can set up tours, give advice and negotiate with sellers.
A local lender can help you make sure your offer is ready when you are.
Similar homes
- $335,0005 bd3 ba2.8k sqft920 N Mountain St, Andover, KS 67002For Sale
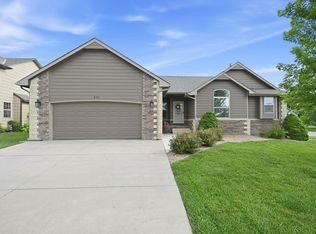 MLS ID #676458, Aja Drake, Coldwell Banker Plaza Real Estate. SCKMLS as distributed by MLS GRID
 - $296,9003 bd2 ba1.8k sqft1520 S Andover Rd, Andover, KS 67002For Sale
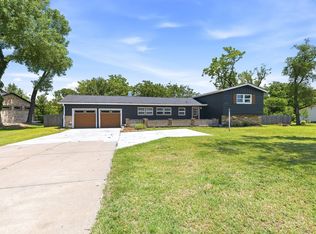 MLS ID #674460, Christy Needles, Berkshire Hathaway PenFed Realty. SCKMLS as distributed by MLS GRID
 - $300,0004 bd3 ba1.9k sqft802 Mourning Dove, Andover, KS 67002For Sale
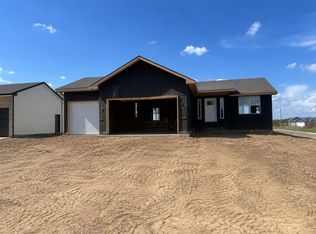 MLS ID #676065, Heather Holmes, Sudduth Realty, Inc.. SCKMLS as distributed by MLS GRID
 - $330,0005 bd3 ba2.2k sqft2102 E Lotus Ct, Andover, KS 67002For Sale
 MLS ID #676121, W. David Beutel, Smarter Way Realty. SCKMLS as distributed by MLS GRID
 - $285,0004 bd3 ba2.4k sqft1942 S Chateau St, Wichita, KS 67207For SaleMLS ID #674771, Karianne Williams, Coldwell Banker Plaza Real Estate. SCKMLS as distributed by MLS GRID
- $323,0004 bd4 ba2.3k sqft2014 N Grace Avenue Ct, Andover, KS 67002For SaleMLS ID #674908, Stephanie Swafford, Century 21 Grigsby Realty. SCKMLS as distributed by MLS GRID
- $325,0003 bd4 ba3k sqft120 S Lexington Ct, Andover, KS 67002For SaleMLS ID #673548, Phillip Solorio, Sundgren Realty. SCKMLS as distributed by MLS GRID
- $324,9004 bd3 ba2.3k sqft10614 E Zimmerly St, Wichita, KS 67207For SaleMLS ID #676205, Christy Friesen, RE/MAX Premier. SCKMLS as distributed by MLS GRID
- $290,0004 bd3 ba2.2k sqft1913 S Honeytree St, Wichita, KS 67207For SaleMLS ID #675834, Michael K. Cheung, Keller Williams Signature Partners, LLC. SCKMLS as distributed by MLS GRID
- $355,0004 bd3 ba2.4k sqft933 W Threewood Ct, Andover, KS 67002For SaleMLS ID #674206, Angela Fleming, Better Homes & Gardens Real Estate Wostal Realty. SCKMLS as distributed by MLS GRID
- $299,0004 bd3 ba1.9k sqft1543 S Meadowhaven St, Andover, KS 67002For SaleMLS ID #665752, Kim Smith-Martin, Kansas Real Estate Professionals. SCKMLS as distributed by MLS GRID
- $250,0005 bd3 ba2.3k sqft10264 E Skinner Ct, Wichita, KS 67207For SaleMLS ID #676470, Marina Gomez, Real Broker, LLC. SCKMLS as distributed by MLS GRID
- $290,0004 bd3 ba2k sqft1920 S Leeanne Ln, Wichita, KS 67207For SaleMLS ID #675376, Dan Madrigal, Berkshire Hathaway PenFed Realty. SCKMLS as distributed by MLS GRID
- $295,0003 bd2 ba1.8k sqft13027 SW 157th Ter, Rose Hill, KS 67133For SaleMLS ID #676391, Amanda Larsen, Better Homes & Gardens Real Estate Wostal Realty. SCKMLS as distributed by MLS GRID
- $389,0004 bd3 ba2.4k sqft2421 N Fieldstone St, Andover, KS 67002For SaleMLS ID #676081, Nancy Shih, RE/MAX Associates. SCKMLS as distributed by MLS GRID
- $319,9004 bd3 ba2.4k sqft15002 E Orme St, Wichita, KS 67230For SaleMLS ID #673325, Lesley Perreault, Real Broker, LLC. SCKMLS as distributed by MLS GRID
- $368,0004 bd4 ba3.1k sqft330 S Fairway Cir, Andover, KS 67002For SaleMLS ID #669816, Val Peare, Berkshire Hathaway PenFed Realty. SCKMLS as distributed by MLS GRID
- $335,0004 bd4 ba2.7k sqft2343 S Crest St, Wichita, KS 67207For SaleMLS ID #674850, Casey Alexander, Vice Real Estate. SCKMLS as distributed by MLS GRID
- $275,0003 bd3 ba2.1k sqft1150 S Burrus St, Wichita, KS 67207For SaleMLS ID #676324, Amber Card, Real Broker, LLC. SCKMLS as distributed by MLS GRID
- $272,0003 bd3 ba2.1k sqft2438 S Cypress St, Wichita, KS 67210For SaleMLS ID #676151, Amanda Jolley, Heritage 1st Realty. SCKMLS as distributed by MLS GRID
