Welcome to this 4-bedroom, 3.5-bath, two-story home in the Teravista community of Georgetown! This home offers an impressive combination of space, functionality, and unique features. The entry opens to spacious living areas, and a gourmet kitchen featuring a large island and an open flow into the family room with a stone fireplace. The main-level primary suite has tray ceilings, dual vanities, oversized shower, and a generous walk-in closet. Upstairs offers three additional bedrooms, a Jack-and-Jill bathroom, a large game room/loft, and a hidden media room tucked behind a bookshelf door—an unexpected feature perfect for movie nights or entertaining. Enjoy outdoor living on the spacious covered back porch. Located near shopping, dining, recreation, and major roadways, this home offers access to Teravista Golf Club, Lake Georgetown, Wolf Ranch Shopping Center, Round Rock Premium Outlets, and historic downtown Georgetown.
Foreclosure
$525,000
308 Whirlabout Way, Georgetown, TX 78626
4beds
4,088sqft
Single Family Residence
Built in 2014
8,450 Square Feet Lot
$519,300 Zestimate®
$128/sqft
$66/mo HOA
What's special
Stone fireplaceGenerous walk-in closetTray ceilingsGourmet kitchenSpacious covered back porchJack-and-jill bathroomLarge island
- 55 days
- 367
- 21
Zillow last checked:
Listing updated:
Listed by:
Chris Lawrence TREC #0487898 832-455-3550,
Trillionaire Realty,
Alma Spaulding TREC #0587877 512-961-9722,
Trillionaire Realty
Source: HAR,MLS#: 41302274
Facts & features
Interior
Bedrooms & bathrooms
- Bedrooms: 4
- Bathrooms: 4
- Full bathrooms: 3
- 1/2 bathrooms: 1
Primary bedroom
- Level: First
- Area: 192
- Dimensions: 12x16
Bedroom
- Level: Second
- Area: 120
- Dimensions: 10x12
Bedroom
- Level: Second
- Area: 120
- Dimensions: 10x12
Bedroom
- Level: Second
- Area: 120
- Dimensions: 10x12
Kitchen
- Level: First
- Area: 90
- Dimensions: 10x9
Living room
- Level: First
- Area: 143
- Dimensions: 11x13
Media room
- Level: Second
Heating
- Other
Cooling
- Ceiling Fan(s), Electric
Appliances
- Included: Oven, Microwave, Gas Cooktop, Dishwasher
Features
- Formal Entry/Foyer, High Ceilings, En-Suite Bath, Primary Bed - 1st Floor
- Flooring: Carpet, Laminate, Tile
- Windows: Window Coverings
- Number of fireplaces: 1
Interior area
- Total structure area: 4,088
- Total interior livable area: 4,088 sqft
Property
Parking
- Total spaces: 2
- Parking features: Attached
- Attached garage spaces: 2
Features
- Stories: 2
- Patio & porch: Covered, Porch
- Fencing: Back Yard
Lot
- Size: 8,450 Square Feet
- Features: Subdivided, 0 Up To 1/4 Acre
Details
- Parcel number: R523923
- Special conditions: Real Estate Owned
Construction
Type & style
- Home type: SingleFamily
- Architectural style: Traditional
- Property subtype: Single Family Residence
Materials
- Brick, Other
- Foundation: Slab
- Roof: Composition
Condition
- New construction: No
- Year built: 2014
Utilities & green energy
- Water: Water District
Community & HOA
Community
- Subdivision: Teravista Sec 322a Ph 2
HOA
- Has HOA: Yes
- Amenities included: Clubhouse, Fitness Center, Park, Playground, Pool, Sport Court, Tennis Court(s), Trail(s)
- HOA fee: $66 monthly
Location
- Region: Georgetown
Financial & listing details
- Price per square foot: $128/sqft
- Tax assessed value: $689,881
- Annual tax amount: $12,862
- Date on market: 8/14/2026
- Listing terms: Cash,Conventional,FHA,VA Loan
- Ownership: Full Ownership
- Road surface type: Asphalt
Foreclosure details
Estimated market value
$519,300
$493,000 - $545,000
$2,969/mo
Price history
| Date | Event | Price |
|---|---|---|
| 10/15/2025 | Sold | -- |
Source: Public Record Report a problem | ||
| 8/8/2024 | Listed for sale | $800,000+3.2%$196/sqft |
Source:  Unlock MLS #5876864 Report a problem Unlock MLS #5876864 Report a problem | ||
| 1/17/2023 | Sold | -- |
Source:  Central Texas MLS #489840 Report a problem Central Texas MLS #489840 Report a problem | ||
| 12/27/2022 | Pending sale | $775,000$190/sqft |
Source: Unlock MLS #2445477 Report a problem | ||
| 12/11/2022 | Contingent | $775,000$190/sqft |
Source: Unlock MLS #2445477 Report a problem | ||
| 12/11/2022 | Pending sale | $775,000$190/sqft |
Source: Central Texas MLS #489840 Report a problem | ||
| 10/31/2022 | Listed for sale | $775,000$190/sqft |
Source: Central Texas MLS #489840 Report a problem | ||
Public tax history
| Year | Property taxes | Tax assessment |
|---|---|---|
| 2025 | $12,216 -8.5% | $689,881 -4.7% |
| 2024 | $13,344 +32% | $724,219 +31.2% |
| 2023 | $10,108 -6.7% | $551,849 +10% |
| 2022 | $10,832 +0.1% | $501,681 +10% |
| 2021 | $10,823 +3.1% | $456,074 +10% |
| 2020 | $10,497 -11% | $414,613 -7.6% |
| 2019 | $11,788 +1% | $448,599 +3.7% |
| 2018 | $11,669 | $432,629 +3.3% |
| 2017 | $11,669 +6.3% | $418,999 +6.5% |
| 2016 | $10,973 +828% | $393,356 +5.3% |
| 2015 | $1,182 | $373,531 +909.5% |
| 2014 | $1,182 | $37,000 |
Find assessor info on the county website
Monthly payment
Climate risks
Neighborhood: 78626
Nearby schools
Schools provided by the listing agent
- Elementary: Carver Elementary School (Georgetown)
- Middle: Wagner Middle School
- High: East View High School
Source: HAR. This data may not be complete. We recommend contacting the local school district to confirm school assignments for this home.
- $503,6004 bd3 ba3.3k sqft312 Whirlabout Way, Georgetown, TX 78626Off Market
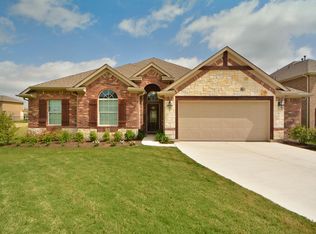
- $549,300-- bd3 ba3.3k sqft304 Whirlabout Way, Georgetown, TX 78626Off Market
- $527,3005 bd4 ba3.3k sqft1112 Daylily Loop, Georgetown, TX 78626Off Market
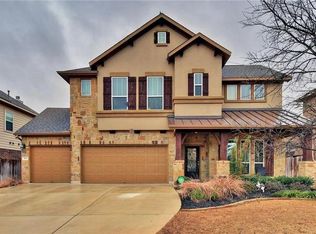
- $547,200-- bd3 ba3.4k sqft1116 Daylily Loop, Georgetown, TX 78626Off Market
Similar homes
- $499,9004 bd3 ba2.8k sqft4507 Cervinia Dr, Round Rock, TX 78665Active
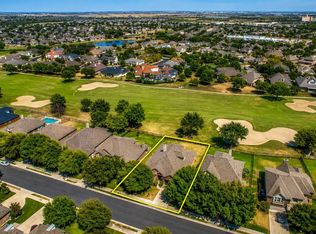
 MLS ID #1638340, Jeffrey Jones, Spyglass Realty. Unlock MLS
 - $425,0004 bd3 ba2.8k sqft410 Thunderbay Dr, Georgetown, TX 78626Active
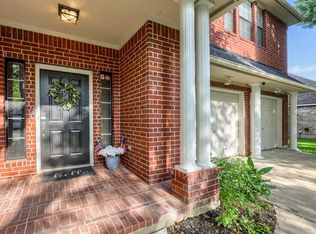 MLS ID #1952148, Tracy Hinterman, Berkshire Hathaway TX Realty. Unlock MLS
 - $386,4004 bd3 ba2.5k sqft233 Frederick Dr, Georgetown, TX 78626Active
 MLS ID #6644455, Amy Rosser, eXp Realty, LLC. Unlock MLS
 - $699,9994 bd4 ba3.3k sqft104 Cross Timbers Dr, Georgetown, TX 78628Active
 MLS ID #1190671, Joe Hawes, eXp Realty, LLC. Unlock MLS
 - $549,9004 bd3 ba2.8k sqft142 Rapid Springs Cv, Georgetown, TX 78628ActiveMLS ID #4675854, Danielle Babin, Keller Williams Realty Lone St. Unlock MLS
- $609,9004 bd3 ba3.4k sqft4201 Greatview Dr, Round Rock, TX 78665ActiveMLS ID #5410912, Liz Meacham, All City Real Estate Ltd. Co. Unlock MLS
- $649,9004 bd3 ba3.8k sqft2516 Portici Pass, Round Rock, TX 78665ActiveMLS ID #7134841, Tanya Kerr, KWLS - T. Kerr Property Group. Unlock MLS
- $495,0004 bd3 ba3.3k sqft2474 Santa Barbara Loop, Round Rock, TX 78665ActiveMLS ID #6005005, Becky Ode, Moreland Properties. Unlock MLS
- $510,0004 bd3 ba2.8k sqft102 Chestnut Ct, Georgetown, TX 78633ActiveMLS ID #2234176, Adam Pina, Epique Realty LLC. Unlock MLS
- $524,9994 bd4 ba3.6k sqft19520 Morgana Dr, Pflugerville, TX 78660ActiveMLS ID #3816435, Shannon Peterson, All City Real Estate Ltd. Co. Unlock MLS
- $339,1004 bd3 ba2.2k sqft1140 Kimblewick Dr, Georgetown, TX 78626ActiveMLS ID #2336844, Cherie Hogan, eXp Realty, LLC. Unlock MLS
- $588,0004 bd3 ba2.7k sqft2713 Santa Rosita Ct, Round Rock, TX 78665ActiveMLS ID #5515319, Vicky Hsu, REALM Real Estate Professionals - West Houston. Unlock MLS
- $519,4004 bd3 ba3.5k sqft2809 Linville Ridge Ln, Pflugerville, TX 78660Active
 MLS ID #623885, Mary C. Patterson, Keller Williams Realty Lone St. Central Texas MLS
 - $449,9004 bd3 ba2.5k sqft3821 Raven Caw Pass, Pflugerville, TX 78660ActiveMLS ID #6987005, Helena Kwee, Proper Management. Unlock MLS
- $499,9904 bd3 ba2.8k sqft101 Lee Trevino Cv, Round Rock, TX 78664ActiveMLS ID #7042187, Julie Burton, Willow Real Estate, LLC. Unlock MLS
- $378,0004 bd3 ba2.5k sqft5628 Corsica Loop, Round Rock, TX 78665ActiveMLS ID #3756910, Diana Leyva, Dash Realty. Unlock MLS
- $599,0005 bd4 ba3.5k sqft2941 Magellan Way, Round Rock, TX 78665ActiveMLS ID #7619726, Kashif Ghazali, Central Metro Realty. Unlock MLS
- $483,0004 bd3 ba2.7k sqft102 Methodius Dr, Hutto, TX 78634ActiveMLS ID #2460193, Maria Mangum, Central Metro Realty. Unlock MLS
- $449,9994 bd3 ba2.4k sqft4125 Buffalo Ford Rd, Georgetown, TX 78628ActiveMLS ID #6859966, Karon Ricker, eXp Realty, LLC. Unlock MLS
- $490,0004 bd3 ba3.2k sqft2505 Pumpkin Ridge Ct, Pflugerville, TX 78660ActiveMLS ID #4586757, Eli Alborn, eXp Realty, LLC. Unlock MLS
