NO HOA and zoned neighborhood commercial! Charm and Location bundled into this recently renovated cozy stone cottage. Two bedrooms, one bath with the sunroom/office that can be used as third bedroom with closet/utility/storage room attached. Complete remodel from studs out; all new electric, plumbing, roof, windows, all interior walls and attic blown in insulation plus spray foam insulation on exterior walls. Vaulted living room ceiling with fireplace (candles only no fires) for cozy atmosphere. Designer bathroom, barn door, basketweave marble tile floors, gourmet kitchen with custom crafted soft close cabinets, farm house sink, Arabesque ceramic backsplash tile, stainless steel fridge included, energy efficient tankless water heater and mini split HVAC units, ceiling fans in bedrooms and living. Carport can also be used as outside patio living space. Structure in backyard can be renovated. Some landscaping. This jewel sits on a quarter acre. One block to the Guadalupe River kayaking, Power Plant restaurant, Wave Pool, Golf and Starke Park for recreation and pecan gathering in the season. Centrally located minutes to blossoming downtown Seguin's restaurants and craft beer establishments, HEB 7 minute drive. So much potential for this property, schedule a showing now before someone else snatches this up.
For sale
$259,000
3080 Stockdale Highway, Seguin, TX 78155
3beds
1,000sqft
:
Get pre-qualified$1,828/mo
Single Family Residence
Built in 1949
0.25 Acres Lot
$251,500 Zestimate®
$259/sqft
$-- HOA
What's special
Stainless steel fridge includedTwo bedroomsFarm house sinkDesigner bathroomBarn doorMini split hvac unitsBasketweave marble tile floors
- 10 days |
- 104 |
- 4 |
Zillow last checked:
Listing updated:
Listed by:
Joe Corwin TREC #586688 (210) 792-8589,
Weichert, REALTORS - Corwin & Associates
Source: LERA MLS,MLS#: 1915735
Facts & features
Interior
Bedrooms & bathrooms
- Bedrooms: 3
- Bathrooms: 1
- Full bathrooms: 1
Primary bedroom
- Area: 120
- Dimensions: 10 x 12
Bedroom 2
- Area: 120
- Dimensions: 10 x 12
Bedroom 3
- Area: 135
- Dimensions: 9 x 15
Dining room
- Area: 100
- Dimensions: 10 x 10
Kitchen
- Area: 168
- Dimensions: 12 x 14
Living room
- Area: 216
- Dimensions: 12 x 18
Heating
- Zoned, Electric
Cooling
- Zoned
Appliances
- Included: Washer, Microwave, Range, Refrigerator, Disposal, Dishwasher, Plumbed For Ice Maker, Electric Water Heater
- Laundry: Main Level, Laundry Room, Washer Hookup, Dryer Connection
Features
- One Living Area, Liv/Din Combo, Breakfast Bar, Study/Library, Florida Room, Utility Room Inside, Open Floorplan, All Bedrooms Downstairs, Master Downstairs, Ceiling Fan(s), Chandelier, Custom Cabinets
- Flooring: Marble, Wood, Vinyl
- Windows: Window Coverings
- Attic: Access Only,Partially Floored
- Has fireplace: No
- Fireplace features: Not Applicable
Interior area
- Total interior livable area: 1,000 sqft
Property
Parking
- Parking features: Attached, Garage Faces Side, None, Converted Garage
- Has attached garage: Yes
Features
- Levels: One
- Stories: 1
- Pool features: None
Lot
- Size: 0.25 Acres
Details
- Parcel number: 2G0023000002100000
Construction
Type & style
- Home type: SingleFamily
- Property subtype: Single Family Residence
Materials
- Stone
- Roof: Composition
Condition
- Pre-Owned
- New construction: No
- Year built: 1949
Details
- Builder name: Owner
Utilities & green energy
- Sewer: Sewer System
- Water: Water System
- Utilities for property: Cable Available, City Garbage service
Community & HOA
Community
- Features: None
- Security: Smoke Detector(s)
- Subdivision: Gortari E
Location
- Region: Seguin
Financial & listing details
- Price per square foot: $259/sqft
- Annual tax amount: $2,172
- Price range: $259K - $259K
- Date on market: 7/23/2026
- Cumulative days on market: 124 days
- Listing terms: Conventional,FHA,Cash
Estimated market value
$251,500
$239,000 - $264,000
$1,416/mo
Price history
| Date | Event | Price |
|---|---|---|
| 7/24/2026 | Listed for rent | $1,550$2/sqft |
Source: Zillow Rentals Report a problem | ||
| 7/23/2026 | Listed for sale | $259,000-2.3%$259/sqft |
Source:  LERA MLS #1915735 Report a problem LERA MLS #1915735 Report a problem | ||
| 2/6/2026 | Listing removed | $265,000$265/sqft |
Source: LERA MLS #1915735 Report a problem | ||
| 10/15/2025 | Listed for sale | $265,000-7%$265/sqft |
Source: LERA MLS #1915735 Report a problem | ||
| 7/26/2024 | Listing removed | -- |
Source: LERA MLS #1790537 Report a problem | ||
| 7/5/2024 | Listed for sale | $285,000$285/sqft |
Source: LERA MLS #1790537 Report a problem | ||
Public tax history
Tax history is unavailable.
Monthly payment
Est. payment
Payment breakdown
Explore the cost of this home by adjusting the details. Changes won't be saved.Climate risks
Neighborhood: 78155
Nearby schools
GreatSchools rating
- 5/10Jefferson Ave Elementary SchoolGrades: K-5Distance: 1.4 mi
- 2/10Jim Barnes Middle SchoolGrades: 6-8Distance: 1.9 mi
- 3/10Seguin High SchoolGrades: 9-12Distance: 2.4 mi
Schools provided by the listing agent
- Elementary: Jefferson
- Middle: A.J. Briesemeister
- High: Seguin
- District: Seguin
Source: LERA MLS. This data may not be complete. We recommend contacting the local school district to confirm school assignments for this home.
- $194,400-- bd-- ba-- sqft3081 Stockdale Hwy, Seguin, TX 78155Off Market
- $115,1002 bd1 ba1.1k sqft3076 Stockdale Hwy, Seguin, TX 78155Off Market
- $136,3002 bd1 ba936 sqft3072 Stockdale Hwy, Seguin, TX 78155Off Market
- $--1 bd1 ba588 sqft3070 Stockdale Hwy, Seguin, TX 78155Sold

- $43,656-- bd-- ba1.5k sqft3038 Stockdale Hwy, Seguin, TX 78155Off Market
- $259,0003 bd1 ba1k sqft3080 S State Highway 123, Seguin, TX 78155For Sale
- $143,5003 bd1 ba864 sqft3077 S State Highway 123, Seguin, TX 78155Off Market
- $122,3003 bd1 ba864 sqft3077 Stockdale Hwy, Seguin, TX 78155Off Market
A local agent can set up tours, give advice and negotiate with sellers.
Similar homes
- $259,0003 bd1 ba1k sqft3080 S State Highway 123, Seguin, TX 78155Active

 MLS ID #620156, Lesley Frowick, Weichert, REALTORS - Corwin &. Central Texas MLS
 - $245,0003 bd2 ba1.1k sqft733 E Walnut St, Seguin, TX 78155For Sale

 MLS ID #1994769, Chanda Ammann TREC #551336, Engel & Volkers Alamo Heights. LERA MLS
 - $259,0003 bd2 ba1.3k sqft512 Southwind Loop, Seguin, TX 78155For Sale
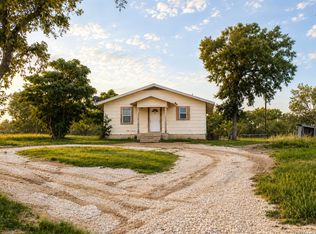 MLS ID #1991097, Bryce Brandl TREC #810598, Vortex Realty. LERA MLS
 - $215,0003 bd3 ba1.3k sqft228 MAR HILL ST, Seguin, TX 78155For Sale
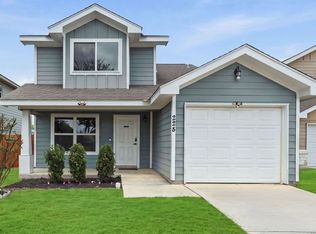 MLS ID #2004510, Christina Cardenas TREC #762511, Niva Realty. LERA MLS
 - $195,0003 bd1 ba1.1k sqft224 PROSPECT ST, Seguin, TX 78155For SaleMLS ID #2003274, Guy Rubio TREC #452625, The Ortiz Firm. LERA MLS
- $259,0003 bd2 ba1.3k sqft1710 Rosewood St, Seguin, TX 78155ActiveMLS ID #599981, Kimberly Springfield, Keller Williams Heritage. Central Texas MLS
- $235,0003 bd2 ba1.4k sqft204 Yucca, Seguin, TX 78155For SaleMLS ID #1969080, Jim Seifert TREC #447935, Redfin Corporation. LERA MLS
- $205,0003 bd2 ba1.4k sqft232 Campbell, Seguin, TX 78155For SaleMLS ID #1996038, Tony Martinez TREC #524993, RE/MAX North-San Antonio. LERA MLS
- $222,9002 bd2 ba1.4k sqft761 Baker, Seguin, TX 78155For SaleMLS ID #1956979, Michael Boyd TREC #670226, Vylla Home. LERA MLS
- $240,0003 bd2 ba1.2k sqft3429 Canyon Rdg, Seguin, TX 78155For Sale By Owner
- $185,0003 bd2 ba1.1k sqft1037 N Guadalupe, Seguin, TX 78155New ConstructionLERA MLS
- $210,0003 bd2 ba852 sqft918 N Guadalupe St, Seguin, TX 78155ActiveMLS ID #605351, Yesenia Rizo, Century 21 Integra. Central Texas MLS
- $230,0003 bd2 ba1.1k sqft11615 N State Highway 123, Seguin, TX 78155Active
 MLS ID #8306568, Casandra Martinez, DH Realty Partners, Inc. Unlock MLS
 - $269,9903 bd2 ba1.4k sqft3473 Canyon, Seguin, TX 78155For SaleMLS ID #1966959, Bryan Ryder TREC #695901, JB Goodwin, REALTORS. LERA MLS
- $219,9003 bd3 ba1.3k sqft334 Mar Hill, Seguin, TX 78155For SaleMLS ID #1955928, Aaron Semper TREC #676694, Keller Williams Heritage. LERA MLS
- $184,9002 bd1 ba800 sqft519 Collins Ave, Seguin, TX 78155For SaleMLS ID #1998840, Brandy Key TREC #809050, LPT Realty, LLC. LERA MLS
- $169,0003 bd2 ba1k sqft721 ROOSEVELT DR, Seguin, TX 78155For SaleMLS ID #1991611, Amber Broadway TREC #618409, Opendoor Brokerage, LLC. LERA MLS
- $193,0003 bd2 ba1.2k sqft604 New Braunfels, Seguin, TX 78155For SaleMLS ID #1878720, Ronald Henry TREC #597935, Just Focus Real Estate. LERA MLS
- $235,0003 bd2 ba1.1k sqft231 Navarro Xing #7B, Seguin, TX 78155ActiveMLS ID #618695, Rhonda Kuhl, Heritage Homes & Ranches. Central Texas MLS
- $220,0004 bd2 ba1.3k sqft502 -504 Shannon Ave., Seguin, TX 78155For SaleMLS ID #1992173, Erica Kennedy TREC #648626, BHHS Don Johnson REALTORS - NB. LERA MLS
