Escape the city and embrace wide-open Texas living at 3082 County Road 536 in Alvin. Nestled in a peaceful rural setting, this property offers the perfect blend of privacy, space, and opportunity—ideal for those seeking room to spread out and enjoy country life.
Wake up to quiet mornings and expansive skies, with plenty of space for outdoor living, hobbies, animals, or future improvements. Whether you're dreaming of a workshop, garden, entertaining area, or simply enjoying the serenity of your own land, this property delivers flexibility and freedom.
Conveniently located with easy access to Alvin amenities, shopping, dining, and major routes, you can enjoy the tranquility of country living without sacrificing everyday convenience.
Discover the possibilities and schedule your private tour of 3082 County Road 536 today!
Pending
$399,900
3082 County Road 536, Alvin, TX 77511
4beds
2,689sqft
Single Family Residence
Built in 1974
1 Acres Lot
$389,000 Zestimate®
$149/sqft
$-- HOA
What's special
Peaceful rural setting
- 231 days
- 204
- 19
Zillow last checked:
Listing updated:
Listed by:
Joel Rankin TREC #0392511 713-305-2545,
J.D. Rankin and Associates
Source: HAR,MLS#: 19253425
Facts & features
Interior
Bedrooms & bathrooms
- Bedrooms: 4
- Bathrooms: 2
- Full bathrooms: 2
Primary bedroom
- Level: First
- Area: 168
- Dimensions: 14x12
Bedroom
- Level: First
- Area: 168
- Dimensions: 14x12
Bedroom
- Level: First
- Area: 165
- Dimensions: 15x11
Bedroom
- Level: First
- Area: 165
- Dimensions: 15x11
Breakfast
- Level: First
- Area: 36
- Dimensions: 6x6
Den
- Level: First
- Area: 270
- Dimensions: 18x15
Dining room
- Level: First
- Area: 150
- Dimensions: 15x10
Other
- Level: First
- Area: 462
- Dimensions: 22x21
Kitchen
- Level: First
- Area: 144
- Dimensions: 12x12
Utility room
- Level: First
- Area: 54
- Dimensions: 9x6
Heating
- Electric
Cooling
- Attic Fan, Ceiling Fan(s), Electric
Appliances
- Included: Disposal, Double Oven, Electric Oven, Electric Cooktop, Dishwasher
- Laundry: Electric Dryer Hookup, Washer Hookup
Features
- All Bedrooms Down, En-Suite Bath, Primary Bed - 1st Floor
- Flooring: Vinyl
- Windows: Window Coverings
- Number of fireplaces: 1
- Fireplace features: Wood Burning Stove
Interior area
- Total structure area: 2,689
- Total interior livable area: 2,689 sqft
Property
Parking
- Total spaces: 2
- Parking features: Double-Wide Driveway, Workshop in Garage, Attached Carport
- Carport spaces: 2
Features
- Stories: 1
- Patio & porch: Covered, Patio/Deck
- Exterior features: Back Green Space
- Has private pool: Yes
- Pool features: In Ground
- Fencing: Back Yard
Lot
- Size: 1 Acres
- Features: Back Yard, Cleared, 1/2 Up to 1 Acre
Details
- Additional structures: Workshop
- Parcel number: 48050008000
- Special conditions: Real Estate Owned
Construction
Type & style
- Home type: SingleFamily
- Architectural style: Ranch
- Property subtype: Single Family Residence
Materials
- Brick
- Foundation: Slab
- Roof: Composition
Condition
- New construction: No
- Year built: 1974
Utilities & green energy
- Sewer: Aerobic Septic
- Water: Well
Community & HOA
Community
- Subdivision: Heights Acres
Location
- Region: Alvin
Financial & listing details
- Price per square foot: $149/sqft
- Tax assessed value: $486,510
- Annual tax amount: $8,954
- Date on market: 2/28/2026
- Road surface type: Concrete
Foreclosure details
Estimated market value
$389,000
$370,000 - $408,000
$3,854/mo
Price history
| Date | Event | Price |
|---|---|---|
| 7/14/2025 | Sold | -- |
Source: Public Record Report a problem | ||
| 2/3/2022 | Listing removed | -- |
Source:  RE/MAX International Report a problem RE/MAX International Report a problem | ||
| 12/19/2021 | Pending sale | $425,000$158/sqft |
Source:  HAR #25253954 Report a problem HAR #25253954 Report a problem | ||
| 11/8/2021 | Listed for sale | $425,000$158/sqft |
Source: HAR #25253954 Report a problem | ||
Public tax history
| Year | Property taxes | Tax assessment |
|---|---|---|
| 2025 | $6,809 -8.1% | $486,510 -0.9% |
| 2024 | $7,408 -2.4% | $490,990 -0.9% |
| 2023 | $7,590 +45.5% | $495,390 +74.5% |
| 2022 | $5,217 +3.9% | $283,866 +11.5% |
| 2021 | $5,023 | $254,660 +5.7% |
| 2020 | -- | $240,922 +10% |
| 2019 | $4,327 +6.3% | $219,020 +7.4% |
| 2018 | $4,071 | $204,010 |
| 2017 | $4,071 +28.4% | $204,010 +4.9% |
| 2016 | $3,170 | $194,400 +7.7% |
| 2015 | $3,170 | $180,530 +19.3% |
| 2014 | $3,170 | $151,270 +15.4% |
| 2012 | -- | $131,120 -1.2% |
| 2011 | -- | $132,760 +5% |
| 2010 | -- | $126,490 -2.9% |
| 2009 | -- | $130,290 +6.4% |
| 2008 | -- | $122,420 -39.4% |
| 2006 | -- | $202,050 +4.9% |
| 2005 | -- | $192,680 +29.7% |
| 2004 | -- | $148,540 +17.6% |
| 2003 | -- | $126,350 +33.7% |
| 2002 | -- | $94,490 +2.2% |
| 2001 | -- | $92,420 |
Find assessor info on the county website
Monthly payment
Climate risks
Neighborhood: 77511
Nearby schools
Schools provided by the listing agent
- Elementary: Hood-Case Elementary School
- Middle: G W Harby J H
- High: Alvin High School
Source: HAR. This data may not be complete. We recommend contacting the local school district to confirm school assignments for this home.
Similar homes
- $399,0003 bd2 ba1.4k sqft3855 County Road 960, Alvin, TX 77511For Sale
 MLS ID #63935077, Tommy Pounds, Keller Williams Preferred. HAR
 - $435,0004 bd2 ba1.7k sqft1190 County Road 146, Alvin, TX 77511For Sale
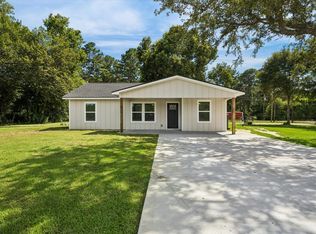 MLS ID #63544478, Christy Buck, Infinity Real Estate Group. HAR
 - $429,9993 bd2 ba1.4k sqft7230 Avenue L, Santa Fe, TX 77510For Sale
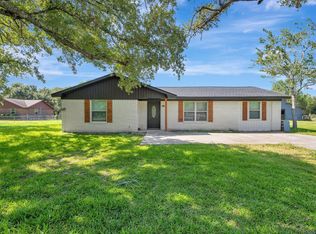 MLS ID #87954878, Michael Parker, Better Homes and Gardens Real Estate Gary Greene - Bay Area. HAR
 - $399,9993 bd2 ba2.4k sqft412 Westwood Dr, League City, TX 77546For Sale
 MLS ID #74274286, Marlin De Jesus, Surge Realty. HAR
