Better than new and loaded with thoughtful upgrades, this beautifully maintained home in the desirable Hazel Branch section of Brunswick Forest offers the perfect blend of comfort, style, and low-maintenance living. Built in 2024, the popular floor plan features an open concept living space with 3 bedrooms and 2 bathrooms designed for both everyday living and effortless entertaining. The spacious kitchen serves as the heart of the home with a large quartz island, stainless steel appliances, abundant cabinetry, and a generous pantry, all flowing seamlessly into the dining and living areas. High ceilings and upgraded lighting and ceiling fans throughout add an elevated custom feel rarely found in newer construction.
The primary suite offers a relaxing retreat with a spacious walk-in closet, dual vanity, linen closet, and walk-in shower. Additional upgrades include a screened rear porch and an incredible professionally designed outdoor living space featuring a beautiful paver patio and professionally installed awning, creating the perfect spot to relax, entertain, or stay cool while enjoying the North Carolina sunshine. Situated on a private lot backing to no rear neighbors, this home offers added peace and privacy with a tranquil backyard setting.
Located in Brunswick Forest, residents enjoy access to exceptional community amenities including multiple outdoor pools, an indoor pool, fitness and wellness centers, pickleball and tennis courts, walking and biking trails, parks, dog parks, and convenient access to shopping, dining, and medical facilities just minutes away. This move-in ready home truly offers upgraded coastal living without the wait of new construction.
For sale
$385,000
3089 Lochgreen Circle, Leland, NC 28451
3beds
1,639sqft
:
Get pre-qualified$2,543/mo
Single Family Residence
Built in 2024
6,098 Square Feet Lot
$382,300 Zestimate®
$235/sqft
$304/mo HOA
What's special
- 60 days |
- 332 |
- 17 |
Zillow last checked:
Listing updated:
Listed by:
Jessica Gorski 815-608-9908,
NorthGroup Real Estate LLC,
Janette E Raupp 248-762-7857,
NorthGroup Real Estate LLC
Source: Hive MLS,MLS#: 100577813 Originating MLS: Cape Fear Realtors MLS, Inc.
Originating MLS: Cape Fear Realtors MLS, Inc.Facts & features
Interior
Bedrooms & bathrooms
- Bedrooms: 3
- Bathrooms: 2
- Full bathrooms: 2
Rooms
- Room types: Living Room, Dining Room, Master Bedroom, Bedroom 2, Bedroom 3
Primary bedroom
- Level: Main
- Dimensions: 21.7 x 13.2
Bedroom 2
- Level: Main
- Dimensions: 11.9 x 10.4
Bedroom 3
- Level: Main
- Dimensions: 11.9 x 10.6
Dining room
- Level: Main
- Dimensions: 13.6 x 11.11
Kitchen
- Level: Main
- Dimensions: 15.1 x 13.6
Living room
- Level: Main
- Dimensions: 15.1 x 12.1
Heating
- Electric, Heat Pump
Cooling
- Central Air
Appliances
- Included: Built-In Microwave, Washer, Refrigerator, Dryer, Disposal, Dishwasher, Gas Range
- Laundry: Laundry Room
Features
- Walk-in Closet(s), Solid Surface, Kitchen Island, Ceiling Fan(s), Pantry, Walk-in Shower, Blinds/Shades, Eat-in Kitchen, Walk-In Closet(s)
Interior area
- Total structure area: 1,639
- Total interior livable area: 1,639 sqft
Property
Parking
- Total spaces: 2
- Parking features: Garage Faces Front, Garage Door Opener, Garage
- Attached garage spaces: 2
Features
- Levels: One
- Patio & porch: Patio, Screened, Front Porch, Rear Porch
- Fencing: None
- Has view: Yes
- View description: See Remarks
- Frontage type: See Remarks
Lot
- Size: 6,098 Square Feet
- Dimensions: 53 x 110 x 54 x 110
Details
- Parcel number: 058om043
- Zoning: Le-Pud
- Special conditions: Standard
Construction
Type & style
- Home type: SingleFamily
- Property subtype: Single Family Residence
Materials
- Fiber Cement, Wood Frame
- Foundation: Slab
- Roof: Architectural Shingle
Condition
- New construction: No
- Year built: 2024
Utilities & green energy
- Utilities for property: Natural Gas Connected, Sewer Connected, Water Connected
Community & HOA
Community
- Subdivision: Brunswick Forest
HOA
- Has HOA: Yes
- Amenities included: Clubhouse, Pool, Dog Park, Fitness Center, Indoor Pool, Maintenance Common Areas, Management, Meeting Room, Pickleball, Sidewalks, Spa/Hot Tub, Street Lights, Tennis Court(s)
- HOA fee: $3,650 annually
- HOA name: Cams
- HOA phone: 239-5972
Location
- Region: Leland
Financial & listing details
- Price per square foot: $235/sqft
- Tax assessed value: $370,780
- Annual tax amount: $2,469
- Date on market: 5/30/2026
- Cumulative days on market: 60 days
- Listing agreement: Exclusive Right To Sell
- Listing terms: Cash,Conventional,FHA,VA Loan
- Road surface type: Paved
Estimated market value
$382,300
$363,000 - $401,000
$2,193/mo
Price history
| Date | Event | Price |
|---|---|---|
| 5/30/2026 | Listed for sale | $385,000+4.1%$235/sqft |
Source:  Hive MLS #100577813 Report a problem Hive MLS #100577813 Report a problem | ||
| 8/21/2024 | Sold | $370,000$226/sqft |
Source: Public Record Report a problem | ||
Public tax history
| Year | Property taxes | Tax assessment |
|---|---|---|
| 2025 | $2,469 +357.1% | $370,780 +336.2% |
| 2024 | $540 +1190.5% | $85,000 |
| 2023 | $42 | $85,000 |
Find assessor info on the county website
Monthly payment
Est. payment
Payment breakdown
Explore the cost of this home by adjusting the details. Changes won't be saved.Climate risks
Neighborhood: 28451
Nearby schools
GreatSchools rating
- 4/10Town Creek MiddleGrades: 5-8Distance: 3.6 mi
- 4/10North Brunswick HighGrades: 9-12Distance: 4.4 mi
- 8/10Town Creek ElementaryGrades: K-4Distance: 3.7 mi
Schools provided by the listing agent
- Elementary: Town Creek
- Middle: Town Creek
- High: North Brunswick
Source: Hive MLS. This data may not be complete. We recommend contacting the local school district to confirm school assignments for this home.
- $369,9903 bd2 ba1.6k sqft3089 Lochgreen Cir LOT 2009, Leland, NC 28451Sold

- $392,5004 bd2 ba1.7k sqft3093 Lochgreen Cir, Leland, NC 28451Sold

- $392,2904 bd2 ba1.7k sqft3093 Lochgreen Cir LOT 2008, Leland, NC 28451Sold

- $405,5004 bd2 ba1.7k sqft3085 Lochgreen Cir, Leland, NC 28451Sold
- $353,5003 bd2 ba1.4k sqft3097 Lochgreen Cir, Leland, NC 28451Off Market
- $344,9993 bd2 ba1.4k sqft3097 Lochgreen Cir LOT 2007, Leland, NC 28451Sold
- $451,9905 bd3 ba2.6k sqft3081 Lochgreen Cir LOT 2011, Leland, NC 28451Sold
- $452,0005 bd3 ba2.6k sqft3081 Lochgreen Cir, Leland, NC 28451Sold
A local agent can set up tours, give advice and negotiate with sellers.
A local lender can help you make sure your offer is ready when you are.
Similar homes
- $400,0004 bd2 ba1.8k sqft3113 Lochgreen Circle, Leland, NC 28451For Sale
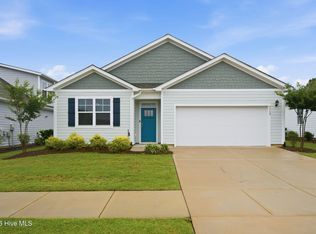
 MLS ID #100591607, Living By the Coast Realty Group, Living by the Coast Realty Group LLC. Hive MLS
 - $369,9003 bd2 ba1.6k sqft1264 Clendon Circle, Leland, NC 28451For Sale
 MLS ID #100587105, David Cummings Real Estate Team, Intracoastal Realty Corporation. Hive MLS
 - $389,0004 bd2 ba1.7k sqft1409 Clendon Circle, Leland, NC 28451For Sale
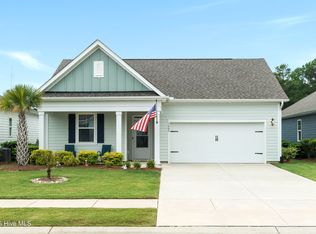 MLS ID #100591043, Heather N Barr, Coldwell Banker Sea Coast Advantage-Hampstead. Hive MLS
 - $369,0003 bd2 ba1.5k sqft1305 Clendon Circle, Leland, NC 28451For Sale
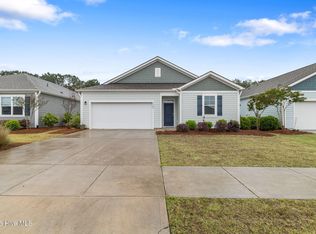 MLS ID #100572505, Jerry L Helms, Brunswick Forest Realty, LLC. Hive MLS
 - $399,0004 bd2 ba1.7k sqft1369 Clendon Circle, Leland, NC 28451For SaleMLS ID #100584226, Kelly S Willis, Berkshire Hathaway HomeServices Carolina Premier Properties. Hive MLS
- $434,9993 bd2 ba1.8k sqft8660 Blue Haw Way Lot 139, Leland, NC 28451New ConstructionMLS ID #100590864, Team D.R. Horton, D.R. Horton, Inc. Hive MLS
- $399,9003 bd3 ba2.1k sqft7417 Hazelstone Lane, Leland, NC 28451For SaleMLS ID #100587295, The Rising Tide Team, Intracoastal Realty Corporation. Hive MLS
- $445,9903 bd2 ba1.6k sqft1180 Indigo Bunting Drive Lot 69, Leland, NC 28451New ConstructionMLS ID #100590998, Team D.R. Horton, D.R. Horton, Inc. Hive MLS
- $419,9993 bd2 ba1.6k sqft1171 Indigo Bunting Drive Lot 157, Leland, NC 28451New ConstructionMLS ID #100589433, Team D.R. Horton, D.R. Horton, Inc. Hive MLS
- $379,0003 bd2 ba1.7k sqft1101 Lillibridge Drive, Leland, NC 28451For SaleMLS ID #100579885, Ben Szafran Real Estate Team, Keller Williams Innovate-Wilmington. Hive MLS
- $460,0004 bd2 ba1.7k sqft3025 Lochgreen Circle Lot 2025, Leland, NC 28451For SaleMLS ID #100590968, Michelle Roberts, Coldwell Banker Sea Coast Advantage. Hive MLS
- $399,9993 bd2 ba1.7k sqft1143 Lillibridge Drive, Leland, NC 28451For SaleMLS ID #100590955, Jerry L Helms, Brunswick Forest Realty, LLC. Hive MLS
- $399,0003 bd3 ba1.6k sqft415 Timberwind Lane SE, Leland, NC 28451New ConstructionMLS ID #100574573, The Summers Real Estate Team, Keller Williams Innovate-Wilmington. Hive MLS
- $429,9993 bd2 ba1.8k sqft8636 Blue Haw Way Lot 145, Leland, NC 28451New ConstructionMLS ID #100590855, Team D.R. Horton, D.R. Horton, Inc. Hive MLS
- $424,9993 bd2 ba1.6k sqft8656 Blue Haw Way Lot 140, Leland, NC 28451New ConstructionHive MLS
- $340,0003 bd2 ba1.4k sqft3109 Lochgreen Circle, Leland, NC 28451For SaleMLS ID #100539912, Sabrina N Williams, Coldwell Banker Sea Coast Advantage-Leland. Hive MLS
- $409,9993 bd2 ba1.6k sqft8640 Blue Haw Way Lot 144, Leland, NC 28451New ConstructionHive MLS
- $399,0002 bd2 ba1.2k sqft823 Meadowsweet Lane, Leland, NC 28451For SaleMLS ID #100577543, Carmen C Christopher, Coldwell Banker Sea Coast Advantage-CB. Hive MLS
- $449,5003 bd2 ba1.7k sqft2889 Hatchers Run, Leland, NC 28451For SaleMLS ID #100576888, Jerry L Helms, Brunswick Forest Realty, LLC. Hive MLS
- $380,0003 bd2 ba1.4k sqft2948 Hatchers Run, Leland, NC 28451For SaleMLS ID #100558026, Lindsay Striplin, Intracoastal Realty Corporation. Hive MLS
