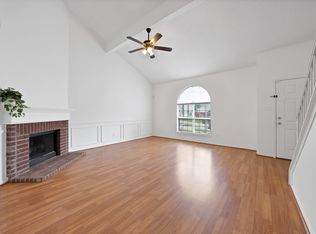
Charming home tucked away on a quiet cul-de-sac in the sought-after Familia Place community! This 3-bedroom, 2.5-bath residence offers 1,844 sq. ft. of comfortable living space with thoughtful upgrades throughout. The main level features a welcoming living room with a cozy fireplace, an open dining area, and a spacious kitchen complete with quartz countertops, stainless-steel appliances, breakfast bar, walk-in pantry, and ample cabinetry. The private primary suite is conveniently located downstairs with a jetted garden tub, dual sinks, and a walk-in closet. Also on the main floor a convenient half bath and appointed office. Upstairs, you’ll find two generously sized bedrooms with walk-in closets and a full bath. Enjoy outdoor living with a covered patio, landscaped yard, and the privacy of a corner lot. Additional highlights include 2-car garage, decorative lighting, and skylights that bring in natural light. Conveniently located near schools, shopping, and major highways, this home combines comfort and convenience in the heart of Irving. Schedule a showing today!
For sale
Price cut: $10K (7/1)
$354,990
309 Familia Ct, Irving, TX 75061
3beds
1,844sqft
:
Get pre-qualified$2,866/mo
Single Family Residence
Built in 1999
6,272 Square Feet Lot
$-- Zestimate®
$193/sqft
$-- HOA
What's special
- 62 days |
- 1,105 |
- 59 |
Likely to sell faster than
Zillow last checked:
Listing updated:
Listed by:
Chase Crawford 0721413 972-772-6025,
M&D Real Estate 972-772-6025
Source: NTREIS,MLS#: 21276897
Facts & features
Interior
Bedrooms & bathrooms
- Bedrooms: 3
- Bathrooms: 3
- Full bathrooms: 2
- 1/2 bathrooms: 1
Primary bedroom
- Features: Ceiling Fan(s), En Suite Bathroom, Walk-In Closet(s)
- Level: First
- Dimensions: 15 x 12
Bedroom
- Features: Ceiling Fan(s), Walk-In Closet(s)
- Level: Second
- Dimensions: 12 x 10
Bedroom
- Features: Ceiling Fan(s), Walk-In Closet(s)
- Level: Second
- Dimensions: 12 x 10
Primary bathroom
- Features: Built-in Features, Dual Sinks, En Suite Bathroom, Garden Tub/Roman Tub, Jetted Tub, Stone Counters, Separate Shower
- Level: First
- Dimensions: 11 x 10
Dining room
- Level: First
- Dimensions: 11 x 8
Other
- Features: Built-in Features, Stone Counters
- Level: Second
- Dimensions: 10 x 5
Half bath
- Level: First
- Dimensions: 5 x 3
Kitchen
- Features: Breakfast Bar, Built-in Features, Dual Sinks, Eat-in Kitchen, Stone Counters, Walk-In Pantry
- Level: First
- Dimensions: 13 x 12
Living room
- Features: Ceiling Fan(s), Fireplace
- Level: First
- Dimensions: 17 x 16
Office
- Features: Ceiling Fan(s)
- Level: First
- Dimensions: 12 x 10
Utility room
- Features: Utility Room
- Level: First
- Dimensions: 9 x 7
Heating
- Central, Electric, Fireplace(s), Natural Gas
Cooling
- Central Air, Ceiling Fan(s), Electric
Appliances
- Included: Some Gas Appliances, Dishwasher, Disposal, Gas Range, Microwave, Plumbed For Gas
- Laundry: Washer Hookup, Electric Dryer Hookup, Laundry in Utility Room
Features
- Decorative/Designer Lighting Fixtures, Double Vanity, Eat-in Kitchen, Granite Counters, High Speed Internet, Open Floorplan, Pantry, Cable TV, Walk-In Closet(s)
- Flooring: Carpet, Ceramic Tile
- Windows: Window Coverings
- Has basement: No
- Number of fireplaces: 1
- Fireplace features: Decorative, Gas Log, Gas Starter, Living Room
Interior area
- Total interior livable area: 1,844 sqft
Video & virtual tour
Property
Parking
- Total spaces: 2
- Parking features: Door-Single, Driveway, Garage, Garage Door Opener, Garage Faces Rear
- Attached garage spaces: 2
Features
- Levels: Two
- Stories: 2
- Patio & porch: Patio, Covered
- Exterior features: Garden, Private Yard, Rain Gutters
- Pool features: None
- Fencing: Wood
Lot
- Size: 6,272 Square Feet
- Features: Corner Lot, Cul-De-Sac, Landscaped, Subdivision, Few Trees
Details
- Parcel number: 321158000A0090000
Construction
Type & style
- Home type: SingleFamily
- Architectural style: Traditional,Detached
- Property subtype: Single Family Residence
Materials
- Brick
- Foundation: Slab
- Roof: Composition
Condition
- Year built: 1999
Utilities & green energy
- Sewer: Public Sewer
- Water: Public
- Utilities for property: Electricity Available, Sewer Available, Underground Utilities, Water Available, Cable Available
Community & HOA
Community
- Security: Smoke Detector(s)
- Subdivision: Familia Place
HOA
- Has HOA: No
Location
- Region: Irving
Financial & listing details
- Price per square foot: $193/sqft
- Tax assessed value: $291,070
- Annual tax amount: $3,461
- Date on market: 5/25/2026
- Cumulative days on market: 63 days
- Listing terms: Cash,Conventional,FHA,VA Loan
- Exclusions: All mounted security devices, tv mounts & curtain rods
- Road surface type: Asphalt
Estimated market value
Not available
Estimated sales range
Not available
Not available
Price history
| Date | Event | Price |
|---|---|---|
| 7/1/2026 | Price change | $354,990-2.7%$193/sqft |
Source: NTREIS #21276897 Report a problem | ||
| 5/25/2026 | Listed for sale | $364,990-8.8%$198/sqft |
Source: NTREIS #21276897 Report a problem | ||
| 11/7/2025 | Listing removed | $399,990$217/sqft |
Source: NTREIS #21052601 Report a problem | ||
| 9/17/2025 | Listed for sale | $399,990$217/sqft |
Source: NTREIS #21052601 Report a problem | ||
Public tax history
| Year | Property taxes | Tax assessment |
|---|---|---|
| 2025 | $712 +19.5% | $291,070 +79.8% |
| 2024 | $596 -5.3% | $161,860 |
| 2023 | $629 -15.1% | $161,860 |
| 2022 | $741 -13.2% | $161,860 |
| 2021 | $854 -0.8% | $161,860 |
| 2020 | $861 -0.2% | $161,860 |
| 2019 | $863 +10.5% | $161,860 |
| 2018 | $781 -73.6% | $161,860 +18.7% |
| 2017 | $2,959 -0.4% | $136,400 |
| 2016 | $2,972 -4.6% | $136,400 |
| 2015 | $3,115 | $136,400 |
| 2014 | $3,115 | $136,400 |
| 2013 | -- | -- |
| 2012 | -- | -- |
| 2011 | -- | -- |
| 2010 | -- | -- |
| 2009 | -- | -- |
| 2008 | -- | -- |
| 2007 | -- | -- |
| 2005 | -- | -- |
| 2004 | -- | -- |
| 2003 | -- | -- |
| 2002 | -- | -- |
| 2001 | -- | -- |
Find assessor info on the county website
Monthly payment
Est. payment
Payment breakdown
Explore the cost of this home by adjusting the details. Changes won't be saved.Climate risks
Neighborhood: Irving Heights
Nearby schools
GreatSchools rating
- 4/10Keyes Elementary SchoolGrades: PK-5Distance: 0.3 mi
- 4/10Austin Middle SchoolGrades: 6-8Distance: 0.5 mi
- 2/10Irving High SchoolGrades: 9-12Distance: 0.4 mi
Schools provided by the listing agent
- Elementary: Keyes
- Middle: Austin
- High: Irving
- District: Irving ISD
Source: NTREIS. This data may not be complete. We recommend contacting the local school district to confirm school assignments for this home.
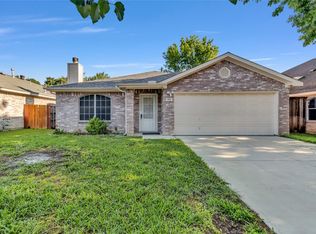
- $--3 bd2 ba1.4k sqft305 Familia Ct, Irving, TX 75061Sold
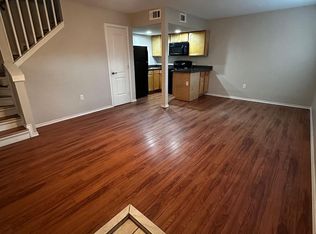
- $--2 bd1 ba735 sqft1221 N Britain Rd #119, Irving, TX 75061Off Market
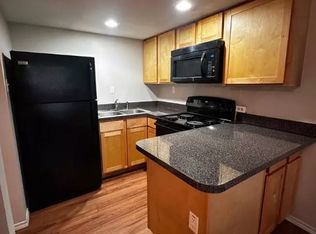
- $--2 bd1 ba745 sqft1221 N Britain Rd #120, Irving, TX 75061Off Market
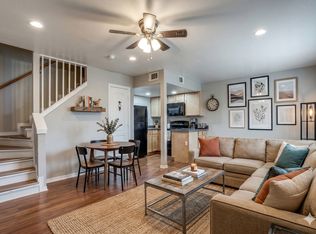
- $168,8002 bd1 ba735 sqft1221 N Britain Rd #115, Irving, TX 75061Off Market
- $--2 bd1 ba735 sqft1221 N Britain Rd #2X1, Irving, TX 75061Off Market
- $--1 bd1 ba735 sqft1221 N Britain Rd #1X1, Irving, TX 75061Off Market
- $156,9001 bd1 ba735 sqft1221 N Britain Rd #123, Irving, TX 75061Off Market
- $1,3952 bd1 ba735 sqft1221 N Britain Rd, Irving, TX 75061For Rent
A local agent can set up tours, give advice and negotiate with sellers.
Similar homes
- $345,0003 bd2 ba1.6k sqft302 Manana Dr, Grand Prairie, TX 75050For Sale
 MLS ID #21302373, Sam Jenkins. NTREIS
 - $452,0004 bd4 ba2.7k sqft1620 Oak Meadow Dr, Irving, TX 75061For Sale
 MLS ID #21142188, Omesh Chowritmootoo. NTREIS
 - $335,0004 bd3 ba2k sqft6711 Spur Ridge Ct, Arlington, TX 76002For Sale
 MLS ID #21337880, Thuy Bocanegra. NTREIS
 - $409,0003 bd3 ba2.1k sqft4115 Florence Dr, Irving, TX 75038For Sale
 MLS ID #21321063, Karan Shridharani. NTREIS
 - $374,9953 bd3 ba1.5k sqft340 Arbor Ct, Euless, TX 76039For SaleMLS ID #21299828, Dora Jara. NTREIS
- $375,0003 bd2 ba1.4k sqft2013 Arles Ln, Carrollton, TX 75007For SaleMLS ID #21293924, Dmitriy Kuferberg. NTREIS
- $335,0004 bd3 ba2.3k sqft745 Woodridge Dr, Desoto, TX 75115For SaleMLS ID #21309431, Yecica Velazco. NTREIS
- $390,0003 bd3 ba2.5k sqft4030 Holly Leaf Ct, Dallas, TX 75212For SaleMLS ID #21228482, George Hawkins. NTREIS
- $365,0004 bd3 ba2k sqft905 Valleybrook Dr, Lewisville, TX 75067For SaleMLS ID #21284668, Julie Nguyen. NTREIS
- $309,5004 bd3 ba1.8k sqft1412 Santa Elena Plz, Dallas, TX 75211For SaleMLS ID #21286129, Sapier Lam. NTREIS
- $364,9003 bd2 ba2k sqft5896 Vista Heights Ln, Grand Prairie, TX 75052For SaleMLS ID #21326542, Stephanie Moore. NTREIS
- $449,0003 bd3 ba1.7k sqft819 Canal St, Irving, TX 75063For SaleMLS ID #21304772, Victoria Moloney. NTREIS
- $338,0003 bd3 ba1.8k sqft4500 Fargo Dr, Grand Prairie, TX 75052For SaleMLS ID #21310126, Carlos Velazquez. NTREIS
- $349,9003 bd3 ba2.2k sqft2020 Cardinal Ln, Lewisville, TX 75077For SaleMLS ID #21317459, Ben Baker. NTREIS
- $420,0003 bd2 ba1.6k sqft1833 Melton Dr, Carrollton, TX 75010For SaleMLS ID #21338812, Thomas Do. NTREIS
- $389,9993 bd2 ba1.9k sqft7400 Chapman Rd, North Richland Hills, TX 76182For SaleMLS ID #21324301, Nicole Peters. NTREIS
- $380,0003 bd2 ba1.4k sqft2250 Arbor Creek Dr, Carrollton, TX 75010For SaleMLS ID #21316603, Julie Stauss. NTREIS
- $356,0003 bd3 ba2.2k sqft5513 Galaxie Rd, Garland, TX 75044For SaleMLS ID #21284214, Keith Byars. NTREIS
- $349,9994 bd2 ba2k sqft5609 Saddleback Rd, Arlington, TX 76017For SaleMLS ID #21327597, Savannah Smith. NTREIS
- $420,0003 bd2 ba1.6k sqft2703 Old English Ct, Euless, TX 76039For SaleMLS ID #21323616, Misty Ogden. NTREIS
