Nestled just 15 minutes from the vibrant Bishop Arts area, this delightful residence is a charm. Boasting 4 spacious bedrooms and 2.5 beautifully appointed bathrooms, this inviting home combines comfort with modern updates. The updated kitchen shines with beautiful granite countertops. Steps away is your private backyard oasis, featuring a charming covered patio equipped with ceiling fans and ambient lighting, ideal for hosting unforgettable gatherings. Upstairs, retreat to the serene tranquility of all four bedrooms, providing a peaceful sanctuary for relaxation.
**Please make your own measurements as measurements listed are estimated. Also, there is no survey.
**New roof in process of being replaced.
For sale
Price cut: $11.5K (8/14)
$298,000
1412 Santa Elena Plz, Dallas, TX 75211
4beds
1,886sqft
Single Family Residence
Built in 2000
6,185 Square Feet Lot
$294,600 Zestimate®
$158/sqft
$18/mo HOA
What's special
Private backyard oasisCeiling fansBeautiful granite countertopsCharming covered patioPeaceful sanctuary for relaxationAmbient lightingUpdated kitchen
- 77 days |
- 1,449 |
- 152 |
Likely to sell faster than
Zillow last checked:
Listing updated:
Listed by:
Sapier Lam 0629246 972-966-6683,
Repeat Realty, LLC 972-966-6683
Source: NTREIS,MLS#: 21286129
Facts & features
Interior
Bedrooms & bathrooms
- Bedrooms: 4
- Bathrooms: 3
- Full bathrooms: 2
- 1/2 bathrooms: 1
Primary bedroom
- Features: Ceiling Fan(s), En Suite Bathroom, Walk-In Closet(s)
- Level: Second
- Dimensions: 20 x 12
Bedroom
- Level: Second
- Dimensions: 12 x 11
Bedroom
- Level: Second
- Dimensions: 12 x 10
Bedroom
- Features: Ceiling Fan(s), Walk-In Closet(s)
- Level: Second
- Dimensions: 14 x 12
Living room
- Features: Ceiling Fan(s)
- Level: First
- Dimensions: 20 x 14
Heating
- Central, Electric
Cooling
- Central Air, Ceiling Fan(s), Electric
Appliances
- Included: Dishwasher, Electric Cooktop, Electric Oven, Disposal
- Laundry: In Garage
Features
- Granite Counters, High Speed Internet, Pantry, Cable TV, Walk-In Closet(s)
- Flooring: Laminate, Tile
- Windows: Window Coverings
- Has basement: No
- Has fireplace: No
Interior area
- Total interior livable area: 1,886 sqft
Video & virtual tour
Property
Parking
- Total spaces: 2
- Parking features: Garage Faces Front
- Attached garage spaces: 2
Features
- Levels: Two
- Stories: 2
- Patio & porch: Patio, Covered
- Pool features: None
- Fencing: Fenced,Wood
Lot
- Size: 6,185 Square Feet
- Features: Cul-De-Sac, Interior Lot
- Residential vegetation: Grassed
Details
- Parcel number: 00767100020070000
Construction
Type & style
- Home type: SingleFamily
- Architectural style: Traditional,Detached
- Property subtype: Single Family Residence
Materials
- Brick
- Roof: Composition
Condition
- Resale
- Year built: 2000
Utilities & green energy
- Sewer: Public Sewer
- Water: Public
- Utilities for property: Sewer Available, Water Available, Cable Available
Community & HOA
Community
- Features: Curbs
- Subdivision: Vista Real Ph 01
HOA
- Has HOA: Yes
- Services included: Maintenance Grounds
- HOA fee: $210 annually
- HOA name: Vista Real
- HOA phone: 214-234-2555
Location
- Region: Dallas
Financial & listing details
- Price per square foot: $158/sqft
- Tax assessed value: $329,800
- Annual tax amount: $7,344
- Date on market: 6/2/2026
- Cumulative days on market: 77 days
- Listing terms: Cash,Conventional,FHA,VA Loan
- Road surface type: Dirt
Estimated market value
$294,600
$280,000 - $309,000
$2,572/mo
Price history
| Date | Event | Price |
|---|---|---|
| 8/14/2026 | Price change | $298,000-3.7%$158/sqft |
Source: NTREIS #21286129 Report a problem | ||
| 6/26/2026 | Price change | $309,500-1.7%$164/sqft |
Source: NTREIS #21286129 Report a problem | ||
| 6/2/2026 | Listed for sale | $315,000$167/sqft |
Source: NTREIS #21286129 Report a problem | ||
Public tax history
| Year | Property taxes | Tax assessment |
|---|---|---|
| 2025 | $7,344 -0.2% | $329,800 |
| 2024 | $7,362 +16.9% | $329,800 +20.2% |
| 2023 | $6,299 +74.2% | $274,480 |
| 2022 | $3,617 +4.2% | $274,480 +43.6% |
| 2021 | $3,470 +0.3% | $191,150 |
| 2020 | $3,459 -15.2% | $191,150 +13.8% |
| 2019 | $4,080 -1.5% | $168,040 |
| 2018 | $4,145 +15.5% | $168,040 |
| 2017 | $3,589 +10.5% | $168,040 |
| 2016 | $3,248 +10.1% | $168,040 +36.2% |
| 2015 | $2,949 | $123,380 +2.6% |
| 2014 | $2,949 | $120,240 |
| 2013 | -- | -- |
| 2012 | -- | -- |
| 2011 | -- | -- |
| 2010 | -- | -- |
| 2009 | -- | -- |
| 2008 | -- | -- |
| 2007 | -- | -- |
| 2005 | -- | -- |
| 2004 | -- | -- |
| 2003 | -- | -- |
| 2002 | -- | -- |
| 2001 | -- | -- |
Find assessor info on the county website
Monthly payment
Est. payment
Payment breakdown
Explore the cost of this home by adjusting the details. Changes won't be saved.Climate risks
Neighborhood: 75211
Nearby schools
GreatSchools rating
- 9/10Mary McLeod Bethune Elementary SchoolGrades: PK-5Distance: 0.6 mi
- 3/10L V Stockard Middle SchoolGrades: 6-8Distance: 2.8 mi
- 3/10Moises E Molina High SchoolGrades: 9-12Distance: 0.9 mi
Schools provided by the listing agent
- Elementary: Bethune
- Middle: Stockard
- High: Molina
- District: Dallas ISD
Source: NTREIS. This data may not be complete. We recommend contacting the local school district to confirm school assignments for this home.
- $254,8003 bd2 ba1.2k sqft1416 Santa Elena Plz, Dallas, TX 75211Off Market
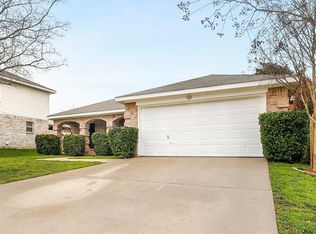
- $316,5004 bd3 ba1.8k sqft1408 Santa Elena Plz, Dallas, TX 75211Off Market

- $276,7004 bd2 ba1.4k sqft1413 Mariano Plz, Dallas, TX 75211Off Market
- $326,8004 bd2 ba2.3k sqft1404 Santa Elena Plz, Dallas, TX 75211Off Market
- $290,2003 bd2 ba1.5k sqft1420 Santa Elena Plz, Dallas, TX 75211Off Market
- $283,8003 bd2 ba1.5k sqft1409 Mariano Plz, Dallas, TX 75211Off Market
- $309,5003 bd2 ba1.8k sqft1417 Mariano Plz, Dallas, TX 75211Off Market
- $296,1003 bd2 ba1.8k sqft1405 Mariano Plz, Dallas, TX 75211Off Market
A local agent can set up tours, give advice and negotiate with sellers.
Similar homes
- $255,0003 bd3 ba1.4k sqft301 Ensenada Plz, Dallas, TX 75211For Sale
 MLS ID #21328070, Mauro Ahumada. NTREIS
 - $275,0003 bd2 ba1.3k sqft5118 Wesley Chapel Ln, Dallas, TX 75236For Sale
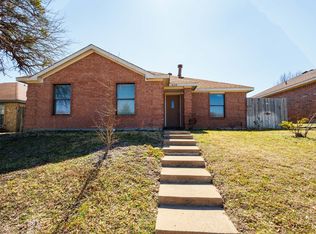 MLS ID #21193820, Adriana Millanes. NTREIS
 - $339,0004 bd2 ba1.9k sqft3321 Harbourtown Dr, Grand Prairie, TX 75052For Sale
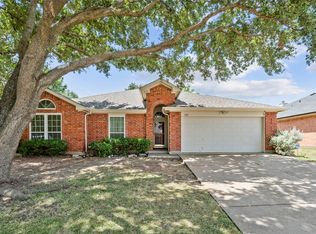 MLS ID #21351513, Brandi Wright. NTREIS
 - $320,0003 bd2 ba2k sqft419 Red Sage Ln, Duncanville, TX 75137For Sale
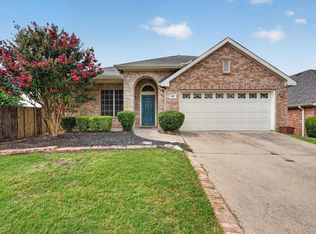 MLS ID #21303201, Josiah Ford. NTREIS
 - $305,0003 bd3 ba2.7k sqft1030 April Showers Ln, Lancaster, TX 75134For SaleMLS ID #21358152, Sam Woods. NTREIS
- $315,0004 bd3 ba2.2k sqft821 S Parks Dr, Desoto, TX 75115For SaleMLS ID #21307239, Keith Hendricks. NTREIS
- $319,9993 bd2 ba1.7k sqft612 Owen Trl, Grand Prairie, TX 75051For SaleMLS ID #21241040, Vicki Mitchell. NTREIS
- $295,0003 bd2 ba1.6k sqft5209 Manhassett Dr, Arlington, TX 76018For SaleMLS ID #21347598, Dedonda Calloway. NTREIS
- $299,0003 bd3 ba1.6k sqft2103 Foley Dr, Arlington, TX 76013For SaleMLS ID #21347152, KIMBERLY MARTINEZ. NTREIS
- $269,9003 bd2 ba1.7k sqft2102 Woodoak Dr, Irving, TX 75060For SaleMLS ID #21283419, John Jordan. NTREIS
- $325,0003 bd2 ba1.9k sqft2910 Spinner Ln, Grand Prairie, TX 75052For SaleMLS ID #21350529, Cathy Hickman. NTREIS
- $295,0003 bd2 ba1.3k sqft2630 Remmington Dr, Grand Prairie, TX 75052For SaleMLS ID #21316397, Alex Doubet. NTREIS
- $282,5003 bd2 ba1.3k sqft10222 Red Maple Dr, Dallas, TX 75249For SaleMLS ID #21202013, Wes Johnson. NTREIS
- $280,0003 bd2 ba1.2k sqft313 Hawthorne Ln, Grand Prairie, TX 75052For SaleMLS ID #21260310, Sally Arevalo. NTREIS
- $335,0004 bd3 ba2k sqft6711 Spur Ridge Ct, Arlington, TX 76002For SaleMLS ID #21337880, Thuy Bocanegra. NTREIS
- $315,0003 bd2 ba1.5k sqft5301 Rio Bravo Dr, Arlington, TX 76017For SaleMLS ID #21351135, Ken Phuong. NTREIS
- $289,9003 bd2 ba1.5k sqft1801 Woodview Ct, Grand Prairie, TX 75050For SaleMLS ID #21237905, Lily Moore. NTREIS
- $299,0003 bd3 ba1.7k sqft627 Lemon Dr, Arlington, TX 76018For SaleMLS ID #21231833, Colby Neidhart. NTREIS
- $280,0004 bd2 ba1.7k sqft1517 Wesley Dr, Mesquite, TX 75149For SaleMLS ID #21295350, Fikru S. Tadesse. NTREIS
- $330,0003 bd2 ba1.9k sqft4621 Saint Francis Ave, Dallas, TX 75227For SaleMLS ID #21286762, Chris Bentley. NTREIS
