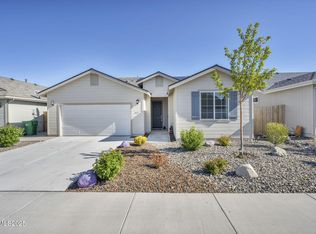
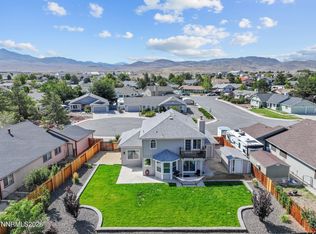
This well-kept 3-bedroom, 2-bath home offers 1,758 sq ft of comfortable single-level living in one of Dayton's most convenient neighborhoods. Step inside to an open-concept layout filled with natural light, featuring stylish hard-surface flooring, a cozy gas-log fireplace, and a modern kitchen with stainless appliances, pantry storage, and plenty of counter space for cooking and entertaining. The spacious primary suite includes a walk-in closet and dual-sink vanity, while the two secondary bedrooms provide flexibility for family, guests, or a home office. Outside, enjoy your completely redone backyard—a private retreat with low-maintenance turf, a wood gazebo, and a large patio perfect for relaxing or hosting weekend gatherings. The front and back yards are fully landscaped and easy to care for, with mountain views adding to the appeal. Located near local shops, dining, and quick access to BLM land for outdoor recreation, this home blends comfort and convenience in every way. Schedule your private showing today and see why this Dayton gem feels like home the moment you walk in.
Active under contract-show
$470,000
309 Granite Ct, Dayton, NV 89403
3beds
1,758sqft
Single Family Residence
Built in 2020
5,227 Square Feet Lot
$-- Zestimate®
$267/sqft
$19/mo HOA
What's special
Stylish hard-surface flooringLow-maintenance turfPantry storageSpacious primary suiteWood gazeboCozy gas-log fireplaceWalk-in closet
- 22 days
- 323
- 27
Zillow last checked:
Listing updated:
Listed by:
Paul Dunham B.146929 775-303-8656,
Elevate Realty
Source: NNRMLS,MLS#: 260011664
Facts & features
Interior
Bedrooms & bathrooms
- Bedrooms: 3
- Bathrooms: 2
- Full bathrooms: 2
Heating
- Forced Air, Natural Gas
Cooling
- Central Air
Appliances
- Included: Gas Range, Microwave, Refrigerator, Water Softener Owned
- Laundry: Laundry Room
Features
- Breakfast Bar, Ceiling Fan(s), Kitchen Island, No Interior Steps, Pantry, Master Downstairs, Walk-In Closet(s)
- Flooring: Ceramic Tile, Luxury Vinyl
- Windows: Double Pane Windows, Vinyl Frames
- Number of fireplaces: 1
- Fireplace features: Gas
- Common walls with other units/homes: No Common Walls
Interior area
- Total structure area: 1,758
- Total interior livable area: 1,758 sqft
Property
Parking
- Total spaces: 2
- Parking features: Attached, Garage, Garage Door Opener
- Attached garage spaces: 2
Features
- Levels: One
- Stories: 1
- Patio & porch: Uncovered, Patio
- Exterior features: None
- Spa features: None
- Fencing: Back Yard
- Has view: Yes
- View description: Mountain(s)
Lot
- Size: 5,227 Square Feet
- Features: Level
Details
- Additional structures: Gazebo
- Parcel number: 02968105
- Zoning: SCMU
Construction
Type & style
- Home type: SingleFamily
- Property subtype: Single Family Residence
Materials
- Masonite
- Foundation: Slab
- Roof: Composition,Pitched
Condition
- New construction: No
- Year built: 2020
Utilities & green energy
- Sewer: Public Sewer
- Water: Public
- Utilities for property: Cable Available, Electricity Connected, Internet Connected, Natural Gas Connected, Phone Available, Sewer Connected, Water Connected, Cellular Coverage, Underground Utilities, Water Meter Installed
Community & HOA
Community
- Security: Smoke Detector(s)
HOA
- Has HOA: Yes
- Amenities included: None
- HOA fee: $56 quarterly
- HOA name: Granite Pointe
Location
- Region: Dayton
Financial & listing details
- Price per square foot: $267/sqft
- Tax assessed value: $385,065
- Annual tax amount: $3,970
- Date on market: 9/10/2026
- Cumulative days on market: 23 days
- Listing terms: Cash,Conventional,FHA,USDA Loan,VA Loan
Estimated market value
Not available
Estimated sales range
Not available
Not available
Price history
| Date | Event | Price |
|---|---|---|
| 9/13/2026 | Contingent | $470,000$267/sqft |
Source:  NNRMLS #260011664 Report a problem NNRMLS #260011664 Report a problem | ||
| 9/10/2026 | Listed for sale | $470,000+2.2%$267/sqft |
Source: NNRMLS #260011664 Report a problem | ||
| 12/4/2025 | Listing removed | $460,000$262/sqft |
Source: NNRMLS #250058416 Report a problem | ||
| 11/20/2025 | Listed for sale | $460,000$262/sqft |
Source: NNRMLS #250058416 Report a problem | ||
| 11/20/2025 | Listing removed | $460,000$262/sqft |
Source: NNRMLS #250058041 Report a problem | ||
| 11/9/2025 | Listed for sale | $460,000+2.2%$262/sqft |
Source: NNRMLS #250058041 Report a problem | ||
| 2/28/2023 | Sold | $450,000-3.2%$256/sqft |
Source: Public Record Report a problem | ||
| 1/28/2023 | Pending sale | $465,000$265/sqft |
Source: NNRMLS #230000493 Report a problem | ||
| 1/20/2023 | Listed for sale | $465,000+30.1%$265/sqft |
Source: NNRMLS #230000493 Report a problem | ||
| 11/30/2020 | Sold | $357,498$203/sqft |
Source: Public Record Report a problem | ||
Public tax history
| Year | Property taxes | Tax assessment |
|---|---|---|
| 2025 | $3,742 +3% | $134,773 +0% |
| 2024 | $3,633 +12.2% | $134,764 +4.8% |
| 2023 | $3,238 +3% | $128,596 +5.3% |
| 2022 | $3,144 | $122,147 +18.2% |
| 2021 | -- | $103,338 +548.7% |
| 2020 | $511 | $15,930 |
| 2019 | $511 | $15,930 |
Find assessor info on the county website
Monthly payment
Est. payment
Payment breakdown
Explore the cost of this home by adjusting the details. Changes won't be saved.Climate risks
Neighborhood: 89403
Nearby schools
Schools provided by the listing agent
- Elementary: Dayton
- Middle: Dayton
- High: Dayton
Source: NNRMLS. This data may not be complete. We recommend contacting the local school district to confirm school assignments for this home.
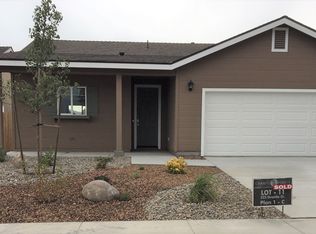
Similar homes
- $485,0004 bd3 ba1.9k sqft334 Granite Ct, Dayton, NV 89403Active
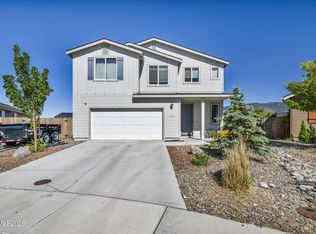
 MLS ID #260006150, Cherae Kepler, RE/MAX Professionals-Reno. NNRMLS
 - $429,9003 bd2 ba1.6k sqft318 Granite Ct, Dayton, NV 89403Active
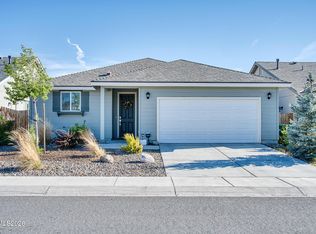 MLS ID #260003449, Michele McCarthy, Dickson Realty - Carson City. NNRMLS
 - $465,0003 bd2 ba1.7k sqft425 Crosswinds Dr, Dayton, NV 89403Active
 MLS ID #260011268, Michael Scot Walker, RE/MAX Professionals-Carson. NNRMLS
 - $539,0004 bd3 ba2.5k sqft102 Pebble Dr, Dayton, NV 89403Active
 MLS ID #260011477, Amber Nuzum, Coldwell Banker Select RE M. NNRMLS
 - $540,0003 bd2 ba1.8k sqft662 Saint Andrews Dr, Dayton, NV 89403ActiveMLS ID #260011978, Christine Newell, RE/MAX Professionals-Dayton. NNRMLS
- $459,9003 bd2 ba1.6k sqft710 Ruby Valley Ct, Dayton, NV 89403ActiveMLS ID #260008498, Brenda Collings, Dickson Realty - Carson City. NNRMLS
- $495,0003 bd2 ba1.7k sqft132 Avalanche Dr, Dayton, NV 89403ActiveMLS ID #260011620, Laurie Souza, LPT Realty, LLC. NNRMLS
- $547,0003 bd2 ba2.1k sqft435 La Costa Cir, Dayton, NV 89403ActiveMLS ID #260003972, Kristy Horton, Real Broker LLC. NNRMLS
- $494,0004 bd2 ba1.8k sqft461 Sheep Camp Dr, Dayton, NV 89403ActiveMLS ID #260011222, Michael Wood, RE/MAX Professionals-Reno. NNRMLS
- $549,9003 bd2 ba1.9k sqft107 Amberwood Ct, Dayton, NV 89403ActiveMLS ID #260010270, Jack Cote, RE/MAX Gold. NNRMLS
- $659,0004 bd2 ba2k sqft137 Denio Dr, Dayton, NV 89403ActiveMLS ID #260011769, Erica Gonzales, RE/MAX Professionals-Dayton. NNRMLS
- $574,9003 bd3 ba2.1k sqft908 Lakeview Dr, Dayton, NV 89403ActiveMLS ID #260010064, Chris Feist, Coldwell Banker Select RE M. NNRMLS
- $535,0004 bd2 ba1.9k sqft145 San Joaquin Dr, Dayton, NV 89403ActiveMLS ID #260010047, David Goodwin, LPT Realty, LLC. NNRMLS
- $410,0003 bd2 ba1.5k sqft139 Deschutes Dr, Dayton, NV 89403ActiveMLS ID #260008028, Samira Khaled, Engel & Volkers Reno. NNRMLS
- $355,0003 bd3 ba1.4k sqft237 Goss Ln, Dayton, NV 89403ActiveMLS ID #260011930, Meredith Hyman, Elevate Realty. NNRMLS
- $539,9004 bd2 ba2.2k sqft1238 Stratton Dr, Dayton, NV 89403ActiveMLS ID #260009450, Kari Breuer, Dickson Realty - Carson City. NNRMLS
- $537,5004 bd3 ba2.3k sqft832 Laca St, Dayton, NV 89403ActiveMLS ID #260007666, Tamara Freetly, eXp Realty, LLC. NNRMLS
- $540,0004 bd3 ba2.3k sqft121 Bethpage Dr, Dayton, NV 89403ActiveMLS ID #260006403, Lisa Williams, Berkshire Hathaway HomeService. NNRMLS
- $645,0003 bd2 ba2.2k sqft609 Saint Andrews Dr, Dayton, NV 89403ActiveMLS ID #250054144, Loretta Fagan, Dickson Realty - Carson City. NNRMLS
