Welcome to this beautifully, updated townhome, where luxury finishes, low-maintenance living, and an unbeatable
central location come together. Nestled on a private access drive with a rare, first floor primary bedroom. This movein-ready 3-bed, 2.5 bath home is located in the Willoughby/Eastlake SD. The bright, open floor plan is enhanced by
soaring, vaulted ceilings and abundant natural light, a wood burning fireplace with a stunning stone feature wall. This
entire area creates a warm and inviting living space. The beautifully appointed kitchen is designed for everyday living
and entertaining, featuring wood cabinetry, granite countertops, a quartz island, newer stainless appliances, and
brand new lighting. The spacious 1st floor primary suite is sure to please all buyers. There is also a large master bath
that has dual vanities, a garden tub, and a ceramic tile shower with an upgraded, shower door. Walk up to the homes
2nd level and you will find many uses for the large loft (tv to stay) 2 generously sized bedrooms share a full bath, and
the second level also features a walk-in attic storage area which is a bonus. Step outside to your private back patio
retreat, that overlooks a wooded area and a pond, providing the perfect setting for relaxing or entertaining. Additional
highlights include a 1st floor laundry, a 1st floor office/den with glass french doors, and HOA-maintained lawn care &
snow removal for truly carefree living. Thoughtfully updated throughout, this exceptional home is the perfect
combination of style, comfort, and easy living. Recent updates include, but are not limited to: Roof (2026), A/C (2025),
DW (2025) Microwave (2025) Stove (2025) Great Room Carpeting ( 2026) Laminate wood floors on 1st level (2024). The
only thing left to do is move in and start enjoying maintenance free living. Schedule your private showing today before
this one is gone!
Pending
$299,900
309 Lake Breeze Cv, Eastlake, OH 44095
3beds
2,033sqft
Townhouse, Condominium
Built in 2011
-- sqft lot
$294,200 Zestimate®
$148/sqft
$350/mo HOA
What's special
- 15 days
- 662
- 45
Zillow last checked:
Listing updated:
Listed by:
Darren T Mancuso 216-225-9474 darren@mancusohomes.com,
EXP Realty, LLC.,
Misty R Jacobs 440-567-8409,
EXP Realty, LLC.
Source: MLS Now,MLS#: 5235355 Originating MLS: Akron Cleveland Association of REALTORS
Originating MLS: Akron Cleveland Association of REALTORSFacts & features
Interior
Bedrooms & bathrooms
- Bedrooms: 3
- Bathrooms: 3
- Full bathrooms: 2
- 1/2 bathrooms: 1
- Main level bathrooms: 2
- Main level bedrooms: 1
Primary bedroom
- Description: Flooring: Carpet
- Level: First
- Dimensions: 14 x 14
Bedroom
- Description: Flooring: Carpet
- Level: Second
- Dimensions: 13 x 10
Bedroom
- Description: Flooring: Carpet
- Level: Second
- Dimensions: 15 x 10
Primary bathroom
- Level: First
- Dimensions: ND x ND
Eat in kitchen
- Description: Quartz & Granite Counter tops, Stainless Steel Appliances,Flooring: Luxury Vinyl Tile
- Level: First
- Dimensions: 11 x 10
Entry foyer
- Description: Flooring: Ceramic Tile
- Level: First
- Dimensions: 12 x 11
Great room
- Description: Stone feature wall,Flooring: Carpet
- Features: Fireplace
- Level: First
- Dimensions: 17 x 15
Laundry
- Description: Flooring: Ceramic Tile
- Level: First
- Dimensions: 8 x 6
Loft
- Description: Flooring: Carpet
- Level: Second
- Dimensions: 17 x 17
Office
- Description: Flooring: Carpet
- Level: First
- Dimensions: 13 x 11
Heating
- Fireplace(s), Gas
Cooling
- Central Air
Appliances
- Included: Dishwasher, Disposal, Microwave, Range
- Laundry: Main Level
Features
- Breakfast Bar, Ceiling Fan(s), Chandelier, Cathedral Ceiling(s), Double Vanity, Entrance Foyer, Eat-in Kitchen, Granite Counters, High Ceilings, Primary Downstairs, Open Floorplan, Pantry, Soaking Tub, Walk-In Closet(s)
- Has basement: No
- Number of fireplaces: 1
- Fireplace features: Wood Burning
Interior area
- Total structure area: 2,033
- Total interior livable area: 2,033 sqft
- Finished area above ground: 2,033
Video & virtual tour
Property
Parking
- Total spaces: 2
- Parking features: Attached, Direct Access, Garage, Paved
- Attached garage spaces: 2
Features
- Levels: Two
- Stories: 2
- Patio & porch: Patio
- Fencing: Wood
- Has view: Yes
- View description: Trees/Woods, Water
- Has water view: Yes
- Water view: Water
Lot
- Size: 0.53 Acres
- Features: Pond on Lot
Details
- Parcel number: 34A017F000120
- Special conditions: Standard
Construction
Type & style
- Home type: Condo
- Property subtype: Townhouse, Condominium
- Attached to another structure: Yes
Materials
- Vinyl Siding
- Roof: Asphalt,Fiberglass
Condition
- Year built: 2011
Utilities & green energy
- Sewer: Public Sewer
- Water: Public
Community & HOA
Community
- Subdivision: Lake Breeze Condo
HOA
- Has HOA: Yes
- Services included: Association Management, Common Area Maintenance, Insurance, Maintenance Grounds, Reserve Fund, Roof, Snow Removal, Trash, Water
- HOA fee: $350 monthly
- HOA name: Lake Breeze Condominium Association
Location
- Region: Eastlake
Financial & listing details
- Price per square foot: $148/sqft
- Tax assessed value: $274,010
- Annual tax amount: $4,974
- Date on market: 8/14/2026
- Cumulative days on market: 16 days
- Listing terms: Cash,Conventional
Estimated market value
$294,200
$279,000 - $309,000
$2,603/mo
Price history
| Date | Event | Price |
|---|---|---|
| 8/17/2026 | Pending sale | $299,900$148/sqft |
Source:  MLS Now #5235355 Report a problem MLS Now #5235355 Report a problem | ||
| 8/14/2026 | Listed for sale | $299,900+25%$148/sqft |
Source: MLS Now #5235355 Report a problem | ||
| 2/26/2021 | Sold | $240,000-7.7%$118/sqft |
Source: MLS Now #4239104 Report a problem | ||
| 2/1/2021 | Pending sale | $259,900$128/sqft |
Source: Professional Realty #4239104 Report a problem | ||
| 1/15/2021 | Price change | $259,900-5.5%$128/sqft |
Source: BHHS Professional Realty #4239104 Report a problem | ||
| 12/8/2020 | Price change | $275,000-7.4%$135/sqft |
Source: BHHS Professional Realty #4239104 Report a problem | ||
| 11/23/2020 | Price change | $297,000-3.9%$146/sqft |
Source: BHHS Professional Realty #4239104 Report a problem | ||
| 11/13/2020 | Listed for sale | $309,000+97.4%$152/sqft |
Source: BHHS Professional Realty #4239104 Report a problem | ||
| 5/6/2011 | Sold | $156,500+160.8%$77/sqft |
Source: Public Record Report a problem | ||
| 7/9/2010 | Sold | $60,000$30/sqft |
Source: Public Record Report a problem | ||
Public tax history
| Year | Property taxes | Tax assessment |
|---|---|---|
| 2025 | $5,117 -2.2% | $95,900 |
| 2024 | $5,232 +11.3% | $95,900 +29.6% |
| 2023 | $4,702 -0.5% | $74,000 |
| 2022 | $4,725 -0.5% | $74,000 |
| 2021 | $4,746 -28.4% | $74,000 +20% |
| 2020 | $6,627 +3.7% | $61,670 |
| 2019 | $6,391 +54% | $61,670 +3.6% |
| 2018 | $4,149 | $59,500 |
| 2017 | $4,149 +7.1% | $59,500 |
| 2016 | $3,873 +0.3% | $59,500 |
| 2015 | $3,860 +5.5% | $59,500 |
| 2014 | $3,660 -18% | $59,500 -17.9% |
| 2013 | $4,461 +1.2% | $72,500 |
| 2012 | $4,410 +641.8% | $72,500 +557.3% |
| 2011 | $594 +2% | $11,030 |
| 2010 | $583 +4.8% | $11,030 +0% |
| 2009 | $556 +0.2% | $11,025 -10% |
| 2008 | $555 +6.1% | $12,250 |
| 2007 | $523 +505.6% | $12,250 +947.9% |
| 2006 | $86 | $1,169 |
Find assessor info on the county website
Monthly payment
Est. payment
Payment breakdown
Explore the cost of this home by adjusting the details. Changes won't be saved.Climate risks
Neighborhood: 44095
Nearby schools
Schools provided by the listing agent
- District: Willoughby-Eastlake - 4309
Source: MLS Now. This data may not be complete. We recommend contacting the local school district to confirm school assignments for this home.


Similar homes
- $299,9004 bd2 ba2k sqft310 Bayshore Dr, Eastlake, OH 44095For Sale
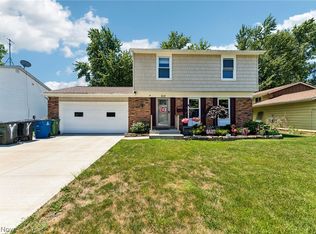 MLS ID #5224780, Cassandra M Cox Soto Estrada, Glasshouse Realty Group, LLC. MLS Now
 - $299,9003 bd3 ba2.2k sqft5067 Shepherds Gln, Willoughby, OH 44094For Sale
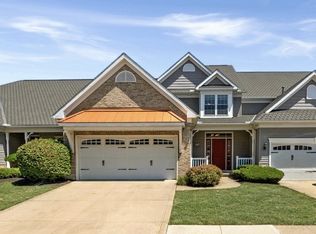 MLS ID #5229671, Lisa M Bilinski, Howard Hanna. MLS Now
 - $320,0003 bd2 ba1.8k sqft7258 Grant St, Mentor, OH 44060For Sale
 MLS ID #5237461, Shoshana Socher, Keller Williams Greater Metropolitan. MLS Now
 - $239,9003 bd2 ba1.3k sqft16 E Shore Blvd, Timberlake, OH 44095For Sale
 MLS ID #5233784, Nicole Peterson, McDowell Homes Real Estate Services. MLS Now
