Beautifully maintained 3BR/2BA ranch offering 1,468 sq. ft. of convenient main-level living plus a full unfinished basement ready for future living, recreation or storage space. The bright, spacious great room features hardwood floors and a vaulted ceiling. Enjoy a large eat-in kitchen with quartz countertops, ample cabinetry and patio doors leading to the backyard deck. The primary suite includes a walk-in closet and private bath. A rare 3-car HEATED garage adds exceptional value! Outside, relax on the large deck overlooking a beautifully maintained yard with mature landscaping and established perennial gardens. Main-floor laundry, appliances and window treatments included. Move-in ready with room to grow!
Contingent
$390,000
309 Mallard DRIVE, Holmen, WI 54636
3beds
1,468sqft
Single Family Residence
Built in 1999
0.25 Acres Lot
$382,200 Zestimate®
$266/sqft
$-- HOA
What's special
Quartz countertopsMain-floor laundryLarge eat-in kitchenBright spacious great roomAmple cabinetryWindow treatments includedHardwood floors
- 58 days
- 28
- 1
Likely to sell faster than
Zillow last checked:
Listing updated:
Listed by:
Christopher Sullivan 608-728-7787,
La Crosse by Owner, LLC
Source: WIREX MLS,MLS#: 1976636 Originating MLS: Metro MLS
Originating MLS: Metro MLSFacts & features
Interior
Bedrooms & bathrooms
- Bedrooms: 3
- Bathrooms: 2
- Full bathrooms: 2
- Main level bedrooms: 3
Primary bedroom
- Level: Main
- Area: 234
- Dimensions: 18 x 13
Bedroom 2
- Level: Main
- Area: 132
- Dimensions: 12 x 11
Bedroom 3
- Level: Main
- Area: 130
- Dimensions: 13 x 10
Bathroom
- Features: Tub Only, Master Bedroom Bath: Walk-In Shower, Master Bedroom Bath, Shower Over Tub
Dining room
- Level: Main
- Area: 143
- Dimensions: 13 x 11
Kitchen
- Level: Main
- Area: 187
- Dimensions: 17 x 11
Living room
- Level: Main
- Area: 288
- Dimensions: 18 x 16
Heating
- Natural Gas, Forced Air
Cooling
- Central Air
Appliances
- Included: Dishwasher, Disposal, Dryer, Microwave, Range, Refrigerator, Washer, Water Softener
Features
- High Speed Internet, Pantry, Cathedral/vaulted ceiling, Walk-In Closet(s), Kitchen Island
- Flooring: Wood
- Basement: Full,Concrete
Interior area
- Total structure area: 1,468
- Total interior livable area: 1,468 sqft
Property
Parking
- Total spaces: 3
- Parking features: Garage Door Opener, Heated Garage, Attached, 3 Car
- Attached garage spaces: 3
Features
- Levels: One
- Stories: 1
- Patio & porch: Deck
- Fencing: Fenced Yard
Lot
- Size: 0.25 Acres
- Features: Sidewalks
Details
- Parcel number: 014001928000
- Zoning: RES
Construction
Type & style
- Home type: SingleFamily
- Architectural style: Ranch
- Property subtype: Single Family Residence
Materials
- Aluminum Siding, Aluminum/Steel, Brick, Brick/Stone, Vinyl Siding
Condition
- 21+ Years
- New construction: No
- Year built: 1999
Utilities & green energy
- Sewer: Public Sewer
- Water: Public
- Utilities for property: Cable Available
Community & HOA
Location
- Region: Holmen
- Municipality: Holmen
Financial & listing details
- Price per square foot: $266/sqft
- Tax assessed value: $343,700
- Annual tax amount: $4,826
- Date on market: 8/18/2026
Estimated market value
$382,200
$363,000 - $401,000
$2,052/mo
Price history
| Date | Event | Price |
|---|---|---|
| 8/20/2026 | Contingent | $390,000$266/sqft |
Source:  WIREX MLS #1976636 Report a problem WIREX MLS #1976636 Report a problem | ||
| 8/18/2026 | Listed for sale | $390,000+143.4%$266/sqft |
Source: WIREX MLS #1976636 Report a problem | ||
| 1/8/2013 | Sold | $160,200+0.8%$109/sqft |
Source: Public Record Report a problem | ||
| 12/11/2012 | Listed for sale | $159,000-5.6%$108/sqft |
Source: RE/MAX First Choice #1286721 Report a problem | ||
| 3/28/2006 | Sold | $168,500$115/sqft |
Source: Public Record Report a problem | ||
Public tax history
| Year | Property taxes | Tax assessment |
|---|---|---|
| 2025 | $4,826 +7.4% | $333,400 |
| 2024 | $4,492 -5.6% | $333,400 +43.6% |
| 2023 | $4,760 -1.2% | $232,200 |
| 2022 | $4,815 +16% | $232,200 |
| 2021 | $4,151 -4.5% | $232,200 |
| 2020 | $4,349 +1.2% | $232,200 |
| 2019 | $4,298 +11.6% | $232,200 +30% |
| 2017 | $3,850 -1.2% | $178,600 |
| 2016 | $3,898 +11.7% | $178,600 |
| 2015 | $3,488 -2.1% | $178,600 |
| 2014 | $3,561 -2% | $178,600 |
| 2013 | $3,634 +6.3% | $178,600 |
| 2012 | $3,418 +0.6% | $178,600 |
| 2011 | $3,398 -0.8% | $178,600 |
| 2010 | $3,425 +8.8% | $178,600 |
| 2009 | $3,150 -2.3% | $178,600 +28.7% |
| 2008 | $3,224 +2.2% | $138,800 |
| 2007 | $3,154 +3.9% | $138,800 |
| 2006 | $3,036 +3.2% | $138,800 |
| 2005 | $2,942 -2.4% | $138,800 |
| 2004 | $3,015 +1.6% | $138,800 |
| 2003 | $2,968 +4.4% | $138,800 |
| 2002 | $2,842 -14.3% | $138,800 +10.5% |
| 2001 | $3,315 +23.9% | $125,600 +16.9% |
| 2000 | $2,676 | $107,400 |
Find assessor info on the county website
Monthly payment
Est. payment
Payment breakdown
Explore the cost of this home by adjusting the details. Changes won't be saved.Climate risks
Neighborhood: 54636
Nearby schools
Schools provided by the listing agent
- Middle: Holmen
- High: Holmen
- District: Holmen
Source: WIREX MLS. This data may not be complete. We recommend contacting the local school district to confirm school assignments for this home.
Similar homes
- $369,9003 bd2 ba2k sqft802 Laurel PLACE E E, Holmen, WI 54636Active
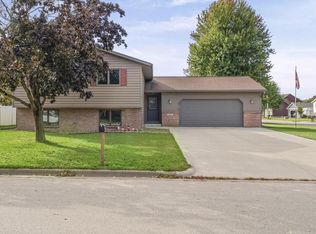 MLS ID #1984012, Katie Johnson. WIREX MLS
 - $364,9004 bd2 ba2k sqft425 Church STREET, Holmen, WI 54636Active
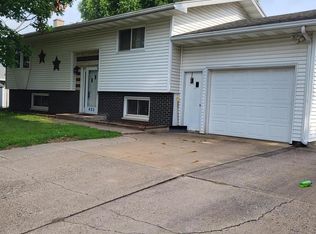 MLS ID #1975493, Julie Neitzel. WIREX MLS
 - $400,0003 bd2 ba1.5k sqft906 Jackpine DRIVE, Holmen, WI 54636Active
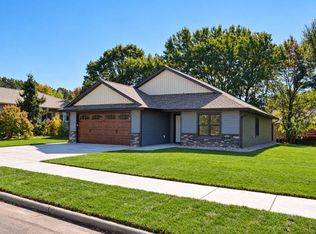 MLS ID #1973437, Amber Iverson. WIREX MLS
 - $289,9003 bd2 ba1.4k sqft407 Long Coulee ROAD, Holmen, WI 54636Active
 MLS ID #1981337, Katie Johnson. WIREX MLS
 - $299,9003 bd2 ba1.5k sqft46652 Riverview Dr, La Crescent, MN 55947For Sale
 MLS ID #7158976, David M Snyder, Gerrard-Hoeschler. NorthstarMLS as distributed by MLS GRID
