When you never plan to leave, you create a home differently. You choose what you love, not what's expected. You invest in craftsmanship, not shortcuts. You make decisions based on the life you want to live, not the day you might sell. That is the story of 3094 S Honey Creek. Personally curated upgrades have transformed this residence into something extraordinary, with materials, finishes, & craftsmanship rarely found at twice the price. But what makes this home so special isn't simply what's been invested, It's how it makes you feel - warm, welcoming, & effortlessly comfortable. Spanning over 7,200 square feet, this home balances grand spaces w/intimate moments. Natural light pours through generous windows, framing views of the park-like setting. Beautiful chandeliers, distinctive light fixtures, high-end tile work & thoughtful finishes bring character to every corner. The inviting kitchen, complete with an oversized island, flows into comfortable gathering spaces, while a sunroom offers breathtaking views & a peaceful place to unwind. With 5-6 bedrooms, a main-level primary suite, & a split-bedroom floor plan, the home offers flexibility for everyday living, guests, or multiple generations. Upstairs, beautiful exposed beams add architectural charm alongside a cozy children's nook & a naturally lit office. The fully finished basement is an entertainer's dream, featuring a wet bar w/custom tilework, a beautifully finished bathroom, multiple seating areas, & a recreational area suitable for a pool table & shuffleboard table. 2 laundry areas, 3 HVAC systems, & abundant storage add everyday practicality. Outside, a spacious deck, fire pit, outdoor dining areas, & private swim spa invite you to enjoy the surrounding beauty. This peaceful retreat feels worlds away while offering all the comforts of home. Some homes are built to sell. Others are built to live in, to grow in, and to love for a lifetime. This one is the latter!
Active
Price cut: $250K (11/13)
$1,345,000
3094 S Honey Creek Rd, Greenwood, IN 46143
6beds
7,279sqft
Residential, Single Family Residence
Built in 2001
1 Acres Lot
$-- Zestimate®
$185/sqft
$-- HOA
What's special
- 22 days
- 2,112
- 119
Zillow last checked:
Listing updated:
Listed by:
James Talhelm jim@hoosier-realtors.com,
Hoosier, REALTORS®
Source: MIBOR as distributed by MLS GRID,MLS#: 22133159
Facts & features
Interior
Bedrooms & bathrooms
- Bedrooms: 6
- Bathrooms: 5
- Full bathrooms: 4
- 1/2 bathrooms: 1
- Main level bathrooms: 3
- Main level bedrooms: 3
Primary bedroom
- Level: Main
- Area: 280 Square Feet
- Dimensions: 20x14
Bedroom 2
- Level: Main
- Area: 168 Square Feet
- Dimensions: 14x12
Bedroom 3
- Level: Main
- Area: 204 Square Feet
- Dimensions: 17X12
Bedroom 4
- Level: Upper
- Area: 253 Square Feet
- Dimensions: 23x11
Bedroom 5
- Level: Basement
- Area: 208 Square Feet
- Dimensions: 16x13
Bedroom 6
- Level: Basement
- Area: 143 Square Feet
- Dimensions: 13x11
Dining room
- Level: Main
- Area: 156 Square Feet
- Dimensions: 13x12
Family room
- Level: Basement
- Area: 360 Square Feet
- Dimensions: 24x15
Great room
- Level: Upper
- Area: 1320 Square Feet
- Dimensions: 44x30
Kitchen
- Level: Main
- Area: 384 Square Feet
- Dimensions: 24X16
Laundry
- Features: Tile-Ceramic
- Level: Upper
- Area: 104 Square Feet
- Dimensions: 13x8
Living room
- Level: Main
- Area: 360 Square Feet
- Dimensions: 20X18
Living room
- Level: Basement
- Area: 384 Square Feet
- Dimensions: 24x16
Office
- Level: Upper
- Area: 196 Square Feet
- Dimensions: 14x14
Play room
- Level: Upper
- Area: 450 Square Feet
- Dimensions: 30x15
Play room
- Level: Basement
- Area: 416 Square Feet
- Dimensions: 26x16
Sun room
- Level: Main
- Area: 368 Square Feet
- Dimensions: 23x16
Heating
- Forced Air, Natural Gas
Cooling
- Central Air
Appliances
- Included: Dishwasher, Electric Water Heater, Disposal, Microwave, Electric Oven, Refrigerator, Bar Fridge, Washer, Water Purifier, Water Softener Owned
Features
- Double Vanity, Breakfast Bar, Built-in Features, Tray Ceiling(s), Vaulted Ceiling(s), Kitchen Island, Entrance Foyer, Ceiling Fan(s), Eat-in Kitchen, Walk-In Closet(s), Wet Bar
- Windows: Wood Work Painted
- Basement: Daylight,Egress Window(s),Finished
- Number of fireplaces: 2
- Fireplace features: Gas Log, Wood Burning
Interior area
- Total structure area: 7,279
- Total interior livable area: 7,279 sqft
- Finished area below ground: 2,448
Property
Parking
- Total spaces: 3
- Parking features: Attached, Asphalt, Garage Door Opener
- Attached garage spaces: 3
- Details: Garage Parking Other(Finished Garage, Keyless Entry)
Features
- Levels: Two
- Stories: 2
- Patio & porch: Covered
- Has spa: Yes
- Spa features: Heated, Private
Lot
- Size: 1 Acres
- Features: Rural - Not Subdivision, Mature Trees
Details
- Has additional parcels: Yes
- Parcel number: 410413014005000040
- Horse amenities: None
Construction
Type & style
- Home type: SingleFamily
- Architectural style: Traditional
- Property subtype: Residential, Single Family Residence
Materials
- Brick
- Foundation: Concrete Perimeter
Condition
- New construction: No
- Year built: 2001
Utilities & green energy
- Water: Public
Community & HOA
Community
- Subdivision: No Subdivision
HOA
- Has HOA: No
Location
- Region: Greenwood
Financial & listing details
- Price per square foot: $185/sqft
- Tax assessed value: $782,200
- Annual tax amount: $7,566
- Date on market: 10/24/2026
- Cumulative days on market: 22 days
Estimated market value
Not available
Estimated sales range
Not available
Not available
Price history
| Date | Event | Price |
|---|---|---|
| 11/13/2026 | Price change | $1,345,000-15.7%$185/sqft |
Source:  MIBOR as distributed by MLS GRID #22133159 Report a problem | ||
| 10/25/2026 | Listed for sale | $1,595,000$219/sqft |
Source: MIBOR as distributed by MLS GRID #22133159 Report a problem | ||
Public tax history
| Year | Property taxes | Tax assessment |
|---|---|---|
| 2025 | $5,802 +14.5% | $782,200 +34.8% |
| 2024 | $5,066 +1.1% | $580,200 +14.5% |
| 2023 | $5,010 +11.3% | $506,600 +1.1% |
| 2022 | $4,503 +14.2% | $501,000 +11.3% |
| 2021 | $3,942 +7.6% | $450,300 +14.2% |
| 2020 | $3,664 +1.3% | $394,200 +7.6% |
| 2019 | $3,618 +2.8% | $366,400 +1.3% |
| 2018 | $3,521 -5.7% | $361,800 +2.8% |
| 2017 | $3,733 +100% | $352,100 -5.7% |
| 2016 | $1,867 -0.8% | $373,300 +7.1% |
| 2014 | $1,882 -46.6% | $348,700 -1% |
| 2013 | $3,521 +1.4% | $352,100 +1.4% |
| 2012 | $3,474 +1.3% | $347,400 +1.3% |
| 2011 | $3,431 | $343,100 |
Find assessor info on the county website
Monthly payment
Est. payment
Payment breakdown
Explore the cost of this home by adjusting the details. Changes won't be saved.Climate risks
Neighborhood: 46143
Nearby schools
Schools provided by the listing agent
- High: Center Grove High School
Source: MIBOR as distributed by MLS GRID. This data may not be complete. We recommend contacting the local school district to confirm school assignments for this home.
- $100-- bd-- ba-- sqft3094 S Honey Creek Rd, Greenwood, IN 46143Off Market
- $882,4003 bd4 ba3.6k sqft1193 Stone Ridge Ct, Greenwood, IN 46143Off Market
- $1,450,4006 bd6 ba5.2k sqft1215 Stone Ridge Ct, Greenwood, IN 46143Off Market
- $404,3003 bd1 ba1.7k sqft3091 S Honey Creek Rd, Greenwood, IN 46143Off Market
Similar homes
- $1,575,0006 bd6 ba7.1k sqft4261 W Stones Crossing Rd, Greenwood, IN 46143Active
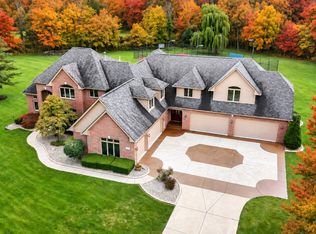 MLS ID #22090966, Natalie Latkowski, Mark Dietel Realty, LLC. MIBOR as distributed by MLS GRID
- $1,790,0004 bd6 ba7.1k sqft990 W Stones Crossing Rd, Greenwood, IN 46143Active
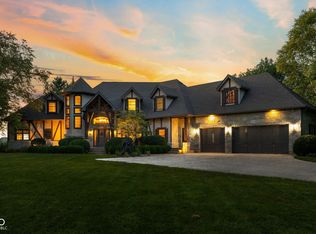 MLS ID #22127568, Kristin Glassburn, @properties. MIBOR as distributed by MLS GRID
- $1,399,0005 bd5 ba7.4k sqft4968 Benthaven Ct, Bargersville, IN 46106Active
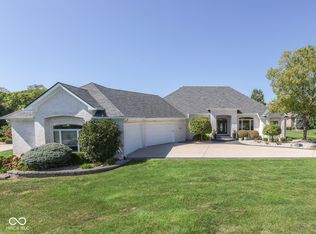 MLS ID #22126558, Teddy Conn, eXp Realty, LLC. MIBOR as distributed by MLS GRID
- $1,250,0004 bd5 ba5.8k sqft6767 State Road 144, Greenwood, IN 46143Active
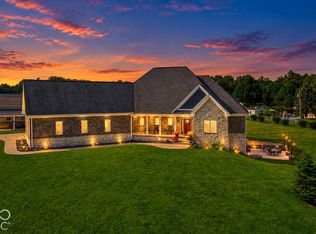 MLS ID #22123638, Bradley McCleerey, Mark Dietel Realty, LLC. MIBOR as distributed by MLS GRID
