Rare opportunity to own a Mike Duke-built home situated on 3.68 acres in a beautiful, park-like setting on a corner lot in the heart of Center Grove. Surrounded by mature trees and overlooking a picturesque pond with a lighted aerator/fountain, custom-built boat dock, and gazebo, this exceptional home offers an in-ground pool and incredible indoor and outdoor living spaces. The boat dock features all-new wood flooring, and the gazebo has been freshly painted, creating an inviting setting to relax and enjoy the pond. The home offers 4 bedrooms, 4 full baths and 2 half baths, beautiful beveled White Oak hardwood flooring, and Amish-crafted kitchen cabinetry. The private office features double glass doors accented by leaded-glass transoms, adding architectural character to the space. The primary bath is enhanced by a dramatic 12-foot ceiling with an illuminated display ledge wrapping the upper portion of the room. The finished basement features daylight windows, a bar area, and a theatre area. The home features a 3-bay attached garage with a convenient half bath, perfectly positioned for easy access from the pool. The separate 3-bay Carriage House is heated and cooled and offers approximately 1,100 square feet of additional finished space. It includes a full bathroom with a shower, a utility room with a laundry sink, and an upstairs family room and bedroom area-ideal for guests, recreation, a home office, or additional living space. A beautiful 12' x 26' covered porch along the south side of the Carriage House provides a relaxing, shaded setting to enjoy the property. Both the attached garage and Carriage House feature epoxy flooring with UV protection. Enjoy the privacy and beauty of this 3.68-acre setting while remaining close to Center Grove schools with convenient access to I-69. A truly special home offering a park-like setting, pond, pool, Carriage House, six total garage bays, and exceptional versatility in a highly desirable Center Grove location.
Active
$1,390,000
3935 W Smokey Row Rd, Bargersville, IN 46106
4beds
5,263sqft
Residential, Single Family Residence
Built in 1998
3.65 Acres Lot
$-- Zestimate®
$264/sqft
$-- HOA
What's special
Park-like settingCustom-built boat dockSix total garage baysIn-ground poolCorner lotSurrounded by mature treesAmish-crafted kitchen cabinetry
- 18 hours
- 433
- 37
Zillow last checked:
Listing updated:
Listed by:
Amanda Johnson amanda@c21scheetz.com,
CENTURY 21 Scheetz
Source: MIBOR as distributed by MLS GRID,MLS#: 22126745
Facts & features
Interior
Bedrooms & bathrooms
- Bedrooms: 4
- Bathrooms: 6
- Full bathrooms: 4
- 1/2 bathrooms: 2
- Main level bathrooms: 4
- Main level bedrooms: 1
Primary bedroom
- Level: Main
- Area: 252 Square Feet
- Dimensions: 14x18
Bedroom 2
- Level: Upper
- Area: 405 Square Feet
- Dimensions: 15x27
Bedroom 3
- Level: Upper
- Area: 169 Square Feet
- Dimensions: 13x13
Bedroom 4
- Level: Upper
- Area: 121 Square Feet
- Dimensions: 11x11
Bonus room
- Level: Basement
- Area: 132 Square Feet
- Dimensions: 11x12
Breakfast room
- Level: Main
- Area: 110 Square Feet
- Dimensions: 10x11
Dining room
- Level: Main
- Area: 156 Square Feet
- Dimensions: 13x12
Family room
- Level: Basement
- Area: 315 Square Feet
- Dimensions: 21x15
Kitchen
- Level: Main
- Area: 195 Square Feet
- Dimensions: 15x13
Living room
- Level: Main
- Area: 315 Square Feet
- Dimensions: 21x15
Loft
- Level: Upper
- Area: 176 Square Feet
- Dimensions: 16x11
Office
- Level: Main
- Area: 132 Square Feet
- Dimensions: 12x11
Play room
- Level: Basement
- Area: 351 Square Feet
- Dimensions: 13x27
Heating
- Forced Air, Natural Gas
Cooling
- Central Air
Appliances
- Included: Electric Cooktop, Dishwasher, Dryer, Disposal, Microwave, Electric Oven, Oven, Convection Oven, Refrigerator, Washer, Gas Water Heater
- Laundry: Main Level
Features
- Attic Access, Walk-In Closet(s), Entrance Foyer, Kitchen Island, Wet Bar
- Windows: Wood Work Stained
- Basement: Ceiling - 9+ feet,Finished,Daylight
- Attic: Access Only
- Number of fireplaces: 2
- Fireplace features: Basement, Gas Log, Living Room
Interior area
- Total structure area: 5,263
- Total interior livable area: 5,263 sqft
- Finished area below ground: 1,654
Video & virtual tour
Property
Parking
- Total spaces: 4
- Parking features: Attached, Detached, Concrete, Garage Door Opener
- Attached garage spaces: 4
- Details: Garage Parking Other(Finished Garage, Service Door)
Features
- Levels: Two
- Stories: 2
- Patio & porch: Covered, Deck
- Exterior features: Water Feature Fountain
- Pool features: In Ground
Lot
- Size: 3.65 Acres
- Features: Corner Lot, Not In Subdivision
Details
- Additional structures: Guest House
- Parcel number: 410423022014000037
- Special conditions: Defects/None Noted
- Horse amenities: None
Construction
Type & style
- Home type: SingleFamily
- Architectural style: Traditional
- Property subtype: Residential, Single Family Residence
Materials
- Brick, Cedar
- Foundation: Concrete Perimeter
Condition
- New construction: No
- Year built: 1998
Details
- Builder name: Mike Duke
Utilities & green energy
- Water: Public
Community & HOA
Community
- Security: Security System
- Subdivision: Hiram Grose
HOA
- Has HOA: No
Location
- Region: Bargersville
Financial & listing details
- Price per square foot: $264/sqft
- Tax assessed value: $848,000
- Annual tax amount: $9,138
- Date on market: 9/29/2026
- Cumulative days on market: 2 days
Estimated market value
Not available
Estimated sales range
Not available
Not available
Price history
| Date | Event | Price |
|---|---|---|
| 9/29/2026 | Listed for sale | $1,390,000+44.9%$264/sqft |
Source:  MIBOR as distributed by MLS GRID #22126745 Report a problem MIBOR as distributed by MLS GRID #22126745 Report a problem | ||
| 1/1/2020 | Listing removed | $959,000$182/sqft |
Source: Duke Homes Realty, Inc #21651893 Report a problem | ||
| 7/2/2019 | Listed for sale | $959,000$182/sqft |
Source: Duke Homes Realty, Inc #21651893 Report a problem | ||
Public tax history
| Year | Property taxes | Tax assessment |
|---|---|---|
| 2025 | $8,949 +5.9% | $848,000 +3.4% |
| 2024 | $8,454 +0.6% | $820,400 +8.8% |
| 2023 | $8,402 +14.2% | $754,300 -0.1% |
| 2022 | $7,358 +11.5% | $754,900 +12.6% |
| 2021 | $6,598 +4.4% | $670,700 +12.9% |
| 2020 | $6,321 -0.2% | $593,900 +5.7% |
| 2019 | $6,334 +3.5% | $561,900 -0.3% |
| 2018 | $6,117 -0.9% | $563,600 +2% |
| 2017 | $6,176 | $552,300 +1.1% |
| 2016 | $6,176 +4.8% | $546,100 +5.4% |
| 2014 | $5,890 +0.4% | $518,100 -0.9% |
| 2013 | $5,868 +21.1% | $522,600 +14.5% |
| 2012 | $4,845 +12.1% | $456,400 +9.5% |
| 2011 | $4,322 +0.4% | $416,900 |
| 2010 | $4,303 -3.7% | $416,900 -1.5% |
| 2009 | $4,471 -8% | $423,300 -3.7% |
| 2007 | $4,860 -12.6% | $439,400 +5.4% |
| 2006 | $5,561 | $416,900 +2% |
| 2005 | -- | $408,900 |
Find assessor info on the county website
Monthly payment
Est. payment
Payment breakdown
Explore the cost of this home by adjusting the details. Changes won't be saved.Climate risks
Neighborhood: 46106
Nearby schools
Schools provided by the listing agent
- Elementary: Maple Grove Elementary School
- Middle: Center Grove Middle School Central
- High: Center Grove High School
Source: MIBOR as distributed by MLS GRID. This data may not be complete. We recommend contacting the local school district to confirm school assignments for this home.
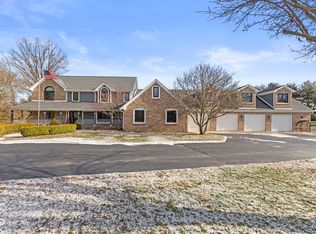
Similar homes
- $1,399,0005 bd5 ba7.4k sqft4968 Benthaven Ct, Bargersville, IN 46106Active
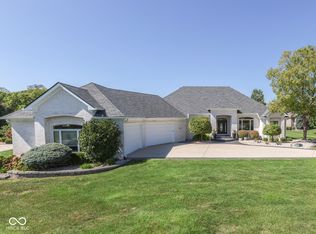 MLS ID #22126558, Teddy Conn, eXp Realty, LLC. MIBOR as distributed by MLS GRID
 - $1,375,0004 bd3 ba3.3k sqft4202 Whitetail Woods Dr, Bargersville, IN 46106Active
 MLS ID #22122132, Amanda Johnson, CENTURY 21 Scheetz. MIBOR as distributed by MLS GRID
 - $790,0004 bd4 ba5.1k sqft5913 Chartwell Dr, Bargersville, IN 46106Active
 MLS ID #22110375, Bradley Frye, @properties. MIBOR as distributed by MLS GRID
 - $1,850,0004 bd6 ba7.1k sqft990 W Stones Crossing Rd, Greenwood, IN 46143Active
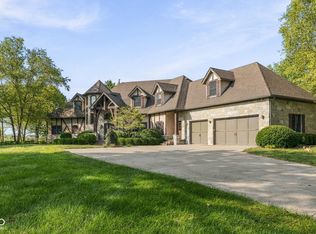 MLS ID #22127568, Kristin Glassburn, @properties. MIBOR as distributed by MLS GRID
