Welcome to beautiful Morgantown and to this beautifully Custom-Built 10.59-Acre Country Estate in Johnson County. Enjoy entertaining and Country Living at its best as you sit on the expansive back deck to get a perfect view of the gorgeous property, featuring a large 40x80 heated pole barn and you own fully stocked one acre pond. Built in 1994, this exceptional three level home, features a spacious primary bedroom conveniently located on the main level with ensuite bathroom, double-sink vanity, garden tub and stand-alone shower. Two additional bedrooms reside upstairs, and the fully finished basement, functioning as a fourth bedroom and living quarters, completed in 2018, the basement also features a full bathroom, bar and a fully functionable kitchen area and a fireplace. On the main level find your open concept kitchen with an Island cooktop and bar style eating area that flows into the spacious living room with large windows and access to the back patio. Make the breakfast nook with bay window your own small retreat or small office space. The formal dining room has character of its own, boasting rare to find, beautiful hardwood floors. New carpeting and two fireplaces add warmth and character throughout the home. An energy-efficient geothermal heating and cooling system provides year-round comfort. Privacy is yours as you approach your home down the long and beautifully tree lined asphalt drive into the comfort of your oversized 2-car garage. Peaceful country living is right here on this georgeous property.
Active
$900,000
5258 W Division Rd, Morgantown, IN 46160
4beds
5,070sqft
Residential, Single Family Residence
Built in 1994
10.59 Acres Lot
$-- Zestimate®
$178/sqft
$-- HOA
What's special
- 2 days
- 464
- 36
Likely to sell faster than
Zillow last checked:
Listing updated:
Listed by:
John Stewart johnfireside@yahoo.com,
My Agent
Source: MIBOR as distributed by MLS GRID,MLS#: 22135818
Facts & features
Interior
Bedrooms & bathrooms
- Bedrooms: 4
- Bathrooms: 6
- Full bathrooms: 3
- 1/2 bathrooms: 3
- Main level bathrooms: 2
- Main level bedrooms: 1
Primary bedroom
- Level: Main
- Area: 208 Square Feet
- Dimensions: 16x13
Bedroom 2
- Level: Upper
- Area: 165 Square Feet
- Dimensions: 15x11
Bedroom 3
- Level: Upper
- Area: 132 Square Feet
- Dimensions: 12x11
Bedroom 4
- Level: Basement
- Area: 390 Square Feet
- Dimensions: 26x15
Dining room
- Level: Main
- Area: 154 Square Feet
- Dimensions: 14x11
Kitchen
- Features: Tile-Ceramic
- Level: Main
- Area: 180 Square Feet
- Dimensions: 15x12
Laundry
- Features: Tile-Ceramic
- Level: Main
- Area: 80 Square Feet
- Dimensions: 10x8
Living room
- Level: Main
- Area: 390 Square Feet
- Dimensions: 26x15
Heating
- Forced Air, Geothermal
Cooling
- Central Air
Appliances
- Included: Electric Cooktop, Dishwasher, Electric Water Heater, Disposal, Oven, Refrigerator, Water Purifier, Water Softener Owned
- Laundry: In Unit, Main Level
Features
- Attic Access, Breakfast Bar, Kitchen Island, Entrance Foyer, Ceiling Fan(s), Eat-in Kitchen, Wired for Data, Pantry, Smart Thermostat, Walk-In Closet(s), Wet Bar
- Basement: Finished,Finished Walls,Storage Space
- Attic: Access Only
- Number of fireplaces: 2
- Fireplace features: Basement, Family Room
Interior area
- Total structure area: 5,070
- Total interior livable area: 5,070 sqft
- Finished area below ground: 1,482
Property
Parking
- Total spaces: 2
- Parking features: Attached
- Attached garage spaces: 2
Features
- Levels: Two
- Stories: 2
- Patio & porch: Covered, Deck
Lot
- Size: 10.59 Acres
- Features: Access, Not In Subdivision, Rural - Not Subdivision, Mature Trees, See Remarks
Details
- Parcel number: 410916043031001036
- Horse amenities: None
Construction
Type & style
- Home type: SingleFamily
- Architectural style: Traditional
- Property subtype: Residential, Single Family Residence
Materials
- Brick, Stone
- Foundation: Brick/Mortar
Condition
- New construction: No
- Year built: 1994
Utilities & green energy
- Sewer: Septic Tank
- Water: Well, Private
Community & HOA
Community
- Security: 24 Hour Security, Building Security, Carbon Monoxide Detector(s), Closed Circuit Camera(s), Secured Garage/Parking, Security Lights, Security System
- Subdivision: No Subdivision
HOA
- Has HOA: No
Location
- Region: Morgantown
Financial & listing details
- Price per square foot: $178/sqft
- Tax assessed value: $508,400
- Annual tax amount: $5,758
- Date on market: 11/12/2026
- Cumulative days on market: 4 days
Estimated market value
Not available
Estimated sales range
Not available
Not available
Price history
| Date | Event | Price |
|---|---|---|
| 11/12/2026 | Listed for sale | $900,000$178/sqft |
Source:  MIBOR as distributed by MLS GRID #22135818 Report a problem | ||
Public tax history
| Year | Property taxes | Tax assessment |
|---|---|---|
| 2025 | $5,072 +9.9% | $508,400 +21.9% |
| 2024 | $4,613 +1.6% | $417,000 +11.8% |
| 2023 | $4,539 +16.2% | $372,900 |
| 2022 | $3,907 +6.8% | $372,900 +15.4% |
| 2021 | $3,657 +2.4% | $323,100 +7.2% |
| 2020 | $3,572 +11.3% | $301,300 +2.5% |
| 2019 | $3,210 +3% | $294,000 +1.9% |
| 2018 | $3,118 +5.4% | $288,600 +4.1% |
| 2017 | $2,959 | $277,300 +7.1% |
| 2016 | $2,959 +1.8% | $258,900 +3.9% |
| 2014 | $2,906 -5.1% | $249,100 -6.9% |
| 2013 | $3,063 +5.2% | $267,500 +4% |
| 2012 | $2,911 -11.1% | $257,200 -12% |
| 2011 | $3,273 | $292,400 -1.8% |
| 2010 | -- | $297,800 +4.5% |
| 2009 | $3,120 +0.2% | $285,000 +24.4% |
| 2007 | $3,115 -45.2% | $229,100 -35.7% |
| 2006 | $5,686 | $356,200 +27.6% |
| 2005 | -- | $279,200 |
Find assessor info on the county website
Monthly payment
Est. payment
Payment breakdown
Explore the cost of this home by adjusting the details. Changes won't be saved.Climate risks
Neighborhood: 46160
Nearby schools
Schools provided by the listing agent
- Elementary: Union Elementary School
- Middle: Franklin Community Middle School
- High: Franklin Community High School
Source: MIBOR as distributed by MLS GRID. This data may not be complete. We recommend contacting the local school district to confirm school assignments for this home.
- $753,3004 bd2 ba2.5k sqft5202 W Division Rd, Morgantown, IN 46160Off Market
- $665,2003 bd2 ba1.7k sqft5298 W Division Rd, Morgantown, IN 46160Off Market
- $671,6002 bd2 ba1.7k sqft5112 W Division Rd, Morgantown, IN 46160Off Market
- $231,6003 bd1 ba1.6k sqft5180 W Division Rd, Morgantown, IN 46160Off Market
Similar homes
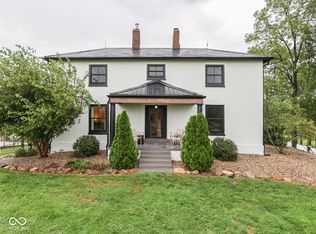
- $900,0004 bd3 ba3.7k sqft7143 W 50 S, Morgantown, IN 46160Active
 MLS ID #22124821, Stephanie Evelo, Keller Williams Indy Metro NE. MIBOR as distributed by MLS GRID
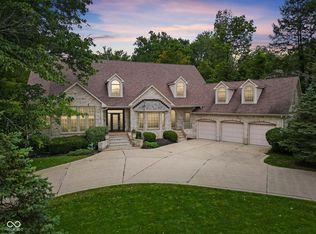
- $844,9953 bd3 ba2.7k sqft2058 W 100 S, Franklin, IN 46131Active
 MLS ID #22111112, Darla Hubble, Trusted Realty Partners of Ind. MIBOR as distributed by MLS GRID
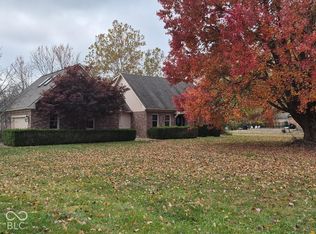
- $875,0004 bd5 ba5.5k sqft6290 Deerfield Dr, Greenwood, IN 46143Active
 MLS ID #22046750, Taylor Griffin Belch, Highgarden Real Estate. MIBOR as distributed by MLS GRID
- $599,9004 bd3 ba3.5k sqft1703 W Demaree Rd, Greenwood, IN 46143Active
 MLS ID #22136488, Tamara Bozarth, Picket Fence Realty. MIBOR as distributed by MLS GRID
