Welcome to this super clean, move-in ready, uniquely designed two-story home set on 2.66 acres. Featuring 3 bedrooms and 2 bathrooms, this property offers a spacious open-concept floor plan with new LVP flooring, fresh interior paint including trim and cabinetry, new granite countertops, stainless steel appliances, and convenient main-floor laundry. The upper-level owner’s suite opens to a 10x14 deck with panoramic views, while the large living area at the top of the stairs provides flexible space for a home office, media room, or sitting area. Entertain with ease at the wet bar with beverage cooler, then enjoy the outdoors with all-new landscaping, a sheltered gazebo with electric, and plenty of room to roam. Additional highlights include in-floor heat, a new on-demand water heater, water filtration system, all-new plumbing fixtures, a 30x50 detached garage with spray foam insulation, concrete floors, water and heat, plus a chicken coop with power. A rare blend of updates, acreage, and functional amenities—ready for you to move in and enjoy.
Pending
$504,999
30953 98th St NW, Princeton, MN 55371
3beds
2,220sqft
Single Family
Built in 2015
2.66 Acres Lot
$503,800 Zestimate®
$227/sqft
$-- HOA
What's special
- 47 days
- 180
- 5
Likely to sell faster than
Zillow last checked:
Listing updated:
Listed by:
Jon D. Jondahl Group 763-286-7573,
eXp Realty,
Rocky Horn 320-267-6358
Source: NorthstarMLS as distributed by MLS GRID,MLS#: 7136298
Facts & features
Interior
Bedrooms & bathrooms
- Bedrooms: 3
- Bathrooms: 2
- Full bathrooms: 1
- 3/4 bathrooms: 1
Bedroom
- Level: Main
- Area: 154 Square Feet
- Dimensions: 11x14
Bedroom 2
- Level: Main
- Area: 154 Square Feet
- Dimensions: 11x14
Bedroom 3
- Level: Upper
- Area: 280 Square Feet
- Dimensions: 20x14
Dining room
- Level: Main
- Area: 272 Square Feet
- Dimensions: 16x17
Family room
- Level: Upper
- Area: 350 Square Feet
- Dimensions: 25x14
Kitchen
- Level: Main
- Area: 192 Square Feet
- Dimensions: 16x12
Laundry
- Level: Main
- Area: 84 Square Feet
- Dimensions: 12x7
Living room
- Level: Main
- Area: 392 Square Feet
- Dimensions: 14x28
Heating
- Forced Air, In-Floor Heating
Cooling
- Central Air
Appliances
- Included: Air-To-Air Exchanger, Dishwasher, Dryer, Water Filtration System, Iron Filter, Microwave, Range, Refrigerator, Stainless Steel Appliance(s), Washer
- Laundry: Main Level
Features
- Basement: None
- Has fireplace: No
Interior area
- Total structure area: 2,220
- Total interior livable area: 2,220 sqft
- Finished area above ground: 2,220
- Finished area below ground: 0
Property
Parking
- Total spaces: 3
- Parking features: Detached Garage, Garage Door Opener, Heated Garage
- Garage spaces: 3
- Has uncovered spaces: Yes
- Details: Garage Dimensions (30x50)
Accessibility
- Accessibility features: None
Features
- Levels: Two
- Stories: 2
- Patio & porch: Deck, Patio
- Pool features: None
- Fencing: None
Lot
- Size: 2.66 Acres
- Dimensions: 217 x 565 x 579 x 138 x 25
- Topography: Level
Details
- Additional structures: Garage(s), Chicken Coop/Barn, Gazebo
- Foundation area: 1800
- Parcel number: 015510215
- Zoning description: Residential-Single Family
Construction
Type & style
- Home type: SingleFamily
- Property subtype: Single Family
Materials
- Roof: Metal
Condition
- New construction: No
- Year built: 2015
Utilities & green energy
- Electric: Circuit Breakers
- Gas: Natural Gas
- Sewer: Private Sewer, Tank with Drainage Field
- Water: Drilled, Private, Well
Community & HOA
Community
- Subdivision: The Preserve at Baldwin Second
HOA
- Has HOA: No
Location
- Region: Princeton
Financial & listing details
- Price per square foot: $227/sqft
- Tax assessed value: $401,200
- Annual tax amount: $3,360
- Date on market: 9/4/2026
- Cumulative days on market: 41 days
- Road surface type: Paved
Estimated market value
$503,800
$479,000 - $529,000
$3,216/mo
Price history
| Date | Event | Price |
|---|---|---|
| 9/21/2026 | Pending sale | $504,999$227/sqft |
Source:  NorthstarMLS as distributed by MLS GRID #7136298 Report a problem NorthstarMLS as distributed by MLS GRID #7136298 Report a problem | ||
| 9/10/2026 | Listed for sale | $504,999+23.2%$227/sqft |
Source: NorthstarMLS as distributed by MLS GRID #7136298 Report a problem | ||
| 10/6/2023 | Sold | $410,000-15.4%$185/sqft |
Source: Public Record Report a problem | ||
| 6/10/2022 | Listing removed | -- |
Source: NorthstarMLS as distributed by MLS GRID #6180776 Report a problem | ||
| 5/20/2022 | Price change | $484,900-1%$218/sqft |
Source: NorthstarMLS as distributed by MLS GRID #6180776 Report a problem | ||
| 5/13/2022 | Price change | $489,900-2%$221/sqft |
Source: NorthstarMLS as distributed by MLS GRID #6180776 Report a problem | ||
| 4/21/2022 | Listed for sale | $499,900+52.4%$225/sqft |
Source: NorthstarMLS as distributed by MLS GRID #6180776 Report a problem | ||
| 4/29/2019 | Sold | $328,000-0.6%$148/sqft |
Source: NorthstarMLS as distributed by MLS GRID #5010045 Report a problem | ||
| 3/12/2019 | Pending sale | $330,000$149/sqft |
Source: Edina Realty, Inc., a Berkshire Hathaway affiliate #5010045 Report a problem | ||
| 10/2/2018 | Listed for sale | $330,000+560%$149/sqft |
Source: Edina Realty, Inc., a Berkshire Hathaway affiliate #5010045 Report a problem | ||
| 11/6/2014 | Sold | $50,000$23/sqft |
Source: Public Record Report a problem | ||
| 8/28/2007 | Sold | $50,000-64.3%$23/sqft |
Source: Public Record Report a problem | ||
| 6/2/1999 | Sold | $140,000$63/sqft |
Source: Public Record Report a problem | ||
Public tax history
| Year | Property taxes | Tax assessment |
|---|---|---|
| 2025 | $2,926 +0.3% | $390,758 +13.8% |
| 2024 | $2,918 +1.8% | $343,452 -3.8% |
| 2023 | $2,866 +10.1% | $357,122 +3.8% |
| 2022 | $2,602 +5.2% | $344,042 +46.2% |
| 2021 | $2,474 +5.3% | $235,369 +11.6% |
| 2020 | $2,350 -5% | $210,953 -7.4% |
| 2019 | $2,474 +5.3% | $227,700 +14.8% |
| 2018 | $2,350 -4.2% | $198,300 +29.4% |
| 2017 | $2,452 +29.9% | $153,300 +37.6% |
| 2016 | $1,888 +327.1% | $111,400 +205.2% |
| 2015 | $442 | $36,500 +29.4% |
| 2014 | $442 +40.8% | $28,200 +8% |
| 2013 | $314 -15.1% | $26,100 -15% |
| 2012 | $370 -8% | $30,700 -14% |
| 2011 | $402 -2% | $35,700 -17.7% |
| 2010 | $410 +2% | $43,400 -2.7% |
| 2009 | $402 -6.1% | $44,600 -11.5% |
| 2008 | $428 +39% | $50,400 +69.7% |
| 2007 | $308 | $29,700 |
Find assessor info on the county website
Monthly payment
Est. payment
Payment breakdown
Explore the cost of this home by adjusting the details. Changes won't be saved.Climate risks
Neighborhood: 55371
Similar homes
- $609,0003 bd3 ba1.8k sqft8011 80th St, Princeton, MN 55371For Sale
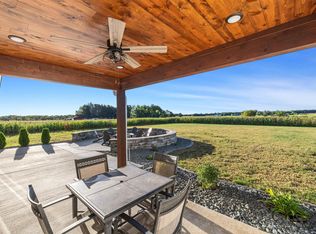 MLS ID #6128154, Kirk Kroll, LPT Realty, LLC. Lake Superior Area Realtors as distributed by MLS GRID
 - $395,7774 bd2 ba2k sqft504 4th Ave S, Princeton, MN 55371For Sale
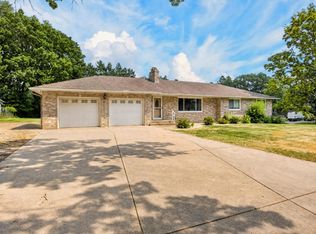
 MLS ID #7116428, Michael McCoy, Advantage Point Realty. NorthstarMLS as distributed by MLS GRID
 - $499,9005 bd4 ba2.7k sqft26141 22nd St W, Zimmerman, MN 55398For Sale
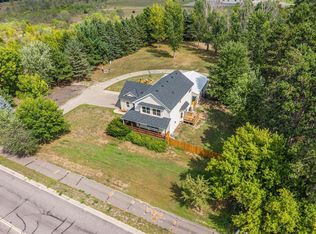 MLS ID #7143852, Kimberly Gilmore-Halgren, Real Broker, LLC. NorthstarMLS as distributed by MLS GRID
 - $420,0004 bd3 ba2.3k sqft26947 102nd St NW, Zimmerman, MN 55398For Sale
 MLS ID #7119429, Mandy Kruse Rosby, Keller Williams Integrity NW. NorthstarMLS as distributed by MLS GRID
 - $465,0003 bd3 ba2.8k sqft13185 Island View Dr NW, Elk River, MN 55330For SaleMLS ID #7162085, Meghan Buckley, Keller Williams Classic Rlty NW. NorthstarMLS as distributed by MLS GRID
- $525,0004 bd2 ba2.3k sqft12025 239th Ave NW, Elk River, MN 55330For SaleMLS ID #7142621, Chad E Pederson, Pederson Realty Inc. NorthstarMLS as distributed by MLS GRID
- $699,9003 bd2 ba1.8k sqft13437 295th Ave NW, Princeton, MN 55371New ConstructionMLS ID #7143607, Joss Jondahl, eXp Realty. NorthstarMLS as distributed by MLS GRID
- $574,9004 bd2 ba2.6k sqft22367 Norris Lake Rd, Nowthen, MN 55303For SaleMLS ID #7136565, Kristy Spratt, Edina Realty, Inc.. NorthstarMLS as distributed by MLS GRID
- $497,0004 bd3 ba2.2k sqft31240 Naples Ct NE, Cambridge, MN 55008For SaleMLS ID #7114893, Kevin R Norwood, Edina Realty, Inc.. NorthstarMLS as distributed by MLS GRID
- $399,9004 bd2 ba2k sqft19912 Ironton St NW, Elk River, MN 55330For SaleMLS ID #7157640, Shantell K Cramer, HOMESTEAD ROAD. NorthstarMLS as distributed by MLS GRID
- $478,0004 bd2 ba1.8k sqft14531 93rd St NE, Otsego, MN 55330For SaleMLS ID #7146442, Stephanie Braschler, Trilogy Properties of MN, LLC. NorthstarMLS as distributed by MLS GRID
- $599,0004 bd3 ba2.7k sqft14797 192nd Ave NW, Elk River, MN 55330For SaleMLS ID #7162453, Elizabeth (Libby) Mejia, BRIX Real Estate. NorthstarMLS as distributed by MLS GRID
- $370,0002 bd2 ba1.3k sqft8594 Dolphin Rd, Princeton, MN 55371For SaleMLS ID #7087178, Steve M Lockwood, Keller Williams Classic Realty. NorthstarMLS as distributed by MLS GRID
- $689,9005 bd4 ba3.1k sqft12917 295th Ave NW, Princeton, MN 55371New ConstructionMLS ID #7129902, Gregory J Hammer, Compass. NorthstarMLS as distributed by MLS GRID
- $485,0005 bd3 ba2.4k sqft26561 8th St, Zimmerman, MN 55398For SaleMLS ID #7115087, Jared Stoneman, Pemberton RE. NorthstarMLS as distributed by MLS GRID
- $545,9004 bd3 ba2.9k sqft19331 Baldwin St NW, Elk River, MN 55330For SaleMLS ID #7133761, Melissa M. Johnson, Gold Door Realty LLC. NorthstarMLS as distributed by MLS GRID
- $585,9004 bd4 ba3k sqft17949 235th Ave NW, Big Lake, MN 55309For SaleMLS ID #7136633, Jeremy Stuber, Pro Flat Fee Realty LLC. NorthstarMLS as distributed by MLS GRID
- $599,9004 bd4 ba2.4k sqft27532 Dahlia St NW, Isanti, MN 55040New ConstructionMLS ID #7154339, Kristine W. Carroll, Realty Executives Top Results. NorthstarMLS as distributed by MLS GRID
- $549,9003 bd2 ba1.7k sqft33006 Hilary Cir, Cambridge, MN 55008New ConstructionMLS ID #7127598, Tony Watters, RE/MAX Results. NorthstarMLS as distributed by MLS GRID
- $359,9005 bd3 ba2.3k sqft23233 Vintage St NW, Saint Francis, MN 55070For SaleMLS ID #7162548, David B Long, RE/MAX Results. NorthstarMLS as distributed by MLS GRID
