This custom-built home has it all! 3040 square feet, 4 bedrooms on the same level + office + bonus room + gated and paved RV Parking + East & West Orient Schools! Vaulted primary suite with walk-in closet, double sinks, tiled shower and soaking tub. Kitchen with granite countertops, hardwood floors, stainless steel appliances, double oven and butler's pantry. Great room with gas fireplace and built-ins. Central vac and AC. Oversized, landscaped yard with sprinkler system and covered patio. Best schools in East County!
Active
$815,000
3097 SE Kingfisher Ave, Gresham, OR 97080
4beds
3,040sqft
:
Get pre-qualified$6,055/mo
Residential, Single Family Residence
Built in 2014
0.4 Acres Lot
$-- Zestimate®
$268/sqft
$-- HOA
What's special
Oversized landscaped yardCovered patioBonus roomWalk-in closetVaulted primary suiteKitchen with granite countertopsDouble sinks
- 8 days |
- 706 |
- 53 |
Zillow last checked:
Listing updated:
Listed by:
Jessie Jones 971-645-6067,
John L. Scott Sandy
Source: RMLS (OR),MLS#: 719574337
Facts & features
Interior
Bedrooms & bathrooms
- Bedrooms: 4
- Bathrooms: 3
- Full bathrooms: 2
- Partial bathrooms: 1
- Main level bathrooms: 1
Rooms
- Room types: Bedroom 4, Office, Laundry, Bedroom 2, Bedroom 3, Dining Room, Family Room, Kitchen, Living Room, Primary Bedroom
Primary bedroom
- Features: Ceiling Fan, Double Sinks, Granite, Soaking Tub, Suite, Tile Floor, Vaulted Ceiling, Walkin Closet, Walkin Shower, Wallto Wall Carpet
- Level: Upper
Bedroom 2
- Features: Closet, Wallto Wall Carpet
- Level: Upper
Bedroom 3
- Features: Closet, Wallto Wall Carpet
- Level: Upper
Bedroom 4
- Features: Closet, Wallto Wall Carpet
- Level: Upper
Dining room
- Features: French Doors, Hardwood Floors
- Level: Main
Family room
- Features: Wallto Wall Carpet
- Level: Upper
Kitchen
- Features: Dishwasher, Disposal, Eat Bar, Hardwood Floors, Island, Microwave, Pantry, Butlers Pantry, Granite
- Level: Main
Office
- Features: Wallto Wall Carpet
- Level: Main
Heating
- Forced Air
Cooling
- Central Air
Appliances
- Included: Dishwasher, Disposal, Double Oven, Free-Standing Gas Range, Microwave, Stainless Steel Appliance(s), Gas Water Heater
- Laundry: Laundry Room
Features
- Ceiling Fan(s), Central Vacuum, Granite, High Ceilings, Vaulted Ceiling(s), Wainscoting, Closet, Sink, Eat Bar, Kitchen Island, Pantry, Butlers Pantry, Double Vanity, Soaking Tub, Suite, Walk-In Closet(s), Walkin Shower, Tile
- Flooring: Hardwood, Tile, Wall to Wall Carpet
- Doors: French Doors
- Windows: Vinyl Frames
- Basement: Crawl Space
- Number of fireplaces: 1
- Fireplace features: Gas
Interior area
- Total structure area: 3,040
- Total interior livable area: 3,040 sqft
Video & virtual tour
Property
Parking
- Total spaces: 2
- Parking features: Driveway, RV Access/Parking, RV Boat Storage, Garage Door Opener, Attached
- Attached garage spaces: 2
- Has uncovered spaces: Yes
Accessibility
- Accessibility features: Garage On Main, Accessibility
Features
- Levels: Two
- Stories: 2
- Patio & porch: Covered Patio, Porch
- Exterior features: Gas Hookup, Raised Beds, Yard
- Fencing: Fenced
Lot
- Size: 0.4 Acres
- Features: Level, Sprinkler, SqFt 15000 to 19999
Details
- Additional structures: GasHookup, RVParking, RVBoatStorage, ToolShed
- Parcel number: R582370
Construction
Type & style
- Home type: SingleFamily
- Architectural style: Traditional
- Property subtype: Residential, Single Family Residence
Materials
- Cement Siding
- Foundation: Concrete Perimeter
- Roof: Composition
Condition
- Approximately
- New construction: No
- Year built: 2014
Utilities & green energy
- Gas: Gas Hookup, Gas
- Sewer: Public Sewer
- Water: Public
- Utilities for property: Other Internet Service
Community & HOA
HOA
- Has HOA: No
Location
- Region: Gresham
Financial & listing details
- Price per square foot: $268/sqft
- Tax assessed value: $731,340
- Annual tax amount: $6,692
- Date on market: 7/17/2026
- Listing terms: Conventional,VA Loan
- Road surface type: Concrete, Paved
Estimated market value
Not available
Estimated sales range
Not available
Not available
Price history
| Date | Event | Price |
|---|---|---|
| 7/17/2026 | Listed for sale | $815,000+109.5%$268/sqft |
Source:  RMLS (OR) #719574337 Report a problem RMLS (OR) #719574337 Report a problem | ||
| 8/9/2013 | Sold | $389,000+8.1%$128/sqft |
Source: Public Record Report a problem | ||
| 1/31/2013 | Sold | $360,000+252.9%$118/sqft |
Source: Public Record Report a problem | ||
| 12/31/2012 | Sold | $102,000$34/sqft |
Source: Public Record Report a problem | ||
Public tax history
| Year | Property taxes | Tax assessment |
|---|---|---|
| 2025 | $6,692 +4.5% | $328,870 +3% |
| 2024 | $6,406 +9.8% | $319,300 +3% |
| 2023 | $5,837 +2.9% | $310,000 +3% |
| 2022 | $5,674 +2.6% | $300,980 +3% |
| 2021 | $5,531 +6.3% | $292,220 +3% |
| 2020 | $5,204 +2.7% | $283,710 +3% |
| 2019 | $5,068 | $275,450 +3% |
| 2018 | $5,068 +4.9% | $267,430 +3% |
| 2017 | $4,832 +18.2% | $259,650 +3% |
| 2016 | $4,087 | $252,090 +3% |
| 2015 | $4,087 +2.2% | $244,750 +3% |
| 2014 | $3,999 +217.2% | $237,630 +210% |
| 2013 | $1,261 +4.7% | $76,660 +3% |
| 2012 | $1,204 +3.3% | $74,430 +3% |
| 2011 | $1,165 +2.5% | $72,270 +3% |
| 2010 | $1,137 +0.4% | $70,170 +3% |
| 2009 | $1,132 +1.6% | $68,130 +3% |
| 2008 | $1,114 +2.3% | $66,150 +3% |
| 2007 | $1,090 +408.7% | $64,230 +409.8% |
| 2006 | $214 | $12,600 |
Find assessor info on the county website
Monthly payment
Est. payment
Payment breakdown
Explore the cost of this home by adjusting the details. Changes won't be saved.Climate risks
Neighborhood: Kelly Creek
Nearby schools
GreatSchools rating
- 6/10East Orient Elementary SchoolGrades: K-5Distance: 1.2 mi
- 3/10West Orient Middle SchoolGrades: 6-8Distance: 1.1 mi
- 6/10Sam Barlow High SchoolGrades: 9-12Distance: 1.4 mi
Schools provided by the listing agent
- Elementary: East Orient
- Middle: West Orient
- High: Sam Barlow
Source: RMLS (OR). This data may not be complete. We recommend contacting the local school district to confirm school assignments for this home.
- $---- bd-- ba-- sqft5534 SE Welch Rd, Gresham, OR 97080Off Market
- $676,300-- bd2 ba2.3k sqft3123 SE Kingfisher Ave, Gresham, OR 97080Off Market
- $--0.38 Acres3123 SE Kingfisher St, Gresham, OR 97080Off Market
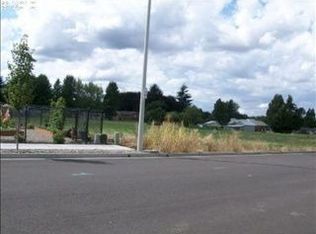
- $789,000-- bd3 ba3.3k sqft3073 SE Kingfisher Ave, Gresham, OR 97080Off Market
- $752,800-- bd3 ba2.7k sqft3049 SE Kingfisher Ave, Gresham, OR 97080Off Market
- $587,6003 bd2 ba1.7k sqft3167 SE Kingfisher Ave, Gresham, OR 97080Off Market
- $534,8003 bd2 ba1.8k sqft3167 SE Kingfisher St, Gresham, OR 97080Off Market
- $166,760-- bd-- ba-- sqft5510 SE Welch Rd, Gresham, OR 97080Off Market
A local agent can set up tours, give advice and negotiate with sellers.
Similar homes
- $665,0004 bd4 ba2.8k sqft1444 SE Larch Way, Gresham, OR 97080Active
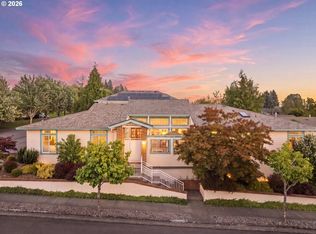
 MLS ID #608102238, Danielle Duggan, Premiere Property Group, LLC. RMLS (OR)
 - $699,0005 bd3 ba2.9k sqft5321 SE Welch Rd, Gresham, OR 97080Active
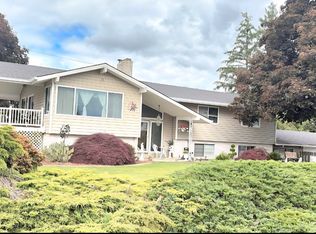 MLS ID #567137463, Lisa Benson, Ten Mile Lake Properties LLC. RMLS (OR)
 - $735,0003 bd2 ba2.4k sqft29408 SE Stone Rd, Gresham, OR 97080Active
 MLS ID #412847917, Amy Campbell, Premiere Property Group, LLC. RMLS (OR)
 - $680,0004 bd3 ba2.8k sqft127 SW Gabbert Rd, Gresham, OR 97080Active
 MLS ID #723101615, Bev Blume, Keller Williams Realty Portland Elite. RMLS (OR)
 - $699,0004 bd2 ba1.5k sqft3329 SE Hillyard Rd, Gresham, OR 97080ActiveMLS ID #726477978, Jason Wasinger, Real Broker. RMLS (OR)
- $799,0004 bd2 ba1.7k sqft33828 SE Francis Rd, Gresham, OR 97080ActiveMLS ID #397301834, Jessica Brunt, Lark and Fir Realty LLC. RMLS (OR)
- $599,9004 bd3 ba2.2k sqft4818 SE Woodland Way, Gresham, OR 97080ActiveMLS ID #483414601, Steve Yates, RE/MAX Equity Group. RMLS (OR)
- $535,0004 bd3 ba2.1k sqft2817 SE Condor Ave, Gresham, OR 97080ActiveMLS ID #617870548, Sharon Parmenter, Opendoor Brokerage LLC. RMLS (OR)
- $738,0004 bd3 ba3.2k sqft1099 SE Mimosa Dr, Gresham, OR 97080ActiveMLS ID #709630182, Michael Beirwagen, Berkshire Hathaway HomeServices NW Real Estate. RMLS (OR)
- $819,0004 bd3 ba3k sqft4616 SE Honors Pl, Gresham, OR 97080ActiveMLS ID #716357264, Brian Fulsher, Mal & Seitz. RMLS (OR)
- $--3 bd2 ba1.8k sqft384 SE Barnes Ave, Gresham, OR 97080AuctionAuction.com 2
- $--3 bd2 ba1.6k sqft1950 SE Anderson Ave, Gresham, OR 97080AuctionAuction.com 2
- $797,0004 bd3 ba1.9k sqft3689 SE 14th St, Gresham, OR 97080ActiveMLS ID #580684033, Lawana Smith, 20/20 Properties, Inc. RMLS (OR)
- $797,0003 bd4 ba3.6k sqft16 SE 46th Dr, Gresham, OR 97080ActiveMLS ID #448765348, Amy Keys Struck, Portland Digs. RMLS (OR)
- $679,0003 bd3 ba2.6k sqft32663 SE Proctor St, Gresham, OR 97080ActiveMLS ID #252148926, Lee Toft, Premiere Property Group, LLC. RMLS (OR)
- $609,0004 bd3 ba2.6k sqft5995 SE 33rd St, Gresham, OR 97080ActiveMLS ID #768295116, Stephen Belmore, John L. Scott Sandy. RMLS (OR)
- $665,0003 bd3 ba3.6k sqft5323 SE 13th Ct, Gresham, OR 97080ActiveMLS ID #414227610, Melissa Larson, Oregon Digs Real Estate. RMLS (OR)
- $739,0004 bd3 ba2.9k sqft2787 SE Elliott Dr, Gresham, OR 97080ActiveMLS ID #521584278, Nakkita Marchuk, Tree City Real Estate. RMLS (OR)
- $860,0003 bd3 ba3.1k sqft284 SE 41st Ct, Gresham, OR 97080ActiveMLS ID #541334283, Debra Thomas, RE/MAX Advantage Group. RMLS (OR)
- $849,0005 bd3 ba2.8k sqft28960 SE Stone Rd, Boring, OR 97009ActiveMLS ID #793031512, Linda Burns, Pete Anderson Realty Assoc,Inc. RMLS (OR)
