Welcome to 30W016 Redwood Ct in the Maple Hill subdivision - home to the highly desirable Bradford model, tucked into one of Warrenville's most beautifully tree-lined communities! Walk right into an airy & open floor plan featuring soaring cathedral ceilings in the living room that create an immediate sense of space. A nicely sized kitchen features plenty of cabinets, floating shelves, and newer appliances (2022). First floor laundry and powder bath as well! Make your way up to the large open loft overlooking the living room below - the perfect flex space for a home office or media room, and easily converted into a 3rd bedroom! Your primary suite is a true retreat, boasting its own vaulted ceilings, 2 closets and a private full bath. A second bedroom and additional full bath finish off the second floor! The attached 2-car garage offers plenty of room for extra storage, and outside you'll find this home nestled on a peaceful CUL-DE-SAC lot with extra guest parking. Updates include: Hot Water Heater (2026), First Floor Flooring (2026), Microwave/Dishwasher/Stove (2022), Light Fixtures (2022), Fireplace Mantle and Backsplash (2022), 2nd Floor Flooring (2022), Blinds (2022), and smart switches throughout the home, hardwired Ring Doorbell, and Ecobee Premium Thermostat. Enjoy all the perks of Maple Hill living with access to the community POOL & CLUBHOUSE, just steps from your door. Welcome Home!
Active
Price cut: $15K (7/31)
$330,000
30W016 Redwood Ct, Warrenville, IL 60555
2beds
1,558sqft
:
Get pre-qualified$2,651/mo
Townhouse, Condominium, Single Family Residence
Built in 1991
-- sqft lot
$-- Zestimate®
$212/sqft
$391/mo HOA
What's special
First floor laundrySecond bedroomPowder bathHardwired ring doorbellExtra guest parkingNicely sized kitchenPeaceful cul-de-sac lot
- 23 days |
- 707 |
- 48 |
Likely to sell faster than
Zillow last checked:
Listing updated:
Listed by:
Brandon Blankenship 630-923-9535,
Keller Williams Premiere Properties
Source: MRED as distributed by MLS GRID,MLS#: 12690984
Facts & features
Interior
Bedrooms & bathrooms
- Bedrooms: 2
- Bathrooms: 3
- Full bathrooms: 2
- 1/2 bathrooms: 1
Rooms
- Room types: Loft
Primary bedroom
- Features: Bathroom (Full)
- Level: Second
- Area: 165 Square Feet
- Dimensions: 15X11
Bedroom 2
- Level: Second
- Area: 110 Square Feet
- Dimensions: 11X10
Dining room
- Features: Flooring (Vinyl)
- Level: Main
- Area: 110 Square Feet
- Dimensions: 11X10
Kitchen
- Features: Kitchen (Eating Area-Breakfast Bar), Flooring (Vinyl)
- Level: Main
- Area: 121 Square Feet
- Dimensions: 11X11
Laundry
- Features: Flooring (Vinyl)
- Level: Main
- Area: 15 Square Feet
- Dimensions: 3X5
Living room
- Features: Flooring (Vinyl)
- Level: Main
- Area: 224 Square Feet
- Dimensions: 16X14
Loft
- Level: Second
- Area: 110 Square Feet
- Dimensions: 11X10
Heating
- Natural Gas, Forced Air
Cooling
- Central Air
Appliances
- Included: Refrigerator, Washer, Dryer
- Laundry: Main Level
Features
- Cathedral Ceiling(s), Walk-In Closet(s), Separate Dining Room
- Basement: None
- Number of fireplaces: 1
- Fireplace features: Living Room
Interior area
- Total structure area: 0
- Total interior livable area: 1,558 sqft
Property
Parking
- Total spaces: 2
- Parking features: Asphalt, Garage Door Opener, Yes, Garage Owned, Attached, Garage
- Attached garage spaces: 2
- Has uncovered spaces: Yes
Accessibility
- Accessibility features: No Disability Access
Lot
- Features: Level
Details
- Parcel number: 0421418038
- Special conditions: None
- Other equipment: Ceiling Fan(s)
Construction
Type & style
- Home type: Townhouse
- Property subtype: Townhouse, Condominium, Single Family Residence
Materials
- Vinyl Siding, Brick
- Foundation: Concrete Perimeter
- Roof: Asphalt
Condition
- New construction: No
- Year built: 1991
Details
- Builder model: BRADFORD
Utilities & green energy
- Electric: 100 Amp Service
- Sewer: Public Sewer
- Water: Public
Community & HOA
HOA
- Has HOA: Yes
- Services included: Insurance, Clubhouse, Pool, Exterior Maintenance, Lawn Care, Scavenger, Snow Removal
- HOA fee: $391 monthly
Location
- Region: Warrenville
Financial & listing details
- Price per square foot: $212/sqft
- Tax assessed value: $94,522
- Annual tax amount: $8,290
- Date on market: 7/16/2026
- Ownership: Condo
Estimated market value
Not available
Estimated sales range
Not available
Not available
Price history
| Date | Event | Price |
|---|---|---|
| 7/31/2026 | Price change | $330,000-4.3%$212/sqft |
Source:  MRED as distributed by MLS GRID #12690984 Report a problem MRED as distributed by MLS GRID #12690984 Report a problem | ||
| 7/16/2026 | Listed for sale | $345,000+30.4%$221/sqft |
Source: MRED as distributed by MLS GRID #12690984 Report a problem | ||
| 11/18/2022 | Sold | $264,500$170/sqft |
Source: MRED as distributed by MLS GRID #11632165 Report a problem | ||
| 10/13/2022 | Pending sale | $264,500$170/sqft |
Source:  RE/MAX International #11632165 Report a problem RE/MAX International #11632165 Report a problem | ||
| 10/12/2022 | Contingent | $264,500$170/sqft |
Source: MRED as distributed by MLS GRID #11632165 Report a problem | ||
| 10/6/2022 | Listed for sale | $264,500+33.6%$170/sqft |
Source: MRED as distributed by MLS GRID #11632165 Report a problem | ||
| 10/8/2004 | Sold | $198,000+40.4%$127/sqft |
Source: Public Record Report a problem | ||
| 11/13/1998 | Sold | $141,000$91/sqft |
Source: Public Record Report a problem | ||
Public tax history
| Year | Property taxes | Tax assessment |
|---|---|---|
| 2024 | $7,936 +5.9% | $94,522 +9.5% |
| 2023 | $7,491 +20.8% | $86,330 +7% |
| 2022 | $6,202 -1.1% | $80,690 +4.3% |
| 2021 | $6,268 -8.4% | $77,350 +3.1% |
| 2020 | $6,840 +3.2% | $75,000 +5% |
| 2019 | $6,631 +4.4% | $71,420 +6% |
| 2018 | $6,352 +2.6% | $67,380 +5.2% |
| 2017 | $6,188 +2.9% | $64,030 +7.3% |
| 2016 | $6,016 +2.6% | $59,700 +8% |
| 2015 | $5,865 +2.7% | $55,260 +3.1% |
| 2014 | $5,713 -1.5% | $53,610 -3.5% |
| 2013 | $5,802 +1.5% | $55,570 -9.1% |
| 2012 | $5,714 +1.7% | $61,120 -9.5% |
| 2011 | $5,616 +0.5% | $67,550 -7.2% |
| 2010 | $5,587 +3.3% | $72,830 -4.4% |
| 2009 | $5,409 +0.2% | $76,170 |
| 2008 | $5,398 +6.2% | $76,170 +7.2% |
| 2007 | $5,083 +10.1% | $71,050 +10% |
| 2006 | $4,618 +1.7% | $64,590 +4.2% |
| 2005 | $4,542 +5.5% | $61,970 +6.1% |
| 2004 | $4,304 +2% | $58,400 +7% |
| 2003 | $4,221 +8.4% | $54,570 +8.7% |
| 2002 | $3,894 +14.5% | $50,190 +7.5% |
| 2001 | $3,402 +3.5% | $46,690 +5.3% |
| 2000 | $3,287 | $44,340 |
Find assessor info on the county website
Monthly payment
Est. payment
Payment breakdown
Explore the cost of this home by adjusting the details. Changes won't be saved.Climate risks
Neighborhood: 60555
Nearby schools
GreatSchools rating
- 5/10Currier Elementary SchoolGrades: K-5Distance: 1 mi
- 6/10Leman Middle SchoolGrades: 6-8Distance: 1.7 mi
- 5/10Community High SchoolGrades: 9-12Distance: 2.2 mi
Schools provided by the listing agent
- District: 33
Source: MRED as distributed by MLS GRID. This data may not be complete. We recommend contacting the local school district to confirm school assignments for this home.
- $387,8002 bd3 ba1.5k sqft30W012 Redwood Ct #C, Warrenville, IL 60555Off Market
- $345,0002 bd3 ba1.7k sqft30W002 Redwood Ct, Warrenville, IL 60555Sold

- $344,800-- bd-- ba1.7k sqft30W004 Redwood Ct, Warrenville, IL 60555Off Market

- $329,100-- bd-- ba1.3k sqft30W008 Redwood Ct, Warrenville, IL 60555Off Market
- $336,900-- bd-- ba1.5k sqft30W014 Redwood Ct, Warrenville, IL 60555Off Market
- $325,4002 bd2 ba856 sqft30W018 Redwood Ct, Warrenville, IL 60555Off Market
- $312,500-- bd-- ba1.5k sqft30W006 Redwood Ct, Warrenville, IL 60555Off Market
- $347,1002 bd3 ba1.5k sqft30W010 Redwood Ct, Warrenville, IL 60555Off Market
A local agent can set up tours, give advice and negotiate with sellers.
A local lender can help you make sure your offer is ready when you are.
Similar homes
- $345,0003 bd3 ba1.5k sqft30W015 Spruce Ct #0, Warrenville, IL 60555New
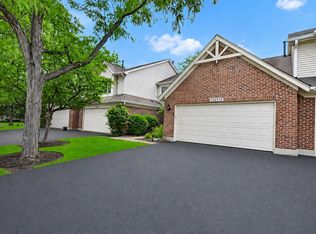 MLS ID #12724646, Sarah Leonard, E-PRO, Legacy Properties, A Sarah Leonard Company, LLC. MRED as distributed by MLS GRID
 - $324,9002 bd3 ba1.5k sqft30W023 Laurel Ct, Warrenville, IL 60555Active
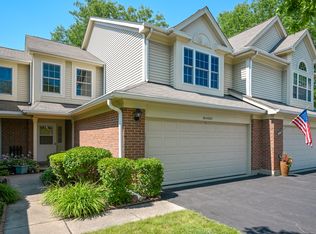 MLS ID #12703164, Beth Gorz, Keller Williams Premiere Properties. MRED as distributed by MLS GRID
 - $339,9002 bd2 ba1.3k sqft30W024 Cedar Ct Unit 24, Warrenville, IL 60555Active
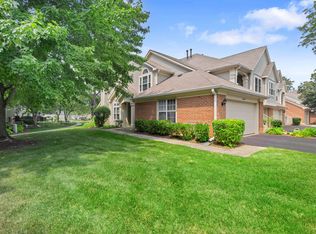 MLS ID #12714639, Pete Rodriguez, Coldwell Banker Realty. MRED as distributed by MLS GRID
 - $349,9003 bd2 ba1.5k sqft30W015 Juniper Ct #30W015, Warrenville, IL 60555New
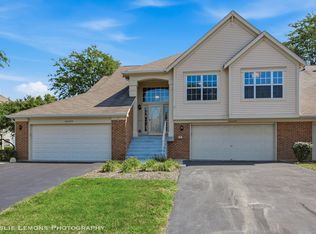 MLS ID #12709835, Robert Muller, Peacock Realty, Inc. MRED as distributed by MLS GRID
 - $359,9003 bd3 ba1.5k sqft30W033 Princeton Ct, Warrenville, IL 60555ActiveMLS ID #12719656, Cristina Panagopoulos, Compass. MRED as distributed by MLS GRID
- $--2 bd2 ba1.4k sqft3S022 Timber Dr, Warrenville, IL 60555AuctionAuction.com 2
- $300,0003 bd2 ba1.4k sqft30W002 Willow Ct #0, Warrenville, IL 60555ActiveMLS ID #12600103, George Kolar, ABR,SRES, eXp Realty. MRED as distributed by MLS GRID
- $324,9002 bd2 ba1.5k sqft(Undisclosed Address), Naperville, IL 60563NewMLS ID #12707896, Brent Wilk, Wilk Real Estate. MRED as distributed by MLS GRID
- $475,0004 bd3 ba1.9k sqft30W280 Holyoke Ct, Warrenville, IL 60555NewMLS ID #12725817, Joe Cirafici, PSA,RENE, Cirafici Real Estate. MRED as distributed by MLS GRID
- $309,0003 bd2 ba1.2k sqft29W365 Thornwood Ln #365, Warrenville, IL 60555Re-activatedMLS ID #12684125, Rich Ayers, ABR,CRB,CRS,GRI, Ayers Realty Group. MRED as distributed by MLS GRID
- $--2 bd2 ba837 sqft30W023 Danbury Dr, Warrenville, IL 60555AuctionAuction.com 2
- $225,0002 bd2 ba1.1k sqft3S279 Briarwood Dr, Warrenville, IL 60555NewMLS ID #12727420, Eric Logan, C-RET, Realty Executives Premier Illinois. MRED as distributed by MLS GRID
- $295,0002 bd2 ba1.2k sqft4S780 Pinehurst Dr, Naperville, IL 60563NewMLS ID #12709720, Christina Maltese-Gauthier, Coldwell Banker Realty. MRED as distributed by MLS GRID
- $339,0002 bd2 ba1.8k sqft27W194 Emerson Ct, Winfield, IL 60190ActiveMLS ID #12714014, David Vivoda, Keller Williams Premiere Properties. MRED as distributed by MLS GRID
- $305,0003 bd1 ba1k sqft28W610 Lester St, West Chicago, IL 60185NewMLS ID #12707806, Viviana Vargas, HomeSmart Connect LLC. MRED as distributed by MLS GRID
- $479,0004 bd3 ba2.3k sqft2S601 River Oaks Dr, Warrenville, IL 60555NewMLS ID #12725644, Rakesh Patel, RP Realty Inc. MRED as distributed by MLS GRID
- $349,0003 bd1 ba1k sqft28W575 Barnes Ave, West Chicago, IL 60185ActiveMLS ID #12719550, Martha Navejas, Keller Williams Premiere Properties. MRED as distributed by MLS GRID
- $349,9003 bd2 ba1.4k sqft5S027 Pebble Beach Ct, Naperville, IL 60563ActiveMLS ID #12719924, Gamaliel I Marin, Smart Home Realty. MRED as distributed by MLS GRID
- $305,0003 bd2 ba1.2k sqft27W327 Providence Ln, Winfield, IL 60190NewMLS ID #12712955, Kim Preusch, CSC, @properties Christies International Real Estate. MRED as distributed by MLS GRID
- $479,9003 bd3 ba1.8k sqft3S565 Camden St, Warrenville, IL 60555ActiveMLS ID #12683009, Mykola Syhlianyk, KOMAR. MRED as distributed by MLS GRID
