Step into comfort and convenience at 30W022 Juniper Ct, an inviting Arlington-model first-floor end-unit condo tucked into a quiet, premium cul-de-sac lot in Warrenville. This is being offered as an estate sale "as is" sold by the family of the original owners, this 3-bedroom, 2-bath home with attached 2-car garage is the perfect opportunity to add your own style while starting with an exceptionally well-cared-for canvas. As you approach, the end-unit setting immediately stands out: extra windows, added privacy, and a gentle sense of openness that's rare to find. Step through the front door and feel the living room expand around you, framed by vaulted ceilings that draw the eye upward and bathe the space in natural light. This is a room meant for gathering-soft afternoon sun filters in, warming the neutral tones and creating a calm, welcoming atmosphere. Just off the living room, a sliding glass door leads to your private patio. Here, you can enjoy your morning coffee in the quiet of the cul-de-sac, listen to the breeze in the trees, and unwind at the end of the day with a book and the sounds of the neighborhood settling into evening. The kitchen is designed for everyday ease, with a comfortable, practical layout and an inviting breakfast nook. Imagine the gentle clink of coffee cups at the table, sunlight streaming in as you start your day. The nook offers a cozy spot for casual meals, homework, or simply watching the world outside as you enjoy a quiet moment. The primary bedroom is a true retreat, thoughtfully placed for privacy and comfort. Generous in size, it offers room for a full bedroom suite and personal touches, with soft natural light creating a relaxing environment. The master bathroom features a walk-in shower-convenient, accessible, and ideal for anyone seeking a low-maintenance, easy-to-use space. With a simple update or two, this suite could become your private spa-like escape. Two additional bedrooms provide flexibility: create a guest room, home office, library, or craft room. Each room offers the comfort of plush carpeting underfoot and the quiet you'd expect from a solidly built, owner-occupied home. The 2-car attached garage offers direct access into the home-no need to carry groceries through the rain or snow. There's plenty of space for storage, hobbies, or keeping your vehicles protected from the elements year-round. Because this is an estate sale being offered as is by the original owners, you have the rare chance to customize a well-loved home to your vision. The bones are strong, the layout is smart, and the location is outstanding-what remains is your personal touch. Whether you're a first-time buyer, downsizing, or searching for a low-maintenance home with character, this condo delivers comfort, convenience, and potential in equal measure. Come experience the airy volume of the vaulted ceilings, the easy flow of the first-floor layout, and the peaceful setting of this premium end-unit lot. 30W022 Juniper Ct is ready for its next chapter-will it be yours? There is a outside pool, clubhouse, no rentals are allowed. Close to shopping, restaurants, forest preserves and expressways. Priced to sell.
Contingent
$265,000
30W022 Juniper Ct #0, Warrenville, IL 60555
3beds
1,136sqft
:
Get pre-qualified$2,262/mo
Condominium, Single Family Residence
Built in 1992
-- sqft lot
$-- Zestimate®
$233/sqft
$413/mo HOA
What's special
Outside poolExtra windowsPrivate patioQuiet premium cul-de-sac lotEnd-unit settingAdded privacyCalm welcoming atmosphere
- --
- on Zillow |
- 171
- views |
- 12
- saves |
Zillow last checked:
Listing updated:
Listed by:
Joy Baez, GRI (847)931-4663,
Berkshire Hathaway HomeServices Starck Real Estate
Source: MRED as distributed by MLS GRID,MLS#: 12678492
Facts & features
Interior
Bedrooms & bathrooms
- Bedrooms: 3
- Bathrooms: 2
- Full bathrooms: 2
Rooms
- Room types: Breakfast Room
Primary bedroom
- Features: Flooring (Wood Laminate), Bathroom (Full)
- Level: Main
- Area: 165 Square Feet
- Dimensions: 11X15
Bedroom 2
- Features: Flooring (Wood Laminate)
- Level: Main
- Area: 100 Square Feet
- Dimensions: 10X10
Bedroom 3
- Features: Flooring (Carpet)
- Level: Main
- Area: 100 Square Feet
- Dimensions: 10X10
Breakfast room
- Features: Flooring (Marble)
- Level: Main
- Area: 70 Square Feet
- Dimensions: 10X7
Dining room
- Features: Flooring (Marble)
- Level: Main
- Area: 117 Square Feet
- Dimensions: 13X9
Kitchen
- Features: Kitchen (Pantry-Closet, Breakfast Room), Flooring (Marble)
- Level: Main
- Area: 117 Square Feet
- Dimensions: 9X13
Laundry
- Level: Main
- Area: 56 Square Feet
- Dimensions: 7X8
Living room
- Features: Flooring (Carpet)
- Level: Main
- Area: 208 Square Feet
- Dimensions: 16X13
Heating
- Natural Gas, Forced Air
Cooling
- Central Air
Appliances
- Included: Range, Dishwasher, Refrigerator, Washer, Dryer
- Laundry: Main Level, In Unit
Features
- Vaulted Ceiling(s), 1st Floor Full Bath, Walk-In Closet(s)
- Windows: Screens
- Basement: None
- Common walls with other units/homes: End Unit
Interior area
- Total structure area: 0
- Total interior livable area: 1,136 sqft
Video & virtual tour
Property
Parking
- Total spaces: 2
- Parking features: Asphalt, Garage Door Opener, Yes, Garage Owned, Attached, Garage
- Attached garage spaces: 2
- Has uncovered spaces: Yes
Accessibility
- Accessibility features: No Disability Access
Features
- Patio & porch: Patio
Lot
- Features: Common Grounds
Details
- Parcel number: 0421418082
- Special conditions: None
Construction
Type & style
- Home type: Condo
- Property subtype: Condominium, Single Family Residence
Materials
- Aluminum Siding, Brick
- Roof: Asphalt
Condition
- New construction: No
- Year built: 1992
Details
- Builder model: Arlington
Utilities & green energy
- Sewer: Public Sewer
- Water: Public
Community & HOA
Community
- Subdivision: Maple Hill
HOA
- Has HOA: Yes
- Amenities included: Pool, Clubhouse
- Services included: Insurance, Clubhouse, Pool, Exterior Maintenance, Lawn Care, Snow Removal
- HOA fee: $413 monthly
Location
- Region: Warrenville
Financial & listing details
- Price per square foot: $233/sqft
- Annual tax amount: $5,905
- Date on market: 6/17/2026
- Ownership: Condo
Estimated market value
Not available
Estimated sales range
Not available
Not available
Price history
| Date | Event | Price |
|---|---|---|
| 7/31/2026 | Contingent | $265,000$233/sqft |
Source: BHHS broker feed #12678492 Report a problem | ||
| 7/30/2026 | Listed for sale | $265,000$233/sqft |
Source: BHHS broker feed #12678492 Report a problem | ||
| 6/24/2026 | Contingent | $265,000$233/sqft |
Source: BHHS broker feed #12678492 Report a problem | ||
| 6/18/2026 | Listed for sale | $265,000$233/sqft |
Source: BHHS broker feed #12678492 Report a problem | ||
Public tax history
Tax history is unavailable.
Monthly payment
Est. payment
Payment breakdown
Explore the cost of this home by adjusting the details. Changes won't be saved.Climate risks
Neighborhood: 60555
Nearby schools
GreatSchools rating
- 5/10Currier Elementary SchoolGrades: K-5Distance: 1.1 mi
- 6/10Leman Middle SchoolGrades: 6-8Distance: 1.7 mi
- 5/10Community High SchoolGrades: 9-12Distance: 2.1 mi
Schools provided by the listing agent
- District: 33
Source: MRED as distributed by MLS GRID. This data may not be complete. We recommend contacting the local school district to confirm school assignments for this home.
- $260,300-- bd-- ba1.1k sqft30W022 Juniper Ct, Warrenville, IL 60555Off Market
- $320,200-- bd-- ba1.4k sqft30W020 Juniper Ct, Warrenville, IL 60555Off Market
- $287,800-- bd-- ba1.1k sqft30W018 Juniper Ct, Warrenville, IL 60555Off Market
- $306,800-- bd-- ba1.4k sqft30W016 Juniper Ct, Warrenville, IL 60555Off Market
- $310,4002 bd2 ba1.1k sqft30W095 Willow Ln, Warrenville, IL 60555Off Market
- $336,0002 bd2 ba1.4k sqft30W028 Juniper Ct, Warrenville, IL 60555Off Market
- $331,6002 bd2 ba1.3k sqft30W030 Juniper Ct, Warrenville, IL 60555Off Market
- $305,900-- bd-- ba1.3k sqft30W026 Juniper Ct, Warrenville, IL 60555Off Market
A local agent can set up tours, give advice and negotiate with sellers.
A local lender can help you make sure your offer is ready when you are.
Similar homes
- $349,9003 bd2 ba1.5k sqft30W015 Juniper Ct #30W015, Warrenville, IL 60555New
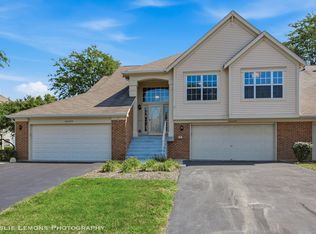 MLS ID #12709835, Robert Muller, Peacock Realty, Inc. MRED as distributed by MLS GRID
 - $300,0003 bd2 ba1.4k sqft30W002 Willow Ct #0, Warrenville, IL 60555Active
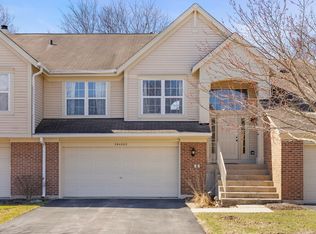 MLS ID #12600103, George Kolar, ABR,SRES, eXp Realty. MRED as distributed by MLS GRID
 - $244,9003 bd2 ba1.1k sqft752 Four Seasons Blvd #752, Aurora, IL 60504New
 MLS ID #12727237, George Sierra, RE/MAX LOYALTY. MRED as distributed by MLS GRID
 - $274,9003 bd2 ba1.3k sqft761 Colorado Ct, Carol Stream, IL 60188New
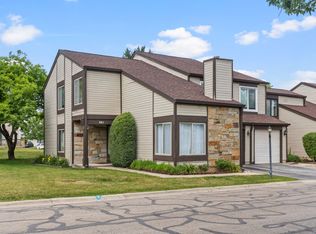 MLS ID #12726657, Farkhod Tolibov, eXp Realty. MRED as distributed by MLS GRID
 - $285,0002 bd1 ba1k sqft1753 Plymouth Ct APT D, Wheaton, IL 60189NewMLS ID #12696596, CJ McCann, Keller Williams Premiere Properties. MRED as distributed by MLS GRID
- $309,0003 bd2 ba1.2k sqft29W365 Thornwood Ln #365, Warrenville, IL 60555Re-activatedMLS ID #12684125, Rich Ayers, ABR,CRB,CRS,GRI, Ayers Realty Group. MRED as distributed by MLS GRID
- $270,0002 bd2 ba1.3k sqft3526 Frontenac Ct, Aurora, IL 60504NewMLS ID #12724454, Julianne Croegaert, ABR,RENE,SFR,SRES, @properties Christie's International Real Estate. MRED as distributed by MLS GRID
- $275,0002 bd2 ba1.1k sqft3193 Ketch Ct, Aurora, IL 60503Price ChangeMLS ID #12716433, Kim Alden, Compass. MRED as distributed by MLS GRID
- $274,9002 bd2 ba968 sqft1681 Ashburn Ct APT D, Wheaton, IL 60189NewMLS ID #12724145, Katherine Rubis, ABR,MRP,SFR,SRS, Berkshire Hathaway HomeServices Chicago. MRED as distributed by MLS GRID
- $249,9002 bd3 ba1.3k sqft2477 Frost Dr #2477, Aurora, IL 60503NewMLS ID #12724832, Troy Cooper, john greene, Realtor. MRED as distributed by MLS GRID
- $275,0002 bd1 ba960 sqft1412 Charleston Ct, Geneva, IL 60134NewMLS ID #12726324, Matthew Kombrink, GRI,SFR, One Source Realty. MRED as distributed by MLS GRID
- $305,0003 bd2 ba1.2k sqft27W327 Providence Ln, Winfield, IL 60190NewMLS ID #12712955, Kim Preusch, CSC, @properties Christies International Real Estate. MRED as distributed by MLS GRID
- $269,0002 bd2 ba1.2k sqft216 Brittany Dr Unit 8E-2, Streamwood, IL 60107NewMLS ID #12723351, Gina Knight, CSC, Worth Clark Realty. MRED as distributed by MLS GRID
- $245,0002 bd1 ba1.1k sqft193 Duxbury Ct APT A, Bloomingdale, IL 60108NewMLS ID #12725365, Melissa Marino-Bowers, Realty Group - Marino Inc.. MRED as distributed by MLS GRID
- $280,0002 bd2 ba1.1k sqft717 Whitesail Dr #717, Schaumburg, IL 60194NewMLS ID #12726015, Aparajita Leekha, ABR,GREEN,GRI,SRES, Property Economics, Inc.. MRED as distributed by MLS GRID
- $349,0003 bd3 ba1.6k sqft311 Abington Woods Dr, Aurora, IL 60502NewMLS ID #12724421, Peter Drossos, Peter Drossos Real Estate. MRED as distributed by MLS GRID
- $299,9003 bd2 ba1k sqft758 Moore Dr #758, Elk Grove Village, IL 60007NewMLS ID #12715560, Sarah Diana, @properties Christies International Real Estate. MRED as distributed by MLS GRID
- $244,9003 bd2 ba1.3k sqft46D Fernwood Dr, Bolingbrook, IL 60440NewMLS ID #12536926, Tamika Bishop, RENE, Coldwell Banker Realty. MRED as distributed by MLS GRID
- $265,0003 bd2 ba1.1k sqft214 Glengarry Dr APT 201, Bloomingdale, IL 60108ActiveMLS ID #12558313, Julia Murillo, Results Realty ERA Powered. MRED as distributed by MLS GRID
- $272,5002 bd1 ba1.1k sqft1824 Portsmouth Dr #C, Lisle, IL 60532ActiveMLS ID #12715820, Laurie McPhillips-Weglarz, Coldwell Banker Realty. MRED as distributed by MLS GRID
