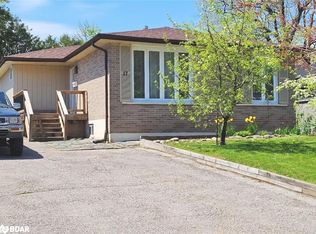

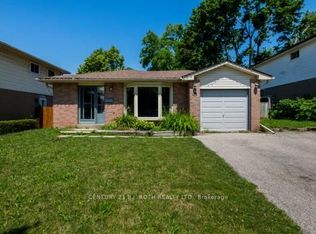
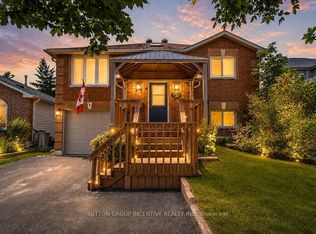
Stop settling for the limitations of a small condo when you can own a spacious 3+2 bedroom Semi-detached home with limitless potential. This property represents a tremendous opportunity for renovators, builders, and DIY enthusiasts to bring their vision to life and create a custom dream home. The versatile layout is perfectly suited for a multi-generational family or for those looking to generate significant rental income by utilizing the lower level with a walk-out to a private, west-facing backyard with no rear neighbours, as well as a separate side entry. The exterior features a massive backyard that is ideal for outdoor entertaining, recreation and gardening. Situated in a quiet neighbourhood, this home is surrounded by top-rated public, French immersion, and Catholic schools. You are only minutes away from Bayfield Mall shopping, local restaurants, and parks. For those on the move, this is an ideal commuter location just minutes from Highway 400 and a short drive to the beautiful Barrie waterfront and RVH hospital. The property is vacant, freshly painted, and free of tenants, ready for immediate possession and your personal touch. Don't miss this chance to build equity in a fantastic community.
For sale
C$529,900
31 Daphne Cres, Barrie, ON L4M 2Y7
5beds
2baths
Single Family Residence
Built in ----
3,562 Square Feet Lot
$-- Zestimate®
C$--/sqft
C$-- HOA
What's special
Versatile layoutSeparate side entry
- 79 days |
- 40 |
- 5 |
Zillow last checked:
Listing updated:
Listed by:
ROYAL LEPAGE REAL ESTATE SERVICES LTD.
Source: TRREB,MLS®#: S13025596 Originating MLS®#: Toronto Regional Real Estate Board
Originating MLS®#: Toronto Regional Real Estate BoardFacts & features
Interior
Bedrooms & bathrooms
- Bedrooms: 5
- Bathrooms: 2
Primary bedroom
- Level: Main
- Dimensions: 4.5 x 3.13
Bedroom 2
- Level: Main
- Dimensions: 4.2 x 2.51
Bedroom 3
- Level: Main
- Dimensions: 3.11 x 2.55
Bedroom 4
- Level: Lower
- Dimensions: 4 x 3.63
Bedroom 5
- Level: Lower
- Dimensions: 3.4 x 3.4
Dining room
- Level: Main
- Dimensions: 3.25 x 2.42
Kitchen
- Level: Lower
- Dimensions: 3.4 x 3.36
Kitchen
- Level: Main
- Dimensions: 4.06 x 3.16
Living room
- Level: Main
- Dimensions: 3.59 x 3.42
Recreation
- Level: Lower
- Dimensions: 5.81 x 5.03
Heating
- Forced Air, Gas
Cooling
- None
Features
- Primary Bedroom - Main Floor
- Basement: Full,Walk-Out Access,Partially Finished,Separate Entrance
- Has fireplace: No
Interior area
- Living area range: 700-1100 null
Property
Parking
- Total spaces: 4
- Parking features: Garage, Carport
- Has garage: Yes
- Has carport: Yes
Features
- Pool features: None
Lot
- Size: 3,562 Square Feet
- Features: Pie Shaped Lot
Details
- Parcel number: 588080106
- Other equipment: Sump Pump
Construction
Type & style
- Home type: SingleFamily
- Architectural style: Bungalow
- Property subtype: Single Family Residence
Materials
- Brick
- Foundation: Concrete
- Roof: Asphalt Shingle
Utilities & green energy
- Sewer: Sewer
Community & HOA
Location
- Region: Barrie
Financial & listing details
- Annual tax amount: C$3,924
- Date on market: 4/21/2026
ROYAL LEPAGE REAL ESTATE SERVICES LTD.
ROYAL LEPAGE REAL ESTATE SERVICES LTD.
By pressing Contact Agent, you agree that the real estate professional identified above may call/text you about your search, which may involve use of automated means and pre-recorded/artificial voices. You don't need to consent as a condition of buying any property, goods, or services. Message/data rates may apply. You also agree to our Terms of Use. Zillow does not endorse any real estate professionals. We may share information about your recent and future site activity with your agent to help them understand what you're looking for in a home.
Price history
Price history is unavailable.
Public tax history
Tax history is unavailable.
Climate risks
Neighborhood: Cundles East
Nearby schools
GreatSchools rating
No schools nearby
We couldn't find any schools near this home.




- Ontario
- Simcoe County
- Barrie
- L4M 2Y7
- Cundles East
- 31 Daphne Cres
Nearby cities
Nearby neighborhoods
Nearby zip codes
Other Barrie Topics
