OPEN HOUSE CANCELLED, Welcome to 31 Deborah Lane! This spacious 2,035 sq. ft. ranch offers the ease of one-floor living on a beautiful, flat one-acre lot set on a cul-de-sac street. Freshly painted and featuring an open floor plan, this inviting home offers a wonderful combination of space, comfort and convenience. The kitchen features cherry cabinetry and flows into the home's open living areas, while the living room is highlighted by a fireplace that creates a warm and welcoming focal point. Enjoy the outdoors from the covered front porch or relax and entertain on the low-maintenance composite deck overlooking the expansive yard. Additional features include custom window blinds throughout, vinyl siding, a two-car attached garage, storage shed and a new septic system. Conveniently located near The Ranch Golf Club and area amenities, this well-maintained ranch offers generous indoor and outdoor living space in a desirable Westfield setting.
Pending
Price cut: $24.9K (9/21)
$575,000
31 Deborah Ln, Westfield, MA 01085
3beds
2,035sqft
Single Family Residence
Built in 1987
1 Acres Lot
$565,800 Zestimate®
$283/sqft
$-- HOA
What's special
Vinyl sidingCovered front porchTwo-car attached garageStorage shedLow-maintenance composite deckOne-floor livingBeautiful flat one-acre lot
- 50 days
- 537
- 20
Zillow last checked:
Listing updated:
Listed by:
Ted Cassell 413-374-4461,
Park Square Realty 413-789-9830
Source: MLS PIN,MLS#: 73569045
Facts & features
Interior
Bedrooms & bathrooms
- Bedrooms: 3
- Bathrooms: 2
- Full bathrooms: 2
Primary bedroom
- Level: First
Bedroom 2
- Level: First
Bedroom 3
- Level: First
Primary bathroom
- Features: Yes
Bathroom 1
- Level: First
Bathroom 2
- Level: First
Dining room
- Level: First
Family room
- Level: First
Kitchen
- Level: First
Living room
- Level: First
Heating
- Forced Air, Natural Gas
Cooling
- Central Air
Appliances
- Included: Gas Water Heater, Water Heater, Range, Dishwasher, Refrigerator, Washer, Dryer
- Laundry: First Floor, Electric Dryer Hookup
Features
- Flooring: Tile, Carpet
- Basement: Full,Interior Entry,Bulkhead
- Number of fireplaces: 1
Interior area
- Total structure area: 2,035
- Total interior livable area: 2,035 sqft
- Finished area above ground: 2,035
Property
Parking
- Total spaces: 8
- Parking features: Attached, Garage Door Opener, Paved Drive, Off Street, Paved
- Attached garage spaces: 2
- Uncovered spaces: 6
Features
- Patio & porch: Porch, Deck
- Exterior features: Porch, Deck, Rain Gutters, Storage, Sprinkler System
Lot
- Size: 1 Acres
- Features: Level
Details
- Parcel number: 2632513
- Zoning: Res
Construction
Type & style
- Home type: SingleFamily
- Architectural style: Ranch
- Property subtype: Single Family Residence
Materials
- Frame
- Foundation: Concrete Perimeter
- Roof: Shingle
Condition
- Year built: 1987
Utilities & green energy
- Electric: Circuit Breakers
- Sewer: Private Sewer
- Water: Public
- Utilities for property: for Electric Range, for Electric Dryer
Community & HOA
Community
- Features: Shopping, Tennis Court(s), Park, Walk/Jog Trails, Stable(s), Golf, Medical Facility, Bike Path, Conservation Area, Highway Access, House of Worship, Public School
HOA
- Has HOA: No
Location
- Region: Westfield
Financial & listing details
- Price per square foot: $283/sqft
- Tax assessed value: $448,200
- Annual tax amount: $6,692
- Date on market: 8/27/2026
Estimated market value
$565,800
$538,000 - $594,000
$2,978/mo
Price history
| Date | Event | Price |
|---|---|---|
| 10/7/2026 | Pending sale | $575,000$283/sqft |
Source: MLS PIN #73569045 Report a problem | ||
| 9/23/2026 | Contingent | $575,000$283/sqft |
Source: MLS PIN #73569045 Report a problem | ||
| 9/21/2026 | Price change | $575,000-4.2%$283/sqft |
Source: MLS PIN #73569045 Report a problem | ||
| 8/27/2026 | Listed for sale | $599,900+130.8%$295/sqft |
Source: MLS PIN #73569045 Report a problem | ||
| 7/12/2002 | Sold | $259,900+52%$128/sqft |
Source: Public Record Report a problem | ||
| 7/13/1987 | Sold | $171,000$84/sqft |
Source: Public Record Report a problem | ||
Public tax history
| Year | Property taxes | Tax assessment |
|---|---|---|
| 2025 | $6,415 -1.8% | $422,600 +3.3% |
| 2024 | $6,532 +1.6% | $409,000 +8% |
| 2023 | $6,429 +3.8% | $378,600 +13% |
| 2022 | $6,196 +3.2% | $335,100 +5.3% |
| 2021 | $6,006 -0.7% | $318,100 +2.7% |
| 2020 | $6,047 +3.8% | $309,600 +4.5% |
| 2019 | $5,826 +1.6% | $296,200 |
| 2018 | $5,734 +2.1% | $296,200 +2.4% |
| 2017 | $5,618 -0.1% | $289,300 |
| 2016 | $5,624 | $289,300 |
Find assessor info on the county website
Monthly payment
Est. payment
Payment breakdown
Explore the cost of this home by adjusting the details. Changes won't be saved.Climate risks
Neighborhood: 01085
Similar homes
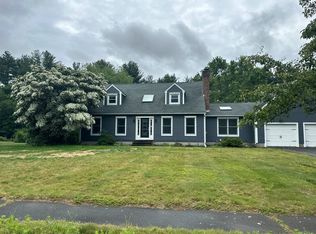
- $599,9994 bd3 ba2.6k sqft32 Waterford Dr, Westfield, MA 01085For Sale
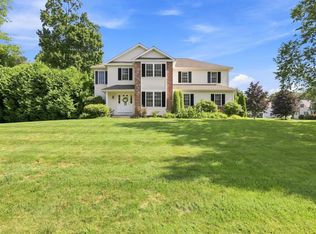 MLS ID #73558771, Team ROVI, Real Broker MA, LLC. MLS PIN
 - $623,8003 bd3 ba2.8k sqft75 Hillcrest Cir, Westfield, MA 01085For Sale
 MLS ID #73569191, Linda Wortman, Coldwell Banker Realty - Western MA. MLS PIN
 - $489,9004 bd2 ba1.5k sqft53 Glenwood Dr, Westfield, MA 01085For Sale
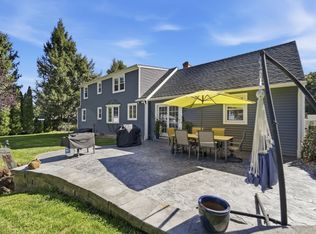 MLS ID #73588179, Kaitlyn Moriarty, Keller Williams Realty. MLS PIN
 - $449,9003 bd2 ba1.8k sqft297 Montgomery Rd, Westfield, MA 01085For Sale
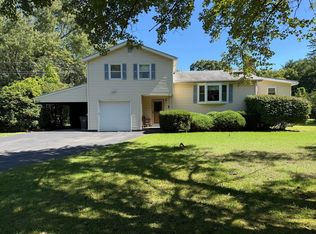 MLS ID #73556403, Kimberly Diamond, Berkshire Hathaway HomeServices Realty Professionals. MLS PIN
 - $554,9003 bd4 ba1.8k sqft31 Broadleaf Circle, Suffield, CT 06093For Sale
 MLS ID #24197241, Justin Mokerzecki, Real Broker CT, LLC. Smart MLS
 - $575,0004 bd4 ba2.7k sqft15 Sanctuary Drive, Simsbury, CT 06070For SaleMLS ID #24206079, Jessica C. Starr, Starr Team at LPT Realty. Smart MLS
