Welcome to this charming home nestled in the sought after Knollwood section, where tree lined streets, a warm sense of community, and an unbeatable location create the perfect place to call home. Just blocks to town, train, and schools this special residence offers the lifestyle so many dream of where morning walks to school, afternoons in town, and easy commutes become part of everyday living. The home welcomes you with a beautiful family room centered around a cozy fireplace, flanked by custom built ins that invite evenings spent around the fireplace. The white eat in kitchen is the heart of the home, featuring a large breakfast bar, generous pantry, and an adjoining office that easily serves as a second TV room, playroom, or quiet retreat.The second level offers incredible flexibility with three spacious bedrooms and an office that can easily become a fourth bedroom simply by adding a closet. The finished lower level provides wonderful additional living space with a recreation room ideal for movie nights, games, or a home gym, along with abundant storage and a laundry area. Step outside and discover your own private sanctuary. The private backyard is flat and open and made for every season, perfect for play, summer barbecues, gardening among blooming flowers, or simply relaxing with a morning coffee or evening glass of wine. Filled with charm, versatility, and an exceptional location, this is more than a house, this is a great home to enjoy and make memories.
Under contract
$899,000
31 Knollwood Ave, Madison Boro, NJ 07940
3beds
--sqft
:
Get pre-qualified$5,926/mo
Single Family Residence
Built in 1941
6,098 Square Feet Lot
$-- Zestimate®
$--/sqft
$-- HOA
What's special
- 39 days |
- 1,032 |
- 74 |
Likely to sell faster than
Zillow last checked:
Listing updated:
Listed by:
Susan Oldendorp 201-400-8714,
Compass New Jersey, Llc
Source: GSMLS,MLS#: 4036197
Facts & features
Interior
Bedrooms & bathrooms
- Bedrooms: 3
- Bathrooms: 2
- Full bathrooms: 1
- 1/2 bathrooms: 1
Bedroom 1
- Level: Second
- Area: 156
- Dimensions: 13 x 12
Bedroom 2
- Level: Second
- Area: 132
- Dimensions: 11 x 12
Bedroom 3
- Level: Second
- Area: 72
- Dimensions: 8 x 9
Family room
- Level: First
- Area: 264
- Dimensions: 22 x 12
Kitchen
- Features: Breakfast Bar, Kitchen Island, Eat-in Kitchen, Pantry
- Level: First
- Area: 154
- Dimensions: 14 x 11
Basement
- Features: Laundry Room, Rec Room, Storage Room
Heating
- 1 Unit, Forced Air, See Remarks, Natural Gas
Cooling
- 1 Unit, Central Air
Appliances
- Included: Carbon Monoxide Detector, Dishwasher, Dryer, Range/Oven-Gas, Refrigerator, Self Cleaning Oven, Washer, Gas Water Heater
- Laundry: In Basement
Features
- Office, Breakfast, Rec Room
- Flooring: Tile, Wood
- Doors: Storm Door(s)
- Windows: Blinds
- Basement: Yes,Finished,Full
- Number of fireplaces: 1
- Fireplace features: Family Room, Gas
Property
Parking
- Total spaces: 1
- Parking features: 1 Car Width, Asphalt, Attached Garage
- Attached garage spaces: 1
- Uncovered spaces: 1
Features
- Patio & porch: Patio
Lot
- Size: 6,098 Square Feet
- Dimensions: 0.1435 AC
- Features: Level, Open Lot
Details
- Parcel number: 2317009080000000080000
- Zoning description: Residential
Construction
Type & style
- Home type: SingleFamily
- Architectural style: Colonial
- Property subtype: Single Family Residence
Materials
- Wood Shingle
- Roof: Asphalt Shingle
Condition
- Year built: 1941
- Major remodel year: 2005
Utilities & green energy
- Gas: Gas-Natural
- Sewer: Public Sewer
- Water: Public
- Utilities for property: Natural Gas Connected
Community & HOA
Community
- Security: Carbon Monoxide Detector
- Subdivision: Knollwood
Location
- Region: Madison
Financial & listing details
- Tax assessed value: $530,200
- Annual tax amount: $11,950
- Date on market: 6/25/2026
- Exclusions: TV in basement leave brackets
- Ownership type: Fee Simple
Estimated market value
Not available
Estimated sales range
Not available
$4,450/mo
Price history
| Date | Event | Price |
|---|---|---|
| 7/9/2026 | Pending sale | $899,000 |
Source:  GSMLS #4036197 Report a problem GSMLS #4036197 Report a problem | ||
| 6/25/2026 | Listed for sale | $899,000+89.8% |
Source: GSMLS #4036197 Report a problem | ||
| 6/17/2010 | Sold | $473,671-18.3% |
Source: Public Record Report a problem | ||
| 3/5/2007 | Sold | $580,000 |
Source: Public Record Report a problem | ||
Public tax history
| Year | Property taxes | Tax assessment |
|---|---|---|
| 2025 | $11,293 | $530,200 |
| 2024 | $11,293 +3.4% | $530,200 |
| 2023 | $10,917 +0.2% | $530,200 |
| 2022 | $10,890 +1.4% | $530,200 |
| 2021 | $10,742 +2.7% | $530,200 |
| 2020 | $10,461 +2.6% | $530,200 |
| 2019 | $10,196 +0.8% | $530,200 |
| 2018 | $10,116 +1.8% | $530,200 |
| 2017 | $9,941 +1.9% | $530,200 |
| 2016 | $9,756 +3.5% | $530,200 |
| 2015 | $9,427 +1.4% | $530,200 |
| 2014 | $9,300 +13.6% | $530,200 |
| 2013 | $8,187 +2.6% | $530,200 +80% |
| 2012 | $7,981 +2.7% | $294,600 |
| 2011 | $7,774 +4.2% | $294,600 |
| 2010 | $7,462 +4.1% | $294,600 |
| 2009 | $7,171 | $294,600 +1.8% |
| 2008 | -- | $289,400 |
| 2007 | -- | $289,400 |
| 2006 | -- | $289,400 |
| 2005 | -- | $289,400 |
| 2004 | -- | $289,400 |
| 2003 | -- | $289,400 |
| 2002 | -- | $289,400 |
| 2001 | -- | $289,400 |
Find assessor info on the county website
Monthly payment
Est. payment
Payment breakdown
Explore the cost of this home by adjusting the details. Changes won't be saved.Climate risks
Neighborhood: 07940
Nearby schools
GreatSchools rating
- 9/10Central Avenue Elementary SchoolGrades: PK-5Distance: 0.5 mi
- 7/10Madison Junior Middle SchoolGrades: 6-8Distance: 0.4 mi
- 8/10Madison High SchoolGrades: 9-12Distance: 0.7 mi
Schools provided by the listing agent
- Middle: Madison Jr
- High: Madison
Source: GSMLS. This data may not be complete. We recommend contacting the local school district to confirm school assignments for this home.
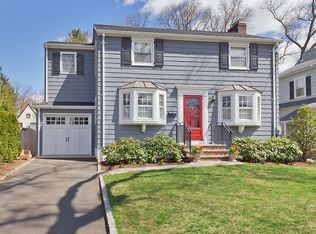
- $1,401,5004 bd4 ba2.3k sqft30 Knollwood Ave, Madison, NJ 07940Off Market
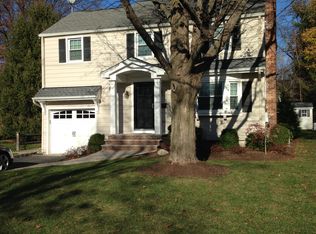
- $1,320,1004 bd4 ba2.1k sqft28 Knollwood Ave, Madison, NJ 07940Off Market
- $1,510,0003 bd3 ba-- sqft35 Knollwood Ave, Madison, NJ 07940Sold

- $1,012,300-- bd-- ba1.5k sqft29 Knollwood Ave, Madison, NJ 07940Off Market
- $1,186,300-- bd-- ba1.9k sqft32 Knollwood Ave, Madison, NJ 07940Off Market
- $969,900-- bd-- ba1.3k sqft33 Knollwood Ave, Madison, NJ 07940Off Market
- $1,156,5003 bd2 ba1.8k sqft25 Knollwood Ave, Madison, NJ 07940Off Market
- $1,128,100-- bd-- ba2.2k sqft26 Knollwood Ave, Madison, NJ 07940Off Market
A local agent can set up tours, give advice and negotiate with sellers.
Similar homes
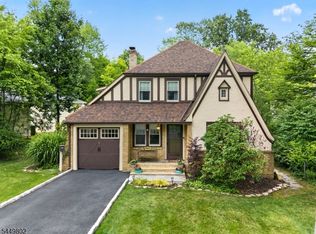
- $799,9003 bd2 ba-- sqft21 Crossbrook Rd, Livingston Twp., NJ 07039For Sale
 MLS ID #4043740, Erik J. Goldfarb, Exp Realty, Llc. GSMLS
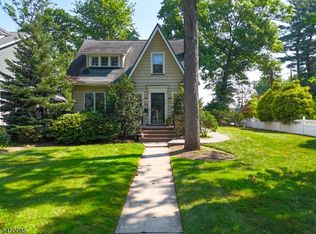
 - $899,0003 bd3 ba-- sqft775 Boulevard, Westfield Town, NJ 07090For Sale
 MLS ID #4043628, Erin Mcmahon, The Agency One Rock. GSMLS
 - $975,0003 bd3 ba-- sqft11 COLONIAL WAY, Livingston Twp., NJ 07039For Sale
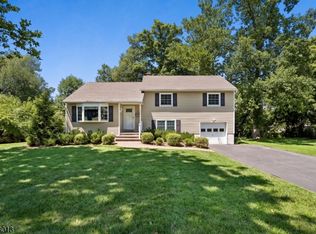 MLS ID #4042325, Marion Weiss, Coldwell Banker Realty. GSMLS
 - $995,0003 bd3 ba-- sqft40 Old Army Rd, Bernardsville Boro, NJ 07924For Sale
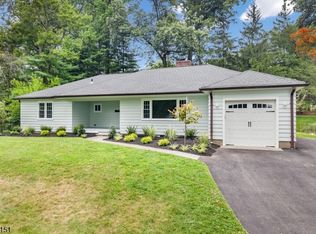 MLS ID #4043683, Michael Moore, Re/Max Instyle. GSMLS
 - $1,050,0003 bd3 ba-- sqft10 Cornell Pl, Chatham Boro, NJ 07928For SaleMLS ID #4039190, John Michael Erdody, Weichert Realtors. GSMLS
- $949,9006 bd4 ba3.5k sqft9 Wooded Hill Ln, Randolph Twp., NJ 07869For SaleMLS ID #4044167, Robert John Yencha, Weichert Realtors. GSMLS
- $915,0003 bd2 ba-- sqft71 Willoughby Rd, Fanwood Boro, NJ 07023For SaleMLS ID #4036309, Kim San Goh, Robert Defalco Realty Llc. GSMLS
- $774,9003 bd3 ba-- sqft11 MONROE AVENUE, Roseland Boro, NJ 07068For SaleMLS ID #4043631, Maria B. Losa, Weichert Realtors. GSMLS
- $1,325,0004 bd3 ba-- sqft36 Minton Ave, Chatham Boro, NJ 07928For SaleMLS ID #4043708, Scott Shuman, Keller Williams Realty. GSMLS
- $639,0003 bd2 ba-- sqft4 Prospect Pl, Springfield Twp., NJ 07081For SaleMLS ID #4043674, Scott Shuman, Keller Williams Realty. GSMLS
- $1,149,0003 bd3 ba-- sqft21 Duchamp Pl, Chatham Boro, NJ 07928For SaleMLS ID #4041210, Mary T. Weichert, Weichert Realtors. GSMLS
- $800,0004 bd2 ba-- sqft18 Yorke Rd, Mountain Lakes Boro, NJ 07046For SaleMLS ID #4042114, Uma Caldarone, Coldwell Banker Realty. GSMLS
- $850,0004 bd3 ba-- sqft69 W Hanover Ave, Morris Plains Boro, NJ 07950For SaleMLS ID #4035968, Erin Semple, Weichert Realtors. GSMLS
- $939,0004 bd3 ba3.2k sqft2 Chester Woods Dr, Chester Twp., NJ 07930For SaleMLS ID #4038814, Michael Thibault, Ast Realty, Llc. GSMLS
- $819,0003 bd2 ba-- sqft29 Laurel Ave, Livingston Twp., NJ 07039For SaleMLS ID #4039048, Parth Nanavati, Weichert Realtors. GSMLS
- $829,9994 bd3 ba2k sqft144 Gould Ave, North Caldwell Boro, NJ 07006For SaleMLS ID #4042763, Francine Lauri, Corcoran Sawyer Smith. GSMLS
- $975,0004 bd3 ba-- sqft150 Powerville Rd, Boonton Twp., NJ 07005For SaleMLS ID #4039577, Dominique Scura, Compass New Jersey, Llc. GSMLS
- $950,0003 bd2 ba-- sqft106 Virginia St, Westfield Town, NJ 07090For SaleMLS ID #4042470, Sara Klein, Keller Williams Monmouth Ocean. GSMLS
- $999,9994 bd2 ba-- sqft34 Clark St, Summit City, NJ 07901For SaleMLS ID #4036916, Hugo Alves, Signature Realty Nj. GSMLS
- $799,0003 bd2 ba-- sqft1661 Ramapo Way, Scotch Plains Twp., NJ 07076For SaleMLS ID #4036845, Shari Kopla, Coldwell Banker Realty. GSMLS
