Premium Lot Backing onto Green Space! Welcome to 31 Larry Crescent, where style, space, and function come together in one of the community's most sought-after floor plans! From the moment you arrive, you'll appreciate the outstanding curb appeal, featuring a beautiful paved and exposed aggregate driveway and front walkway. Step inside to a spacious foyer and discover a bright, airy main floor with impressive 9-foot ceilings and an abundance of natural light. Designed for modern living, the open-concept layout offers a separate dining room, a welcoming family room, and a stunning kitchen complete with a walk-in pantry, butler's/coffee bar, and a dedicated nook that's perfect for a home office or study space. A convenient 2-piece powder room and functional mudroom with direct access from the double garage complete the main level. Upstairs, you'll find four generously sized bedrooms, including a spacious primary retreat featuring a large walk-in closet and a luxurious 5-piece ensuite. A well-appointed 4-piece main bathroom provides plenty of space for family and guests. Throughout the home, you'll appreciate the added touch of custom window coverings. The bright, unfinished lower level offers oversized windows and high ceilings, providing endless possibilities to create the space you've always envisioned. Backing onto peaceful green space and offering one of the neighbourhood's most desirable layouts, this home truly checks all the boxes. All appliances are included—just move in and enjoy! Don't miss your opportunity to call 31 Larry Crescent home!
For sale
C$929,000
31 Larry Cres, Caledonia, ON N3W 0B4
4beds
2,598sqft
Single Family Residence, Residential
Built in 2017
4,744 Square Feet Lot
$-- Zestimate®
C$358/sqft
C$-- HOA
What's special
Outstanding curb appealSpacious foyerAbundance of natural lightOpen-concept layoutSeparate dining roomWelcoming family roomStunning kitchen
- 4 days |
- 6 |
- 0 |
Zillow last checked:
Listing updated:
Listed by:
Sheri Wilson, Salesperson,
Royal LePage Macro Realty
Source: ITSO,MLS®#: 40848762Originating MLS®#: Cornerstone Association of REALTORS®
Facts & features
Interior
Bedrooms & bathrooms
- Bedrooms: 4
- Bathrooms: 3
- Full bathrooms: 2
- 1/2 bathrooms: 1
- Main level bathrooms: 1
Other
- Features: 5+ Piece, Walk-in Closet
- Level: Second
Bedroom
- Features: Broadloom
- Level: Second
Bedroom
- Features: Broadloom
- Level: Second
Bedroom
- Features: Broadloom
- Level: Second
Bathroom
- Features: 2-Piece
- Level: Main
Bathroom
- Features: 4-Piece
- Level: Second
Bathroom
- Features: 5+ Piece
- Level: Second
Dining room
- Features: Broadloom
- Level: Main
Family room
- Features: Broadloom
- Level: Main
Kitchen
- Description: Ceramic Floors
- Level: Main
Office
- Description: Ceramic Floor
- Level: Main
Heating
- Forced Air
Cooling
- Central Air
Appliances
- Included: Dishwasher, Dryer, Refrigerator, Stove, Washer
- Laundry: Laundry Room, Main Level
Features
- High Speed Internet, Auto Garage Door Remote(s)
- Windows: Window Coverings
- Basement: Development Potential,Full,Unfinished
- Number of fireplaces: 1
- Fireplace features: Gas
Interior area
- Total structure area: 2,598
- Total interior livable area: 2,598 sqft
- Finished area above ground: 2,598
Video & virtual tour
Property
Parking
- Total spaces: 6
- Parking features: Attached Garage, Garage Door Opener, Asphalt, Inside Entrance, Other, Private Drive Double Wide
- Attached garage spaces: 2
- Uncovered spaces: 4
Features
- Stories: 2
- Patio & porch: Deck
- Has view: Yes
- View description: Trees/Woods
- Frontage type: South
- Frontage length: 41.99
Lot
- Size: 4,744 Square Feet
- Dimensions: 41.99 x 112.99
- Features: Urban, Library, Park, Place of Worship, Playground Nearby, Rec./Community Centre, School Bus Route, Schools, Shopping Nearby
- Topography: Flat
Details
- Additional structures: Shed(s)
- Parcel number: 381550259
- Zoning: R1-B
Construction
Type & style
- Home type: SingleFamily
- Property subtype: Single Family Residence, Residential
Materials
- Brick
- Foundation: Poured Concrete
- Roof: Asphalt Shing
Condition
- 6-15 Years
- New construction: No
- Year built: 2017
Utilities & green energy
- Sewer: Sewer (Municipal)
- Water: Municipal, Municipal-Metered
- Utilities for property: Fibre Optics, Garbage/Sanitary Collection, Natural Gas Connected, Street Lights
Community & HOA
Location
- Region: Caledonia
Financial & listing details
- Price per square foot: C$358/sqft
- Annual tax amount: C$6,837
- Date on market: 7/16/2026
- Inclusions: Dishwasher, Dryer, Garage Door Opener, Refrigerator, Stove, Washer, Window Coverings, 5 Tv Wall Mounts, Garage Work Bench, Tv In Garage, 4 Muskoka Chairs
- Exclusions: Bike Rack In Garage, Security Cameras
Sheri Wilson, Salesperson
Sheri Wilson, Salesperson
(905) 317-4392
By pressing Contact Agent, you agree that the real estate professional identified above may call/text you about your search, which may involve use of automated means and pre-recorded/artificial voices. You don't need to consent as a condition of buying any property, goods, or services. Message/data rates may apply. You also agree to our Terms of Use. Zillow does not endorse any real estate professionals. We may share information about your recent and future site activity with your agent to help them understand what you're looking for in a home.
Price history
| Date | Event | Price |
|---|---|---|
| 7/16/2026 | Listed for sale | C$929,000C$358/sqft |
Source: ITSO #40848762 Report a problem | ||
Public tax history
Tax history is unavailable.
Climate risks
Neighborhood: Caledonia
Nearby schools
GreatSchools rating
No schools nearby
We couldn't find any schools near this home.
- C$650,0003 bd3 ba1.5k sqft91 Arnold Marshall Blvd, Haldimand County, ON N3W0B2Sold

- C$---- bd-- ba-- sqft33 Larry Cres, Haldimand County, ON N3W0B4Off Market
- C$--4 bd2 ba1.9k sqft3 Kelso Dr, Haldimand County, ON N3W0B3Off Market
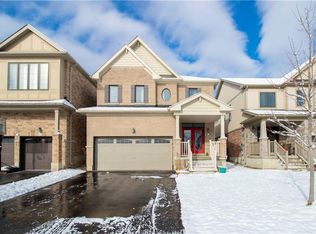
- C$799,2995 bd4 ba-- sqft22 Kelso Dr, Haldimand County, ON N3W0B7For Sale
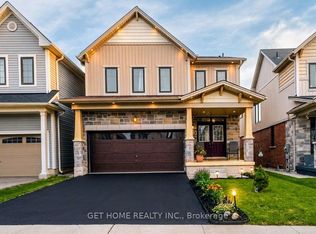
- C$---- bd-- ba-- sqft30 Patterson Dr, Haldimand County, ON N3W0B8Off Market
- C$--4 bd4 ba-- sqft60 Fleming Cres, Haldimand County, ON N3W0C2Off Market
- C$--4 bd-- ba1.8k sqft43 Patterson Dr, Haldimand County, ON N3W0B8Off Market
- C$---- bd-- ba-- sqft67 Larry Cres, Haldimand County, ON N3W0B3Off Market
Similar homes
- C$779,9004 bd3 ba2.5k sqft41 Sumac Dr, Haldimand County, ON N3W 0C2For Sale
 MLS ID #40845507, David Tu, Broker, Right at Home Realty. ITSO
 - C$879,9004 bd4 ba2.8k sqft22 Oaktree Dr, Haldimand County, ON N3W 0C5For Sale
 MLS ID #40831251, Abrar Shamim, Salesperson, RE/MAX REAL ESTATE CENTRE INC. ITSO
 - C$849,8504 bd3 ba2.2k sqft37 Mull Ave, Haldimand County, ON N3W 0B9New Construction
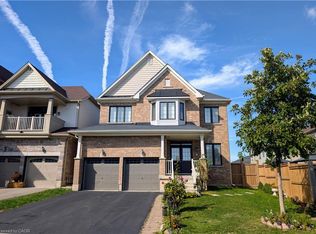 MLS ID #40835048, Vahel Mzouri, Salesperson, Royal LePage State Realty Inc.. ITSO
 - C$969,9003 bd3 ba1.6k sqft967 4th Line, Haldimand County, ON N3W 2B4For Sale
 MLS ID #40849102, Paul Dishke, Salesperson, RE/MAX Escarpment Realty Inc.. ITSO
 - C$1,069,9004 bd4 ba2.3k sqft57 Thompson Rd, Haldimand County, ON N3W 0B7For SaleMLS ID #40824590, Rob Golfi, Salesperson, RE/MAX Escarpment Golfi Realty Inc.. ITSO
- C$799,9004 bd3 ba2.6k sqft20 Wigton St, Haldimand County, ON N3W 1E9For SaleMLS ID #40842267, Tammy Ditomaso, Salesperson, Rock Star Real Estate Inc.. ITSO
- C$989,0004 bd4 ba2.5k sqft6 Southwood Cres, Haldimand County, ON N3W 0A6For SaleMLS ID #40839448, Carrie Misener, Salesperson, RE/MAX Escarpment Realty Inc.. ITSO
- C$939,9003 bd3 ba2.8k sqft25 Southwood Cres, Caledonia, ON N3W 0A6For SaleMLS ID #40825581, Peter Vandendool, Salesperson, RE/MAX Escarpment Realty Inc.. ITSO
- C$799,9004 bd3 ba1.7k sqft105 Larry Cres, Haldimand County, ON N3W 0B2For SaleMLS ID #40817944, Tammy Phinney, Salesperson, Royal LePage Burloak Real Estate Services. ITSO
- C$929,9003 bd3 ba1.9k sqft3 Kintyre Ct, Haldimand County, ON N3W 1G8For SaleMLS ID #40841813, Rod Fess, Salesperson, RE/MAX Escarpment Realty Inc.. ITSO
- C$899,9003 bd3 ba2.1k sqft6 Scottswood Ln, Haldimand County, ON N3W 2L6For SaleMLS ID #40832800, Travis Langeraap, Salesperson, RE/MAX Escarpment Realty Inc.. ITSO
- C$869,0004 bd4 ba2k sqft24 Shaw St, Haldimand County, ON N3W 1K2For SaleMLS ID #40841109, Bill Anderson, Salesperson, RE/MAX Escarpment Realty Inc.. ITSO
- C$925,0004 bd2 ba2k sqft44 Sims Lock Rd, Haldimand County, ON N3W 1V8For SaleMLS ID #40844803, Diana Gallacher, Salesperson, Royal LePage State Realty Inc.. ITSO
- C$779,9003 bd3 ba1.7k sqft61 Rainbow Dr, Haldimand County, ON N3W 0E6For SaleMLS ID #40839932, Christian Ketsetzis, Salesperson, Homelife Professionals Realty Inc.. ITSO
- C$859,9003 bd2 ba1.8k sqft84 Jamieson Dr, Haldimand County, ON N3W 2M4For SaleMLS ID #40841510, John Van Doorn, Salesperson, RE/MAX Escarpment Realty Inc.. ITSO
- C$975,0004 bd2 ba1.6k sqft1613 Haldibrook Rd, Haldimand County, ON N3W 1W6For SaleMLS ID #40831615, Miguel Lima, Broker, Century 21 Heritage Group Ltd.. ITSO
- C$999,9004 bd4 ba2.5k sqft7 Kinsman Dr, Hamilton, ON L0R 1C0For SaleMLS ID #40848292, Tina Girard, Salesperson, Royal LePage State Realty Inc.. ITSO
- C$998,9004 bd5 ba1.9k sqft273 Festival Way, Hamilton, ON L0R 1C0For SaleMLS ID #40848444, E. Martin Mazza, Salesperson, Royal LePage State Realty Inc.. ITSO
- C$784,9003 bd2 ba2.9k sqft99 Argyle St N, Haldimand County, ON N3W 1B8For SaleMLS ID #40839591, Nancy Dicosimo, Salesperson, RE/MAX Escarpment Realty Inc.. ITSO
- C$899,0005 bd4 ba1.6k sqft780 Highway 56, North Cayuga, ON N0A 1C0For SaleMLS ID #40847266, Carter Jakob Joel Rudge, Salesperson, Realty Network. ITSO
