Waterfront! Waterfront Living! Only relocation makes this beautiful condo on the Susquehanna River available for sale. Offering breathtaking water views and stunning sunsets, this is a rare opportunity to own a piece of waterfront living that truly stands out. Whether you want a ‘get away’ or forever home, it’s a must see! This well-maintained unit features two spacious bedrooms and two full bathrooms, providing comfort and flexibility for everyday living or hosting guests. Large sliding doors invite in natural light while showcasing the serene river views. Access to the covered 2nd floor balcony is through bedroom1 or the living room. All glass in sliding doors has been recently replaced (2022)- - view is spectacular. Balcony was fitted with canvas awning and sunshades (2024), making afternoon and cocktail hour perfect. Other upgrades include new HVAC (2022), hot water tank (2024), and faucet in kitchen (2026) giving peace of mind and added value to the next owner. Whether you’re relaxing indoors or enjoying the scenery outside, this condo delivers a lifestyle of tranquility and convenience. It is available with some furnishings, offering flexibility to suit your needs. Ask about the For Sale 26 foot Sea Ray. The owner is a licensed Maryland Realtor, Daniel F. Duncan
For sale
Price cut: $5K (7/27)
$329,900
31 Owens Landing Ct #B, Perryville, MD 21903
2beds
1,300sqft
:
Get pre-qualified$2,531/mo
Condominium
Built in 2004
-- sqft lot
$-- Zestimate®
$254/sqft
$305/mo HOA
What's special
- 87 days |
- 293 |
- 8 |
Zillow last checked:
Listing updated:
Listed by:
Daniel Duncan 302-893-4180,
RE/MAX Edge 3024424200,
Co-Listing Agent: Ryan David Haas 302-740-8921,
RE/MAX Edge
Source: Bright MLS,MLS#: MDCC2021306
Facts & features
Interior
Bedrooms & bathrooms
- Bedrooms: 2
- Bathrooms: 2
- Full bathrooms: 2
- Main level bathrooms: 2
- Main level bedrooms: 2
Basement
- Area: 0
Heating
- Forced Air, Natural Gas
Cooling
- Central Air, Electric
Appliances
- Included: Microwave, Dishwasher, Disposal, Exhaust Fan, Ice Maker, Oven/Range - Gas, Refrigerator, Washer/Dryer Stacked, Water Heater, Electric Water Heater
- Laundry: In Unit
Features
- Bathroom - Walk-In Shower, Breakfast Area, Crown Molding, Dining Area, Open Floorplan, Pantry, Upgraded Countertops, Walk-In Closet(s)
- Flooring: Carpet, Hardwood
- Windows: Window Treatments
- Has basement: No
- Number of fireplaces: 1
Interior area
- Total structure area: 1,300
- Total interior livable area: 1,300 sqft
- Finished area above ground: 1,300
- Finished area below ground: 0
Property
Parking
- Total spaces: 2
- Parking features: Parking Lot
Accessibility
- Accessibility features: None
Features
- Levels: One
- Stories: 1
- Pool features: Community
- Has spa: Yes
- Spa features: Bath
- Has view: Yes
- View description: River, Scenic Vista, Water, Marina
- Has water view: Yes
- Water view: River,Water,Marina
- Waterfront features: River
- Body of water: Susquehanna
- Frontage length: Water Frontage Ft: 50
Details
- Additional structures: Above Grade, Below Grade
- Parcel number: 0807050739
- Zoning: RM
- Special conditions: Standard
Construction
Type & style
- Home type: Condo
- Property subtype: Condominium
- Attached to another structure: Yes
Materials
- Vinyl Siding, Asphalt
Condition
- New construction: No
- Year built: 2004
Utilities & green energy
- Sewer: Public Sewer
- Water: Public
Community & HOA
Community
- Condo and coop fee: $305 monthly
- Subdivision: Owens Landing
HOA
- Has HOA: No
- Amenities included: None
- Services included: Common Area Maintenance, Maintenance Structure, Lawn Care Front, Lawn Care Rear, Snow Removal, Sewer, Trash, Water
Location
- Region: Perryville
- Municipality: Perryville
Financial & listing details
- Price per square foot: $254/sqft
- Tax assessed value: $255,000
- Annual tax amount: $3,544
- Date on market: 5/5/2026
- Listing agreement: Exclusive Right To Sell
- Inclusions: Window Treatments
- Ownership: Condominium
Estimated market value
Not available
Estimated sales range
Not available
Not available
Price history
| Date | Event | Price |
|---|---|---|
| 7/27/2026 | Price change | $329,900-1.5%$254/sqft |
Source:  Bright MLS #MDCC2021306 Report a problem Bright MLS #MDCC2021306 Report a problem | ||
| 7/14/2026 | Price change | $334,900-1.5%$258/sqft |
Source: Bright MLS #MDCC2021306 Report a problem | ||
| 6/29/2026 | Price change | $339,900-0.8%$261/sqft |
Source: Bright MLS #MDCC2021306 Report a problem | ||
| 5/30/2026 | Price change | $342,500-0.6%$263/sqft |
Source: Bright MLS #MDCC2021306 Report a problem | ||
| 5/5/2026 | Listed for sale | $344,500$265/sqft |
Source: Bright MLS #MDCC2021306 Report a problem | ||
Public tax history
Tax history is unavailable.
Monthly payment
Est. payment
Payment breakdown
Explore the cost of this home by adjusting the details. Changes won't be saved.Climate risks
Neighborhood: 21903
Nearby schools
GreatSchools rating
- 4/10Perryville Elementary SchoolGrades: PK-5Distance: 0.9 mi
- 4/10Perryville Middle SchoolGrades: 6-8Distance: 0.9 mi
- 6/10Perryville High SchoolGrades: 9-12Distance: 1.8 mi
Schools provided by the listing agent
- District: Cecil County Public Schools
Source: Bright MLS. This data may not be complete. We recommend contacting the local school district to confirm school assignments for this home.
- $337,2002 bd2 ba1.2k sqft31 Owens Landing Ct #31A, Perryville, MD 21903Off Market
- $335,1002 bd2 ba-- sqft31 Owens Landing Ct #31B, Perryville, MD 21903Off Market

- $---- bd-- ba-- sqft32 Owens Landing Ct APT B, Perryville, MD 21903Off Market
- $345,5004 bd4 ba1.2k sqft33 Owens Landing Ct APT B, Perryville, MD 21903Off Market
- $---- bd-- ba-- sqft33 Owens Landing Ct APT A, Perryville, MD 21903Off Market
- $300,0002 bd2 ba-- sqft33 Owens Landing Ct #A-33A, Perryville, MD 21903Sold
- $--3 bd3 ba2.1k sqft30 Owens Landing Ct APT C, Perryville, MD 21903Off Market
- $372,5002 bd2 ba1.2k sqft34 Owens Landing Ct #A-34A, Perryville, MD 21903Sold
A local agent can set up tours, give advice and negotiate with sellers.
A local lender can help you make sure your offer is ready when you are.
Similar homes
- $325,0003 bd2 ba1.6k sqft231 Roundhouse Dr Unit 3I, Perryville, MD 21903For Sale

 MLS ID #MDCC2022106, Al Peteraf, Integrity Real Estate. Bright MLS
 - $330,0003 bd2 ba1.4k sqft1218 Aiken Avenue Ext, Perryville, MD 21903For Sale
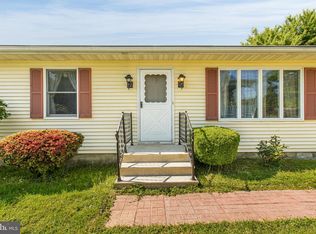 MLS ID #MDCC2021648, Mary Ann York, Century 21 Gold Key Realty. Bright MLS
 - $325,0002 bd2 ba950 sqft249 Fountain St APT D, Havre De Grace, MD 21078For Sale
 MLS ID #MDHR2057044, Al Peteraf, Integrity Real Estate. Bright MLS
 - $449,9903 bd3 ba1.8k sqft109 Nell Streel, Perryville, MD 21903New Construction
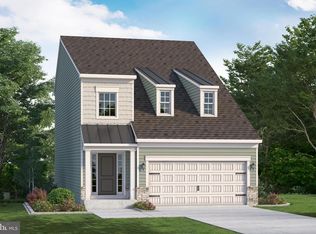 MLS ID #MDCC2022006, Mary Ann Hammel, Mary Ann Hammel. Bright MLS
 - $379,9003 bd2 ba1.8k sqft906 Frenchtown Rd, Perryville, MD 21903For SaleMLS ID #MDCC2022100, Lee Eder, American Dream Realty and Management. Bright MLS
- $366,0002 bd2 ba930 sqft289 Girard St #37, Havre De Grace, MD 21078For SaleMLS ID #MDHR2058074, Al Peteraf, Integrity Real Estate. Bright MLS
- $392,0003 bd3 ba1.5k sqft111 Cove Point Way, Perryville, MD 21903For SaleMLS ID #MDCC2021106, David Faul, VYBE Realty. Bright MLS
- $379,0003 bd3 ba1.5k sqft1205 Bern Dr, Havre De Grace, MD 21078For SaleMLS ID #MDHR2057902, Brian Zack, Garceau Realty. Bright MLS
- $365,0003 bd2 ba1.2k sqft53 Pine Cone Dr, North East, MD 21901For SaleMLS ID #MDCC2022526, Talia Sama, Compass. Bright MLS
- $354,9002 bd2 ba1.3k sqft406 Bold Ruler Ct #204, Havre De Grace, MD 21078For SaleMLS ID #MDHR2058176, Jeremy McDonough, Mr. Lister Realty. Bright MLS
- $437,9903 bd3 ba1.5k sqftNell St, Perryville, MD 21903New ConstructionMLS ID #MDCC2020102, Mary Ann Hammel, Mary Ann Hammel. Bright MLS
- $319,9002 bd2 ba1.6k sqft812 Long Dr APT A, Aberdeen, MD 21001For SaleMLS ID #MDHR2056794, Lindsay Moiles, Cummings & Co. Realtors. Bright MLS
- $199,0003 bd1 ba1k sqft716 Susquehana Ave, Perryville, MD 21903For SaleMLS ID #MDCC2021130, Joseph Avampato, Alberti Realty, LLC. Bright MLS
- $350,0003 bd2 ba1.3k sqft120 Long Beach Rd, Charlestown, MD 21914For SaleMLS ID #MDCC2021844, Sherri Sembly, LPT Realty, LLC. Bright MLS
- $289,9002 bd2 ba1.5k sqft203 E Secretariat Dr #203, Havre De Grace, MD 21078For SaleMLS ID #MDHR2055872, Regina Crabb, Berkshire Hathaway HomeServices Homesale Realty. Bright MLS
- from $289,9003 bd2 ba1.4k sqft#31 White Oak Dr. Catalina Model Plan, Chestnut Point Estates and Marina 55+ Water Community, Perryville, MD 21903New ConstructionChestnut Point Properties
- $309,3332 bd2 ba1.6k sqft812 Long Dr APT F, Aberdeen, MD 21001For SaleMLS ID #MDHR2055588, Steve Kuzma, Weichert, Realtors - Diana Realty. Bright MLS
- $279,9002 bd2 ba1.1k sqft205 Rowland Dr, Port Deposit, MD 21904For SaleMLS ID #MDCC2021998, Tracy McCullough, Remax Vision. Bright MLS
- $294,9003 bd3 ba1.3k sqft216 Gracecroft Ct, Havre De Grace, MD 21078For SaleMLS ID #MDHR2056946, Zachary M Pencarski, Redfin Corp. Bright MLS
- $375,0004 bd2 ba1.3k sqft116 Anderson Ave, Havre De Grace, MD 21078For SaleMLS ID #MDHR2056636, Amy Dean, Integrity Real Estate. Bright MLS
