HERE IS YOUR OPPORTUNITY TO OWN IN THE CITY WITH THE #1 ZIP CODE IN THE USA! REMARKABLE W. PEABODY PROPERTY WITH A LEGAL IN-LAW APARTMENT IN DESIRABLE ROLLING HILLS! The main level offers a wonderful open floor plan starting with the FP living room with HW floors & a bow window for added sunshine. Spacious kitchen/dining room area that offers a white cabinet kitchen, granite counters, dining area & opens seamlessly into the formal dining room for all those upcoming holidays. Both rooms also have HW floors & the dining room could be used as an optional first level family room. The primary bedroom offers a 1/2 bath. Two more bedrooms, all bedrooms with HW floors and a newly updated full bath finish the main level. LL consists of an IN-LAW apartment with new luxury vinyl flooring which consists of a living room, kitchen, bedroom and 3/4 bath. There is a family room on this level with a fireplace that could be used as a 2nd bedroom for the in-law. AMAZING fenced-in backyard with a salt-water in-ground pool, garden area, pergola, outdoor 1/2 bath, 12x20 shed and plenty of additional parking. GREAT space for someone in the trades that needs room for parking and storage. Two car heated garage connected by a laundry/ storage room with separate entrance for the in-law. Central air and updated heating. All of this in a neighborhood you will instantly fall in love with!
Pending
$899,900
31 Paul Ave, Peabody, MA 01960
4beds
2,364sqft
Single Family Residence
Built in 1962
0.6 Acres Lot
$889,300 Zestimate®
$381/sqft
$-- HOA
What's special
Central airUpdated heatingLegal in-law apartmentSalt-water in-ground poolTwo car heated garageGarden areaFormal dining room
- 43 days
- 297
- 1
Likely to sell faster than
Zillow last checked:
Listing updated:
Listed by:
Joyce Cucchiara 978-808-1597,
Coldwell Banker Realty - Lynnfield 781-334-5700
Source: MLS PIN,MLS#: 73578223
Facts & features
Interior
Bedrooms & bathrooms
- Bedrooms: 4
- Bathrooms: 4
- Full bathrooms: 2
- 1/2 bathrooms: 2
Primary bedroom
- Features: Bathroom - Half, Closet, Flooring - Hardwood
- Level: First
Bedroom 2
- Features: Ceiling Fan(s), Closet, Closet/Cabinets - Custom Built, Flooring - Hardwood
- Level: First
Bedroom 3
- Features: Closet, Flooring - Hardwood
- Level: First
Bedroom 4
- Features: Closet, Flooring - Vinyl
- Level: Basement
Primary bathroom
- Features: Yes
Bathroom 1
- Features: Bathroom - Full, Bathroom - With Tub & Shower, Closet - Linen, Jacuzzi / Whirlpool Soaking Tub, Recessed Lighting
- Level: First
Bathroom 2
- Features: Bathroom - Half
- Level: First
Bathroom 3
- Features: Bathroom - 3/4
- Level: Basement
Dining room
- Features: Flooring - Hardwood, Exterior Access
- Level: First
Family room
- Features: Flooring - Vinyl, Recessed Lighting
- Level: Basement
Kitchen
- Features: Flooring - Hardwood, Dining Area, Countertops - Stone/Granite/Solid, Recessed Lighting
- Level: First
Living room
- Features: Flooring - Hardwood, Window(s) - Bay/Bow/Box
- Level: First
Heating
- Forced Air, Natural Gas, Electric
Cooling
- Central Air, Ductless
Appliances
- Included: Tankless Water Heater, Range, Dishwasher, Disposal, Trash Compactor, Microwave, Refrigerator, Washer, Dryer
- Laundry: Gas Dryer Hookup, Washer Hookup
Features
- In-Law Floorplan, Walk-up Attic
- Flooring: Tile, Hardwood
- Windows: Insulated Windows
- Basement: Full,Finished,Walk-Out Access,Concrete
- Number of fireplaces: 2
- Fireplace features: Family Room, Living Room
Interior area
- Total structure area: 2,364
- Total interior livable area: 2,364 sqft
- Finished area above ground: 1,474
- Finished area below ground: 890
Property
Parking
- Total spaces: 10
- Parking features: Attached, Garage Door Opener, Heated Garage, Garage Faces Side, Off Street, Paved
- Attached garage spaces: 2
- Uncovered spaces: 8
Features
- Patio & porch: Patio
- Exterior features: Patio, Pool - Inground, Storage, Fenced Yard, Gazebo
- Has private pool: Yes
- Pool features: In Ground
- Fencing: Fenced
Lot
- Size: 0.6 Acres
- Features: Cleared, Level
Details
- Additional structures: Gazebo
- Foundation area: 1152
- Parcel number: 2101877
- Zoning: R1
Construction
Type & style
- Home type: SingleFamily
- Architectural style: Split Entry
- Property subtype: Single Family Residence
Materials
- Frame
- Foundation: Concrete Perimeter
- Roof: Shingle
Condition
- Year built: 1962
Utilities & green energy
- Electric: Circuit Breakers, 200+ Amp Service
- Sewer: Public Sewer
- Water: Public
- Utilities for property: for Gas Range, for Gas Dryer, Washer Hookup
Community & HOA
Community
- Features: Shopping, Walk/Jog Trails, Medical Facility, Bike Path, Highway Access, House of Worship, Private School, Public School, Sidewalks
- Security: Security System
- Subdivision: Rolling Hills
HOA
- Has HOA: No
Location
- Region: Peabody
Financial & listing details
- Price per square foot: $381/sqft
- Tax assessed value: $793,200
- Annual tax amount: $7,512
- Date on market: 9/22/2026
- Road surface type: Paved
Estimated market value
$889,300
$845,000 - $934,000
$4,598/mo
Price history
| Date | Event | Price |
|---|---|---|
| 10/7/2026 | Pending sale | $899,900$381/sqft |
Source: MLS PIN #73578223 Report a problem | ||
| 9/23/2026 | Contingent | $899,900$381/sqft |
Source: MLS PIN #73578223 Report a problem | ||
| 9/16/2026 | Listed for sale | $899,900+202%$381/sqft |
Source: MLS PIN #73578223 Report a problem | ||
| 11/30/1999 | Sold | $298,000$126/sqft |
Source: Public Record Report a problem | ||
Public tax history
| Year | Property taxes | Tax assessment |
|---|---|---|
| 2025 | $7,117 +9.4% | $768,600 +7.8% |
| 2024 | $6,503 +5.4% | $713,100 +10% |
| 2023 | $6,172 | $648,300 |
| 2022 | $6,172 +11.7% | $648,300 +23% |
| 2021 | $5,527 +0.8% | $526,900 +3.2% |
| 2020 | $5,483 +2.4% | $510,500 +5% |
| 2019 | $5,352 +2.4% | $486,100 +6.6% |
| 2018 | $5,225 +1.6% | $455,900 +4.3% |
| 2017 | $5,141 -2.3% | $437,200 -1% |
| 2016 | $5,263 +1% | $441,500 +4.2% |
| 2015 | $5,210 +8% | $423,600 +8.9% |
| 2014 | $4,825 +2.1% | $389,100 -1.4% |
| 2013 | $4,726 +5.5% | $394,500 +4.1% |
| 2012 | $4,479 +1.7% | $378,900 -0.3% |
| 2011 | $4,402 +4.6% | $380,100 -5.1% |
| 2010 | $4,207 +5.4% | $400,700 -6.7% |
| 2009 | $3,992 +1.5% | $429,300 -5.4% |
| 2008 | $3,934 -3.5% | $453,800 -13.6% |
| 2007 | $4,075 +7.3% | $525,100 +5% |
| 2006 | $3,799 +0.4% | $499,900 +9.7% |
| 2005 | $3,782 +2.6% | $455,700 |
| 2004 | $3,687 +10.9% | $455,700 +29.5% |
| 2003 | $3,325 +31.4% | $351,800 +15.2% |
| 2001 | $2,531 +28.3% | $305,300 +50.6% |
| 1999 | $1,972 | $202,700 |
Find assessor info on the county website
Monthly payment
Est. payment
Payment breakdown
Explore the cost of this home by adjusting the details. Changes won't be saved.Climate risks
Neighborhood: 01960
Nearby schools
Schools provided by the listing agent
- Elementary: Mccarthy
- Middle: Higgins
- High: Pvmhs
Source: MLS PIN. This data may not be complete. We recommend contacting the local school district to confirm school assignments for this home.

Similar homes
- $779,0003 bd2 ba2.3k sqft12 Mansfield St, Peabody, MA 01960For Sale
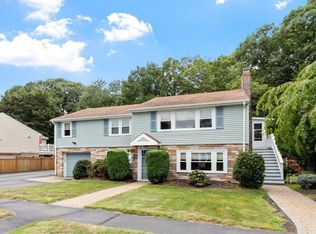 MLS ID #73565798, Joyce Cucchiara, Coldwell Banker Realty - Lynnfield. MLS PIN
- $924,9004 bd2 ba2.1k sqft3 Anthony Ln, Danvers, MA 01923For Sale
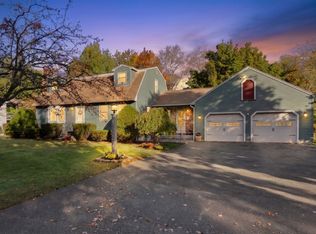 MLS ID #73594135, Jennifer Crowe, Atlantic Coast Homes,Inc. MLS PIN
- $629,0004 bd1 ba1.5k sqft52 Aberdeen Ave, Peabody, MA 01960For Sale
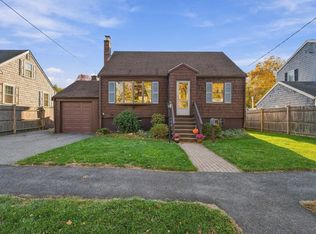 MLS ID #73598367, The Mavroules Team, Good Deeds Realty Partners. MLS PIN
- $899,9004 bd3 ba2.7k sqft12 Wendy Way, Lynn, MA 01904For Sale
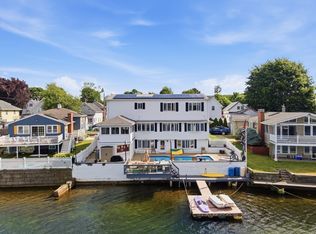 MLS ID #73547571, Jill Avery, Century 21 North East. MLS PIN
