This charming ranch home sits on 1.16 acres and boasts plenty of windows overlooking a private 35-acre lake. The main level features beautifully finished hardwood floors, a spacious family room with a fireplace and built-in bookcases, a separate dining room, and a kitchen with maple cabinets and an island that opens to a bright sunroom. From the family room and sunroom, step onto the screened porch to enjoy peaceful lake views. The Owner's Suite offers a vaulted trey ceiling, a large closet, dual vanities, a separate shower, and a whirlpool soaking tub. On the opposite side of the home, two guest bedrooms share a Jack and Jill bath with dual sinks and a tub/shower combo. A large laundry room with a sink and ample cabinet space connects to the garage, front porch, and Owner's Suite hallway. The finished terrace level offers an open concept layout with built-in bookcases, a wood-burning stove, and space for an office or pool table, plus a bedroom with a walk-in closet and Jack and Jill bath. Off the family room is a covered porch perfect for relaxing outdoors, while a hallway leads to a workshop with storage and washer/dryer. Outside, stairs lead to the dock where you can soak up the sun, boat, kayak, or fish. (Pontoon Boat Included!)
Active
Price cut: $20K (7/24)
$749,900
31 Rocky Cir NE, White, GA 30184
4beds
--sqft
:
Get pre-qualified$4,722/mo
Single Family Residence
Built in 1999
1.16 Acres Lot
$744,800 Zestimate®
$--/sqft
$8/mo HOA
What's special
Bright sunroomSeparate dining roomBeautifully finished hardwood floors
- 103 days |
- 614 |
- 35 |
Zillow last checked:
Listing updated:
Listed by:
Kim Terrell 404-372-8851,
BHHS Georgia Properties
Source: GAMLS,MLS#: 10734153
Facts & features
Interior
Bedrooms & bathrooms
- Bedrooms: 4
- Bathrooms: 4
- Full bathrooms: 3
- 1/2 bathrooms: 1
- Main level bathrooms: 2
- Main level bedrooms: 3
Rooms
- Room types: Family Room, Laundry, Sun Room
Dining room
- Features: Seats 12+
Kitchen
- Features: Breakfast Bar, Pantry
Heating
- Central, Electric, Heat Pump
Cooling
- Ceiling Fan(s), Central Air, Electric, Heat Pump
Appliances
- Included: Dishwasher, Disposal, Dryer, Electric Water Heater, Microwave, Refrigerator, Washer
- Laundry: Mud Room
Features
- Bookcases, Central Vacuum, High Ceilings, In-Law Floorplan, Master On Main Level, Tray Ceiling(s), Walk-In Closet(s)
- Flooring: Carpet, Hardwood, Tile
- Windows: Double Pane Windows, Storm Window(s)
- Basement: Exterior Entry,Finished,Full,Interior Entry
- Attic: Pull Down Stairs
- Number of fireplaces: 2
- Fireplace features: Basement, Family Room
- Common walls with other units/homes: No Common Walls
Interior area
- Total structure area: 0
- Finished area above ground: 0
- Finished area below ground: 0
Property
Parking
- Total spaces: 2
- Parking features: Garage, Garage Door Opener, Kitchen Level, Side/Rear Entrance
- Has garage: Yes
Features
- Levels: Two
- Stories: 2
- Patio & porch: Patio, Screened
- Exterior features: Dock
- Has view: Yes
- View description: Lake
- Has water view: Yes
- Water view: Lake
- Body of water: Other
- Frontage type: Lakefront
- Frontage length: Waterfront Footage: 120
Lot
- Size: 1.16 Acres
- Features: Other
Details
- Parcel number: 0100A0003015
- Other equipment: Satellite Dish
Construction
Type & style
- Home type: SingleFamily
- Architectural style: Country/Rustic,Ranch,Traditional
- Property subtype: Single Family Residence
Materials
- Brick, Concrete
- Roof: Composition
Condition
- Resale
- New construction: No
- Year built: 1999
Details
- Warranty included: Yes
Utilities & green energy
- Electric: 220 Volts
- Sewer: Septic Tank
- Water: Public
- Utilities for property: Cable Available, Electricity Available, High Speed Internet, Phone Available, Underground Utilities, Water Available
Community & HOA
Community
- Features: Lake
- Security: Carbon Monoxide Detector(s), Security System, Smoke Detector(s)
- Subdivision: Home Place
HOA
- Has HOA: Yes
- Services included: Other
- HOA fee: $100 annually
Location
- Region: White
Financial & listing details
- Annual tax amount: $4,347
- Date on market: 4/15/2026
- Cumulative days on market: 103 days
- Listing agreement: Exclusive Right To Sell
- Listing terms: Cash,Conventional,FHA
- Electric utility on property: Yes
Estimated market value
$744,800
$708,000 - $782,000
$3,090/mo
Price history
| Date | Event | Price |
|---|---|---|
| 7/24/2026 | Price change | $749,900-2.6% |
Source:  FMLS GA #7753285 Report a problem FMLS GA #7753285 Report a problem | ||
| 6/25/2026 | Price change | $769,900-3.1% |
Source: FMLS GA #7753285 Report a problem | ||
| 4/16/2026 | Listed for sale | $794,900 |
Source: FMLS GA #7753285 Report a problem | ||
Public tax history
Tax history is unavailable.
Monthly payment
Est. payment
Payment breakdown
Explore the cost of this home by adjusting the details. Changes won't be saved.Climate risks
Neighborhood: 30184
Getting around
0 / 100
Car-DependentNearby schools
GreatSchools rating
- 6/10White Elementary SchoolGrades: PK-5Distance: 4.9 mi
- 8/10Cass Middle SchoolGrades: 6-8Distance: 9.6 mi
- 6/10Cass High SchoolGrades: 9-12Distance: 5.1 mi
Schools provided by the listing agent
- Elementary: White
- Middle: Cass
- High: Cass
Source: GAMLS. This data may not be complete. We recommend contacting the local school district to confirm school assignments for this home.
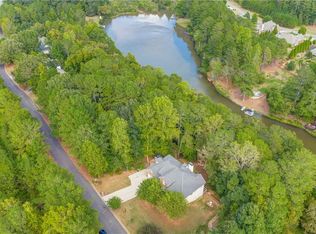
- $674,2004 bd3 ba3.7k sqft31 Rocky Cres, White, GA 30184Off Market
- $597,9004 bd4 ba3.6k sqft29 Rocky Cir NE, White, GA 30184Off Market
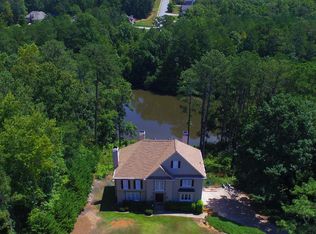
- $604,2004 bd4 ba3.6k sqft29 Rocky Cres, White, GA 30184Off Market
- $525,4004 bd4 ba2.7k sqft33 Rocky Cres, White, GA 30184Off Market
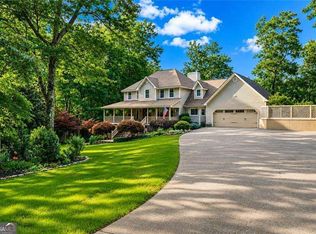
- $---- bd-- ba-- sqft33 Rocky Cir NE, White, GA 30184Off Market
- $339,4034 bd3 ba2.2k sqft24 Rocky Cir NE, White, GA 30184Sold
- $339,4034 bd2 ba2.2k sqft24 Rocky Cres, White, GA 30184Sold
- $127,5001.132 Acres27 Rocky Cres, White, GA 30184Off Market
A local agent can set up tours, give advice and negotiate with sellers.
Similar homes
- $624,9004 bd4 ba6.2k sqft20 Spring Lake Trl NE, White, GA 30184Active Under Contract

 MLS ID #10783904, Carla R Robinson, BHHS Georgia Properties. GAMLS
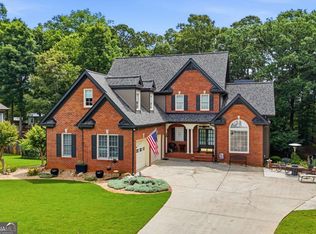
 - $844,9005 bd5 ba4.9k sqft31 Fawn Lake Trl, White, GA 30184Active
 MLS ID #10787393, Adrienne L Snow-Freeman, Atlanta Communities. GAMLS
 - $699,5004 bd4 ba3.5k sqft160 Carmel Ridge Rd, Canton, GA 30114Active
 MLS ID #10811830, Mooney Group, Inc., The Rezerve. GAMLS
 - $470,0004 bd4 ba2.5k sqft49 Timberlake Cv NE, Cartersville, GA 30121For Sale
 MLS ID #7761637, Angela Nix, Coldwell Banker Realty. FMLS GA
 - $699,0005 bd4 ba4.6k sqft13 Waterstone Dr SE, Cartersville, GA 30121For SaleMLS ID #7737247, LAWRENCE E WEAKLAND, Georgia's Finest Real Estate Services. FMLS GA
- $615,0005 bd5 ba6.4k sqft11 Waterstone Dr, Cartersville, GA 30121Active Under ContractMLS ID #10797101, Susan Parker, Hometown Realty. GAMLS
- $725,0004 bd5 ba4.6k sqft304 Crown Ct, Canton, GA 30115ActiveMLS ID #10806699, Gloria Williams, Keller Williams Realty Atl. Partners. GAMLS
- $725,0005 bd5 ba4k sqft321 River Green Ave, Canton, GA 30114ActiveMLS ID #10807748, Courtney Newton, The Rezerve. GAMLS
- $710,0004 bd5 ba3.4k sqft5794 Wetwing Cv NW, Acworth, GA 30101ActiveMLS ID #10810304, Randi Hayes, Hardy Realty & Development Company. GAMLS
- $455,0004 bd4 ba3.4k sqft30 Roberson Dr NE, Cartersville, GA 30121ActiveMLS ID #10772913, Tanya Pickens, Opendoor Brokerage. GAMLS
- $660,0004 bd3 ba2.9k sqft20 Blacksmith Ln, Cartersville, GA 30120ActiveMLS ID #10802284, Heather Sumners, Atlanta Communities. GAMLS
- $775,0005 bd4 ba4.3k sqft302 Waterfall Ct, Canton, GA 30115For SaleMLS ID #7795054, Marcie Evans, Maximum One Community Realtors. FMLS GA
- $749,9006 bd6 ba4.6k sqft3233 Eagle Watch Dr, Woodstock, GA 30189ActiveMLS ID #10771653, Justin Hill, Real Broker, LLC. GAMLS
- $650,0004 bd4 ba2.5k sqft133 Sweetwater Creek Trl, Canton, GA 30114ActiveMLS ID #10700704, Cathy Meder, RE/MAX Pure. GAMLS
- $625,0004 bd4 ba3.6k sqft302 Mill Rdg, Canton, GA 30114Active Under ContractMLS ID #10806564, Maria Sims, Keller Williams Rlty. Partners. GAMLS
- $729,0005 bd4 ba3.9k sqft151 Misty View Ln, Acworth, GA 30101ActiveMLS ID #10739301, Patti A Loveless, Vineyard Real Estate Group. GAMLS
- $628,0004 bd4 ba2.9k sqft214 Montana Way, Canton, GA 30114ActiveMLS ID #10779720, Stephanie McCarty, BHHS Georgia Properties. GAMLS
- $795,0005 bd3 ba4.5k sqft25 Mountain Creek Trl NE, Fairmount, GA 30139ActiveMLS ID #10739049, Dawn Heisler, Atlanta Communities. GAMLS
- $750,0003 bd4 ba3.4k sqft257 Mason Rd SE, Calhoun, GA 30701For SaleMLS ID #1532424, Asher Black. Greater Chattanooga Realtors
- $950,0004 bd3 ba3.5k sqft5156 Due West Rd, Powder Springs, GA 30127ActiveMLS ID #10810484, Kimberly B Jones, REMAX Around Atlanta. GAMLS
