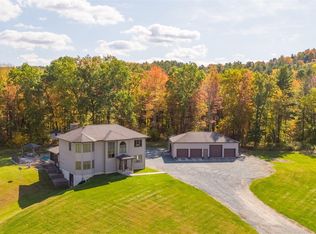
Tucked away on over 17 private acres in the heart of Melrose, this lovingly maintained retreat offers the perfect blend of luxury, recreation, and peaceful country living. Boasting over 3,600 sq ft of living space, this exceptional property is a true outdoor oasis surrounded by nature, with wooded privacy, trails to explore, and even your own range to enjoy. Spend summers relaxing by the stunning new swimming pool or entertaining guests on the phenomenal wrap-around deck overlooking the picturesque grounds. Inside, the spacious layout is designed for both everyday comfort and effortless entertaining, featuring a beautifully appointed kitchen with ample space to gather. This home offer dual primary bedrooms, on on the first floor and one on the second! Perfect for generational living, or enjoying a first floor primary suite all to yourself! Finished basement adds tons of extra space! Enjoy a home gym, game room and home office in the beautifully finished space. Major updates provide peace of mind, including newer HVAC, whole-house generator, new siding, new paint, new doors & windows, and more. Car enthusiasts, hobbyists, or anyone needing extra space will appreciate the impressive 4-car garage along with two additional outbuildings offering endless possibilities. Enjoy the serenity of country living without sacrificing convenience, with easy 30 min drive to Albany and 30 mins to Rensselaer train station for an effortless commute. All of this in a phenomenal location that offers the perfect balance of privacy, recreation, and accessibility. A rare opportunity to own a truly special property where every detail has been lovingly cared for.
Pending
$649,900
31 Skyline Drive, Melrose, NY 12121
4beds
2,593sqft
Single Family Residence, Residential
Built in 1991
17.28 Acres Lot
$641,300 Zestimate®
$251/sqft
$-- HOA
What's special
Wooded privacyStunning new swimming poolHome gymNew paintNew sidingNew doors and windowsGame room
- 61 days |
- 107 |
- 2 |
Likely to sell faster than
Zillow last checked:
Listing updated:
Listed by:
Clancy Real Estate 518-861-7016,
Kevin Clancy 518-461-9937,
Stephanie Kilmartin 518-588-4217,
Clancy Real Estate
Source: Global MLS,MLS#: 202618136
Facts & features
Interior
Bedrooms & bathrooms
- Bedrooms: 4
- Bathrooms: 3
- Full bathrooms: 2
- 1/2 bathrooms: 1
Primary bedroom
- Level: First
Primary bedroom
- Level: Second
Bedroom
- Level: Second
Bedroom
- Level: Second
Dining room
- Level: First
Game room
- Level: Basement
Kitchen
- Level: First
Living room
- Level: First
Mud room
- Level: First
Office
- Level: Basement
Other
- Level: Basement
Heating
- Baseboard
Cooling
- Central Air
Appliances
- Included: Dishwasher, Dryer, Microwave, Oven, Range, Refrigerator, Washer
- Laundry: Laundry Room
Features
- Ceiling Fan(s), Vaulted Ceiling(s), Walk-In Closet(s), Built-in Features, Crown Molding, Eat-in Kitchen
- Flooring: Tile, Hardwood
- Basement: Finished,Full,Walk-Out Access
- Number of fireplaces: 2
- Fireplace features: Bedroom, Living Room
Interior area
- Total structure area: 2,593
- Total interior livable area: 2,593 sqft
- Finished area above ground: 2,593
- Finished area below ground: 1,116
Video & virtual tour
Property
Parking
- Total spaces: 4
- Parking features: Detached, Driveway
- Garage spaces: 4
- Has uncovered spaces: Yes
Features
- Patio & porch: Wrap Around, Deck
- Pool features: Above Ground
- Has view: Yes
- View description: Trees/Woods
Lot
- Size: 17.28 Acres
- Features: Secluded, Level, Private, Views, Wooded, Cleared, Landscaped
Details
- Additional structures: Shed(s), Storage, Workshop, Garage(s)
- Parcel number: 384289 51.210.315
- Special conditions: Standard
Construction
Type & style
- Home type: SingleFamily
- Architectural style: Contemporary
- Property subtype: Single Family Residence, Residential
Materials
- Vinyl Siding
- Roof: Asphalt
Condition
- New construction: No
- Year built: 1991
Utilities & green energy
- Sewer: Septic Tank
Community & HOA
HOA
- Has HOA: No
Location
- Region: Melrose
Financial & listing details
- Price per square foot: $251/sqft
- Tax assessed value: $516,854
- Annual tax amount: $10,028
- Date on market: 5/27/2026
Estimated market value
$641,300
$609,000 - $673,000
$3,304/mo
Price history
| Date | Event | Price |
|---|---|---|
| 6/17/2026 | Pending sale | $649,900$251/sqft |
Source:  Global MLS #202618136 Report a problem Global MLS #202618136 Report a problem | ||
| 5/27/2026 | Listed for sale | $649,900+82%$251/sqft |
Source: Global MLS #202618136 Report a problem | ||
| 10/17/2007 | Sold | $357,000+880.8%$138/sqft |
Source: Global MLS #27113716 Report a problem | ||
| 10/14/1998 | Sold | $36,400$14/sqft |
Source: Public Record Report a problem | ||
Public tax history
| Year | Property taxes | Tax assessment |
|---|---|---|
| 2025 | -- | $73,600 |
| 2024 | -- | $73,600 |
| 2023 | -- | $73,600 |
| 2022 | -- | $73,600 |
| 2021 | -- | $73,600 |
| 2020 | -- | $73,600 |
| 2019 | -- | $73,600 |
| 2018 | -- | $73,600 |
| 2017 | $8,539 | $73,600 |
| 2016 | -- | $73,600 |
| 2015 | -- | $73,600 |
| 2014 | -- | $73,600 |
| 2013 | -- | $73,600 |
| 2012 | -- | $73,600 |
| 2011 | -- | $73,600 |
| 2010 | -- | -- |
| 2009 | -- | $73,600 |
| 2008 | -- | $73,600 -1.9% |
| 2007 | -- | $75,000 |
| 2006 | -- | $75,000 |
| 2005 | -- | $75,000 |
| 2004 | -- | $75,000 |
| 2003 | -- | $75,000 |
| 2002 | -- | $75,000 |
| 2001 | -- | $75,000 |
| 2000 | -- | $75,000 |
Find assessor info on the county website
Monthly payment
Climate risks
Neighborhood: 12121
Nearby schools
GreatSchools rating
- 5/10Hoosic Valley Elementary SchoolGrades: K-6Distance: 4.2 mi
- 4/10Hoosic Valley Senior High SchoolGrades: 2,7-12Distance: 4.3 mi
Schools provided by the listing agent
- Elementary: Hoosic Valley
- High: Hoosic Valley
Source: Global MLS. This data may not be complete. We recommend contacting the local school district to confirm school assignments for this home.
- $289,3003 bd1 ba1.1k sqft27 Skyline Dr, Melrose, NY 12121Off Market
- $656,6004 bd3 ba3.2k sqft35 Skyline Dr, Melrose, NY 12121Off Market
- $419,0004 bd2 ba2.4k sqft244 Melrose Valley Falls Rd, Melrose, NY 12121Off Market
- $521,2004 bd3 ba2.9k sqft9 Skyline Dr, Melrose, NY 12121Off Market
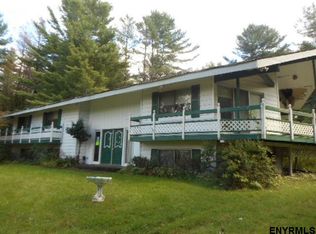
- $290,2003 bd1 ba1.5k sqft246 Melrose Valley Falls Rd, Melrose, NY 12121Off Market
- $363,3003 bd1 ba2k sqft224 Melrose Valley Falls Rd, Melrose, NY 12121Off Market
- $46,348-- bd-- ba-- sqft224 Melrose Valley Falls Rd, Melrose, NY 12121Off Market
- $473,3003 bd1 ba1.9k sqft95 Skyline Dr, Melrose, NY 12121Off Market
A local agent can set up tours, give advice and negotiate with sellers.
Similar homes
- $649,9004 bd3 ba3k sqft1567 Best Road, Rensselaer, NY 12144Active
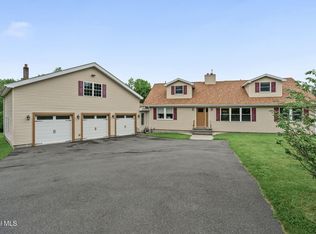 MLS ID #202621269, Melissa Matey, Listing by: Miranda Real Estate Group Inc. Global MLS
 - $650,0004 bd3 ba2.6k sqft160 Hidley Road, Wynantskill, NY 12198Active
 MLS ID #202622275, Courtney Kanopka, Listing by: Vera Cohen Realty, LLC. Global MLS
 - $614,9004 bd4 ba1.6k sqft67 Higgins Road, Wynantskill, NY 12198Active
 MLS ID #202621391, Erin Robilotta, Listing by: Venture Fox Realty Group LLC. Global MLS
 - $575,0003 bd3 ba2.7k sqft14 Middle Hill Road, Troy, NY 12180Active
 MLS ID #202622379, Kristin M McClenaghan, Listing by: Howard Hanna Capital Inc. Global MLS
 - $699,9984 bd3 ba2.8k sqft29 Heritage Court, Cohoes, NY 12047ActiveMLS ID #202619896, Michael J Field, Listing by: Field Realty. Global MLS
- $595,0004 bd3 ba2.8k sqft39 Woodside Drive, Glenville, NY 12302ActiveMLS ID #202621105, Cindy Gotobed, Listing by: Coldwell Banker Prime Properties. Global MLS
- $649,0003 bd3 ba2.3k sqft10 Yardley Court, Loudonville, NY 12211ActiveMLS ID #202622304, Brian S Sinkoff, Listing by: Sinkoff Realty Group. Global MLS
- $595,0005 bd4 ba2k sqft66 S Van Leuvan Drive, Rensselaer, NY 12144ActiveMLS ID #202622337, Benjamin Dumas, Listing by: Miranda Real Estate Group Inc. Global MLS
- $749,0004 bd3 ba2.9k sqft216 Anthony Road, Clifton Park, NY 12065ActiveMLS ID #202619964, Derek Greene, Listing by: The Greene Realty Group. Global MLS
- $649,9004 bd2 ba1.5k sqft15 Loneoak Lane, Petersburgh, NY 12138ActiveMLS ID #202614979, Raymond A Tinkham, Listing by: Berkshire Hathaway Home Services Blake. Global MLS
- $785,0004 bd3 ba3k sqft12 Carrington Court, Clifton Park, NY 12065ActiveMLS ID #202617083, Leon Levy, Listing by: Berkshire Hathaway Home Services Blake. Global MLS
- $749,9002 bd2 ba2.2k sqft19 Polk Way, West Sand Lake, NY 12196ActiveMLS ID #202618293, James Perniciaro, Listing by: Heer Realty, Inc.. Global MLS
- $705,0004 bd3 ba2.7k sqft41 Utica Avenue, Latham, NY 12110ActiveMLS ID #202621368, Binglin Li, Listing by: KW Platform. Global MLS
- $485,0004 bd3 ba2.5k sqft14 Barcelona Drive, Clifton Park, NY 12065ActiveMLS ID #202622388, Luke Khachadourian, Listing by: KW Platform. Global MLS
- $699,9004 bd4 ba2.9k sqft20 Birch Hill Road, Ballston Lake, NY 12019ActiveMLS ID #202618099, Binglin Li, Listing by: KW Platform. Global MLS
- $599,0004 bd3 ba2.1k sqft29 Stony Brook Drive, Rexford, NY 12148ActiveMLS ID #202619968, Scott G Roberts, Listing by: Sterling Real Estate Group. Global MLS
- $655,0005 bd4 ba2.1k sqft19 Debbie Marie Court, Schenectady, NY 12309ActiveMLS ID #202619138, Sandy A Speranza, Listing by: Howard Hanna Capital Inc. Global MLS
- $549,9503 bd3 ba2.7k sqft43 East Road, Troy, NY 12180ActiveMLS ID #202620699, Terrence Matthews, Listing by: Howard Hanna Capital Inc. Global MLS
- $525,0003 bd2 ba1.9k sqft6 Halfmoon Drive, Waterford, NY 12188ActiveMLS ID #202620380, Judith Gabler, Listing by: Gabler Realty, LLC. Global MLS
- $725,0004 bd3 ba2.7k sqft3 Tyler Drive, East Greenbush, NY 12061ActiveMLS ID #202621301, Theodora D'Amico, Listing by: RE/MAX Capital. Global MLS
