Update 06-01, Brand NEW SEPTIC INSTALLED! "Welcome to this fully renovated single-family home situated on over a half-acre of beautiful property! This stunning home greets you with a relaxing front porch and ample parking.
Step inside to discover a generously sized living room that flows into a completely modernized kitchen. The kitchen is a chef's dream featuring brand new, stylish cabinets and a convenient walk-in pantry. Adjacent to the kitchen, find a sun-filled home office with abundant windows and a full bathroom on the main level.
The second floor showcases two spacious bedrooms, including a primary bedroom with dual closets. The second bedroom is also well-proportioned with ample closet space. A fully renovated full bathroom with updated tiles and fixtures, plus a convenient laundry area, complete the upper level.
Throughout the home, you'll appreciate the attention to detail with modern lighting fixtures and thoughtful updates at every turn. No detail has been overlooked in this comprehensive renovation.
Don't miss this turnkey opportunity that combines modern amenities with classic charm!"
Pending
$349,000
31 State Street, Otisville, NY 10963
2beds
1,394sqft
Single Family Residence, Residential
Built in 1927
0.53 Acres Lot
$-- Zestimate®
$250/sqft
$-- HOA
What's special
- 13 days |
- 41 |
- 6 |
Zillow last checked:
Listing updated:
Listed by:
eRealty Advisors, Inc 914-712-6330,
Moshe Y. Ekstein 845-662-6956
Source: OneKey® MLS as distributed by MLS GRID,MLS#: 948398
Facts & features
Interior
Bedrooms & bathrooms
- Bedrooms: 2
- Bathrooms: 2
- Full bathrooms: 2
Bedroom 1
- Level: Second
Bedroom 2
- Level: Second
Bathroom 1
- Level: First
Bathroom 2
- Level: Second
Bathroom 2
- Level: Second
Kitchen
- Level: First
Living room
- Level: First
Office
- Level: First
Heating
- Hot Air
Cooling
- None
Appliances
- Included: Gas Range, Refrigerator
- Laundry: Washer/Dryer Hookup, Gas Dryer Hookup, In Bathroom, Washer Hookup
Features
- First Floor Full Bath, Eat-in Kitchen, Granite Counters, Storage
- Flooring: Carpet, Tile, Vinyl
- Basement: Full,Unfinished,Walk-Out Access
- Attic: Full
Interior area
- Total structure area: 1,394
- Total interior livable area: 1,394 sqft
Property
Parking
- Total spaces: 3
- Parking features: Driveway, Off Street
- Has uncovered spaces: Yes
Features
- Levels: Two
- Exterior features: Rain Gutters
Lot
- Size: 0.53 Acres
- Features: Back Yard
Details
- Parcel number: 3344011040000002022.2000000
- Special conditions: None
Construction
Type & style
- Home type: SingleFamily
- Architectural style: Colonial
- Property subtype: Single Family Residence, Residential
Materials
- Frame
Condition
- Updated/Remodeled
- Year built: 1927
Utilities & green energy
- Sewer: Septic Tank
- Water: Public
- Utilities for property: Electricity Connected
Community & HOA
HOA
- Has HOA: No
Location
- Region: Otisville
Financial & listing details
- Price per square foot: $250/sqft
- Tax assessed value: $87,300
- Annual tax amount: $6,489
- Date on market: 1/5/2026
- Cumulative days on market: 327 days
- Listing agreement: Exclusive Right To Sell
- Electric utility on property: Yes
Estimated market value
Not available
Estimated sales range
Not available
Not available
Price history
| Date | Event | Price |
|---|---|---|
| 7/14/2026 | Pending sale | $349,000$250/sqft |
Source:  OneKey® MLS as distributed by MLS GRID #948398 Report a problem OneKey® MLS as distributed by MLS GRID #948398 Report a problem | ||
| 6/16/2026 | Listing removed | $349,000$250/sqft |
Source: OneKey® MLS as distributed by MLS GRID #948398 Report a problem | ||
| 6/1/2026 | Listed for sale | $349,000+2.9%$250/sqft |
Source: OneKey® MLS as distributed by MLS GRID #948398 Report a problem | ||
| 4/10/2026 | Listing removed | $339,000$243/sqft |
Source: OneKey® MLS as distributed by MLS GRID #948398 Report a problem | ||
| 1/5/2026 | Listed for sale | $339,000-1.5%$243/sqft |
Source: OneKey® MLS as distributed by MLS GRID #948398 Report a problem | ||
| 1/1/2026 | Listing removed | $344,000$247/sqft |
Source: OneKey® MLS as distributed by MLS GRID #866841 Report a problem | ||
| 11/25/2025 | Price change | $344,000-2.8%$247/sqft |
Source: OneKey® MLS as distributed by MLS GRID #866841 Report a problem | ||
| 11/6/2025 | Price change | $354,000-2.7%$254/sqft |
Source: OneKey® MLS as distributed by MLS GRID #866841 Report a problem | ||
| 9/5/2025 | Listed for sale | $364,000$261/sqft |
Source: OneKey® MLS as distributed by MLS GRID #866841 Report a problem | ||
| 8/19/2025 | Listing removed | $364,000$261/sqft |
Source: OneKey® MLS as distributed by MLS GRID #866841 Report a problem | ||
| 5/26/2025 | Listed for sale | $364,000+108%$261/sqft |
Source: OneKey® MLS as distributed by MLS GRID #866841 Report a problem | ||
| 3/17/2025 | Sold | $175,000-10.1%$126/sqft |
Source: OneKey® MLS as distributed by MLS GRID #H6329264 Report a problem | ||
| 10/17/2019 | Sold | $194,694+115%$140/sqft |
Source: Public Record Report a problem | ||
| 9/10/2019 | Price change | $90,573-0.1%$65/sqft |
Source: Auction.com Report a problem | ||
| 9/7/2019 | Price change | $90,6200%$65/sqft |
Source: Auction.com Report a problem | ||
| 9/6/2019 | Price change | $90,653$65/sqft |
Source: Auction.com Report a problem | ||
| 8/14/2019 | Listed for sale | -- |
Source: Auction.com Report a problem | ||
Public tax history
| Year | Property taxes | Tax assessment |
|---|---|---|
| 2025 | -- | $87,300 |
| 2024 | -- | $87,300 |
| 2023 | -- | $87,300 |
| 2022 | -- | $87,300 |
| 2021 | -- | $87,300 |
| 2020 | -- | $87,300 |
| 2019 | -- | $87,300 |
| 2018 | -- | $87,300 |
| 2017 | $5,941 | $87,300 |
| 2016 | -- | $87,300 |
| 2015 | -- | $87,300 |
| 2014 | -- | $87,300 |
| 2013 | -- | $87,300 |
| 2012 | -- | $87,300 |
| 2011 | -- | $87,300 |
| 2010 | -- | $87,300 |
| 2009 | -- | $87,300 |
| 2007 | -- | $87,300 |
| 2006 | -- | $87,300 |
| 2005 | -- | $87,300 |
| 2004 | -- | $87,300 |
| 2002 | -- | $87,300 |
| 2001 | -- | $87,300 |
| 2000 | -- | $87,300 |
Find assessor info on the county website
Monthly payment
Climate risks
Neighborhood: 10963
Nearby schools
GreatSchools rating
- 6/10Otisville Elementary SchoolGrades: K-5Distance: 1.5 mi
- 5/10Minisink Valley Middle SchoolGrades: 6-8Distance: 6.4 mi
- 6/10Minisink Valley High SchoolGrades: 9-12Distance: 6.4 mi
Schools provided by the listing agent
- Elementary: Minisink Valley Elementary
- Middle: Minisink Valley Middle School
- High: Minisink Valley High School
Source: OneKey® MLS as distributed by MLS GRID. This data may not be complete. We recommend contacting the local school district to confirm school assignments for this home.
- $311,0003 bd1 ba1.3k sqft29 State St, Otisville, NY 10963Off Market
- $242,1002 bd1 ba780 sqft33 State St, Otisville, NY 10963Off Market
- $591,6004 bd3 ba3k sqft12 Utility Way, Otisville, NY 10963Off Market
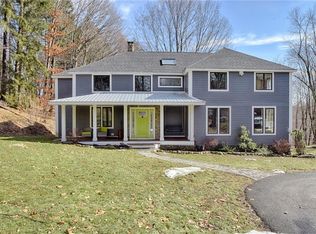
- $357,4003 bd2 ba1.6k sqft37 State St, Otisville, NY 10963Off Market

- $374,3003 bd2 ba1.5k sqft30 State St, Otisville, NY 10963Off Market
- $215,0002 bd1 ba932 sqft5 Caskey Ln, Otisville, NY 10963Off Market
- $333,8003 bd2 ba1.4k sqft47 State St, Otisville, NY 10963Off Market
- $160,5003 bd1 ba960 sqft4 Caskey Ln, Otisville, NY 10963Off Market
A local agent can set up tours, give advice and negotiate with sellers.
Similar homes
- $349,9003 bd2 ba1.1k sqft8 Randall Plaza, Port Jervis, NY 12771For Sale
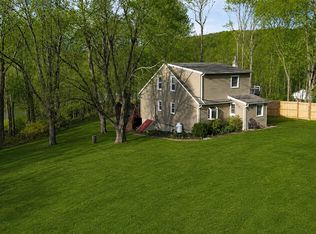
 MLS ID #1007651, Ryan Barrett, Listing by: Keller Williams Realty. OneKey® MLS as distributed by MLS GRID
 - $349,0004 bd2 ba1.5k sqft38 Marjorie Drive, Monticello, NY 12701For Sale
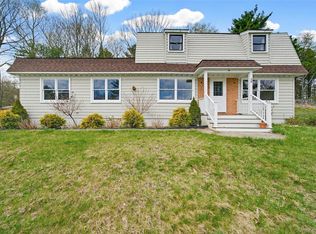 MLS ID #1022935, Ephraim Brull, Listing by: Team W Realty LLC. OneKey® MLS as distributed by MLS GRID
 - $420,5003 bd2 ba1.6k sqft34 Adams Avenue, Middletown, NY 10940For Sale
 MLS ID #1025550, Linda Potyak, Listing by: Iron Valley RE Tri-State. OneKey® MLS as distributed by MLS GRID
 - $329,9002 bd2 ba1k sqft89 Prince Street, Middletown, NY 10940For Sale
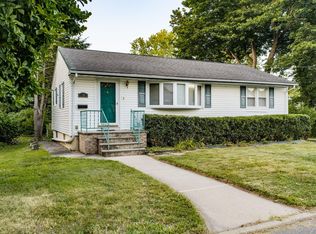 MLS ID #1021455, Brian J Caplicki, Listing by: KW Hudson Valley United. OneKey® MLS as distributed by MLS GRID
 - $349,0003 bd3 ba1.5k sqft4 Deerfield Court, Rock Hill, NY 12775For SaleMLS ID #1026542, Pamela Henning, Listing by: KW Hudson Valley United. OneKey® MLS as distributed by MLS GRID
- $345,0003 bd3 ba1.5k sqft2 Deerfield Court, Rock Hill, NY 12775For SaleMLS ID #1026528, Pamela Henning, Listing by: KW Hudson Valley United. OneKey® MLS as distributed by MLS GRID
- $399,4504 bd2 ba1.5k sqft708 Tower Avenue, Maybrook, NY 12543For SaleMLS ID #1029761, Ronald C. Green, Listing by: KW MidHudson. OneKey® MLS as distributed by MLS GRID
- $389,0004 bd2 ba1.4k sqft18 Mohin Park, New Hampton, NY 10958For SaleMLS ID #1007636, Layla R Boyles, Listing by: Century 21 Realty Center. OneKey® MLS as distributed by MLS GRID
- $375,0003 bd2 ba1.5k sqft62 Shin Hollow Road, Port Jervis, NY 12771For SaleMLS ID #996669, Dominick J Tufano, Listing by: RE/MAX Benchmark Realty Group. OneKey® MLS as distributed by MLS GRID
- $325,0003 bd2 ba2k sqft24 Andrew Paye Road, Pond Eddy, NY 12770For SaleMLS ID #1024668, Donna A Reese, Listing by: KW Hudson Valley United. OneKey® MLS as distributed by MLS GRID
- $450,0003 bd2 ba1.6k sqft21 Manhattan Avenue #19, Middletown, NY 10940For SaleMLS ID #1029090, Rosalie W Cook, Listing by: Weichert Realtors. OneKey® MLS as distributed by MLS GRID
- $379,0004 bd2 ba1.7k sqft26 1/2 Ridge Street, Middletown, NY 10940For SaleMLS ID #970803, Cheskel Werzberger, Listing by: Mount Realty. OneKey® MLS as distributed by MLS GRID
- $329,0003 bd1 ba1.4k sqft54 Neversink Drive, Port Jervis, NY 12771For SaleMLS ID #1012344, Camilia Anka, Listing by: Keller Williams Realty. OneKey® MLS as distributed by MLS GRID
- $289,0003 bd2 ba1k sqft21 Fulmer Road, Port Jervis, NY 12771For SaleMLS ID #1010229, Donna M Geba, Listing by: Century 21 Geba Realty. OneKey® MLS as distributed by MLS GRID
- $375,0002 bd1 ba1.2k sqft46 Fern Trail, Wurtsboro, NY 12790For SaleMLS ID #985206, Melinda White, Listing by: Keller Williams Realty. OneKey® MLS as distributed by MLS GRID
- $329,0002 bd2 ba1.1k sqft15 N Aspen Road, Middletown, NY 10940For SaleMLS ID #982545, Carmela Lopez Borrazas, Listing by: Serhant LLC. OneKey® MLS as distributed by MLS GRID
- $405,0003 bd4 ba1.8k sqft68 Airport Road, Port Jervis, NY 12746For SaleMLS ID #1003578, Gail J Rachlin, Listing by: KW Hudson Valley United. OneKey® MLS as distributed by MLS GRID
- $330,0003 bd1 ba1k sqft63 Rio Dam Road, Glen Spey, NY 12737For SaleMLS ID #1013330, Aron Ungar, Listing by: eRealty Advisors, Inc. OneKey® MLS as distributed by MLS GRID
- $320,0003 bd2 ba1.2k sqft28 Cottage St W, Wurtsboro, NY 12790For SaleMLS ID #11866529, Jocelyn Rivera, Listing by: BLUESTONE SIGNATURE REALTY LLC. NY State MLS
- $337,5003 bd2 ba1.2k sqft44 Straight Path, Rock Hill, NY 12775For SaleMLS ID #1011589, Jin Pang, Listing by: Panorama Realty. OneKey® MLS as distributed by MLS GRID
