Beautifully maintained 4-bedroom, 2.5-bath Colonial situated on over 1 acre of property. The main level features a spacious layout with an eat-in kitchen, a family room with a fireplace and sliding glass doors leading to a deck overlooking the backyard, a formal living room, a separate dining room, a welcoming foyer, and a powder room. Upstairs, the primary suite features a private bath, along with three additional bedrooms and a full hall bath.The walkout finished basement provides versatile living space with a wood-burning stove, an entertainment area, a separate utility room, and a workshop, offering endless possibilities for recreation, hobbies, or a home office.Step outside to enjoy the beautifully maintained, fenced in-inground pool and expansive backyard, perfect for outdoor entertaining, recreation, or relaxing. Set on a private lot with an ideal blend of indoor and outdoor living space, this home offers comfort, functionality, and privacy in a convenient location.
Under contract
$625,000
31 Stratfordshire Dr, Vernon Twp., NJ 07461
4beds
--sqft
Single Family Residence
Built in 1981
1.21 Acres Lot
$672,800 Zestimate®
$--/sqft
$-- HOA
What's special
- 56 days
- 139
- 1
Likely to sell faster than
Zillow last checked:
Listing updated:
Listed by:
Eileen T Gallagher 973-670-6169,
Bhgre Green Team
Source: GSMLS,MLS#: 4039456
Facts & features
Interior
Bedrooms & bathrooms
- Bedrooms: 4
- Bathrooms: 3
- Full bathrooms: 2
- 1/2 bathrooms: 1
Primary bedroom
- Description: Full Bath
Bedroom 1
- Level: Second
Bedroom 2
- Level: Second
Bedroom 3
- Level: Second
Bedroom 4
- Level: Second
Primary bathroom
- Features: Stall Shower
Dining room
- Features: Formal Dining Room
- Level: First
Family room
- Level: First
Kitchen
- Features: Eat-in Kitchen
- Level: First
Living room
- Level: First
Basement
- Features: Rec Room, Storage Room, Workshop
Heating
- 1 Unit, Baseboard - Electric, Heat Pump, Electric, Wood
Cooling
- 1 Unit, Central Air
Appliances
- Included: Carbon Monoxide Detector, Dishwasher, Dryer, Microwave, Range/Oven-Electric, Refrigerator, Washer, Water Softener Owned, Electric Water Heater
- Laundry: Laundry Room, Ground Level
Features
- Bath(s) Other, Dining Room, Family Room, Inside Entrance, Kitchen, Living Room
- Flooring: Carpet, Tile
- Basement: Yes,Finished,Walk-Out Access
- Number of fireplaces: 1
- Fireplace features: Wood Burning
Property
Parking
- Total spaces: 6
- Parking features: Asphalt, Driveway-Exclusive
- Garage spaces: 2
- Uncovered spaces: 6
Features
- Has private pool: Yes
- Pool features: In Ground
Lot
- Size: 1.21 Acres
- Dimensions: 1.209 AC
- Features: Corner Lot
Details
- Parcel number: 2822002780000000010000
Construction
Type & style
- Home type: SingleFamily
- Architectural style: Colonial
- Property subtype: Single Family Residence
Materials
- Vinyl Siding
- Roof: Asphalt Shingle
Condition
- Year built: 1981
Utilities & green energy
- Sewer: Private Sewer, Septic Tank
- Water: Private, Well
- Utilities for property: Electricity Connected, Cable Connected, Cable Available
Community & HOA
Community
- Security: Carbon Monoxide Detector
Location
- Region: Sussex
Financial & listing details
- Tax assessed value: $542,100
- Annual tax amount: $12,712
- Date on market: 7/12/2026
- Exclusions: Personal Belongings
- Ownership type: Fee Simple
- Electric utility on property: Yes
Estimated market value
$672,800
$639,000 - $706,000
$3,847/mo
Price history
| Date | Event | Price |
|---|---|---|
| 7/22/2026 | Pending sale | $625,000 |
Source:  GSMLS #4039456 Report a problem GSMLS #4039456 Report a problem | ||
| 7/12/2026 | Listed for sale | $625,000 |
Source: GSMLS #4039456 Report a problem | ||
Public tax history
| Year | Property taxes | Tax assessment |
|---|---|---|
| 2025 | $12,712 +5.1% | $542,100 +9.4% |
| 2024 | $12,098 +2.3% | $495,600 +8.7% |
| 2023 | $11,827 +0.9% | $456,100 +9.7% |
| 2022 | $11,719 +0.5% | $415,700 +12% |
| 2021 | $11,664 +17.7% | $371,100 +13.5% |
| 2020 | $9,911 +4.6% | $327,100 -7% |
| 2019 | $9,471 +2.7% | $351,700 |
| 2018 | $9,218 +0.2% | $351,700 |
| 2017 | $9,204 +0.3% | $351,700 |
| 2016 | $9,172 -0.9% | $351,700 |
| 2015 | $9,257 +0.1% | $351,700 |
| 2014 | $9,246 -0.7% | $351,700 |
| 2013 | $9,313 +1.3% | $351,700 |
| 2012 | $9,193 +4.4% | $351,700 |
| 2011 | $8,810 +4.1% | $351,700 |
| 2010 | $8,465 -7% | $351,700 |
| 2009 | $9,099 | $351,700 +63.4% |
| 2008 | -- | $215,200 |
| 2007 | -- | $215,200 |
| 2006 | -- | $215,200 |
| 2005 | -- | $215,200 |
| 2004 | -- | $215,200 |
| 2003 | -- | $215,200 |
| 2002 | -- | $215,200 |
| 2001 | -- | $215,200 |
Find assessor info on the county website
Monthly payment
Est. payment
Payment breakdown
Explore the cost of this home by adjusting the details. Changes won't be saved.Climate risks
Neighborhood: Independence Corner
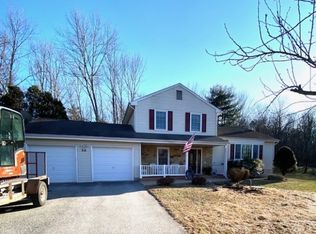
Similar homes
- $629,0004 bd3 ba2.4k sqft7 Dunn Pl, Wantage Twp., NJ 07461For Sale
 MLS ID #4048787, Danielle Zill-barry, Kistle Realty, Llc.. GSMLS
 - $700,0004 bd4 ba3k sqft38 Dyer Rd, Wantage Twp., NJ 07461For Sale
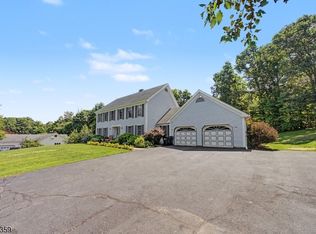 MLS ID #4046100, Caitlin D. Schlaffer, Keller Williams Integrity. GSMLS
 - $685,0004 bd3 ba-- sqft70 Holland Rd, Wantage Twp., NJ 07461For Sale
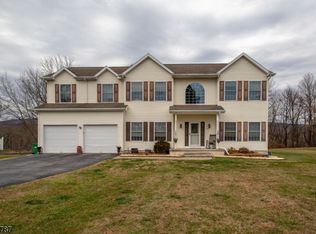 MLS ID #4024770, Sally Vandergroef, Weichert Realtors. GSMLS
 - $699,9994 bd4 ba3.6k sqft10 Mountain View Dr, Wantage Twp., NJ 07461For Sale
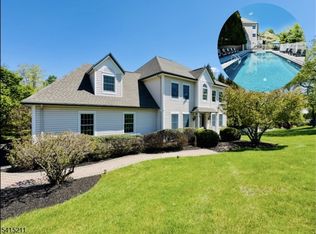 MLS ID #4012913, Christine N. Marotta, Mountain Properties. GSMLS
