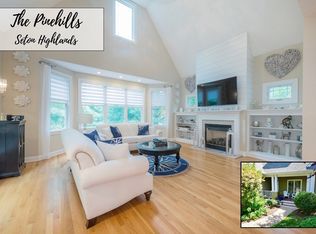
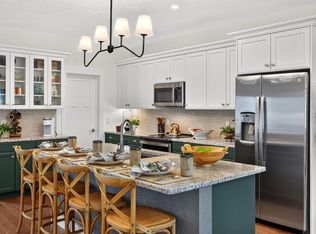
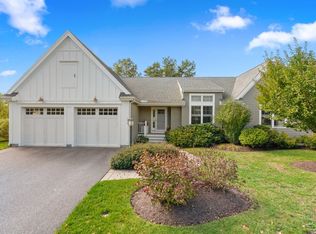
Beautiful "Fresco 3" style home, tucked on a private picturesque street in sought after Hatherly Rise within The Pinehills. An enchanting courtyard invites you to enjoy the outdoors and there is even a tucked away area for the 4 legged members of the family. Built in cabinetry is the perfect choice to showcase the gas fireplace. Open floor plan transitions smoothly from living room to dining area to the kitchen with quartz countertops, a walk-in pantry and an incredible kitchen island, complete with sink, that overlooks the courtyard. Primary ensuite on the first floor with 2 walk-in closets, 2 separate vanities, private loo & custom tiled shower. A guest bedroom, a full bath, a laundry room and a back deck with wooded view complete the first floor. The second level has a loft/den/office with 3rd bedroom and full bath giving your guests their own private get away.
Pending
$875,000
31 Thayer Ln #31, Plymouth, MA 02360
3beds
2,281sqft
Condominium, Townhouse
Built in 2019
-- sqft lot
$-- Zestimate®
$384/sqft
$690/mo HOA
What's special
Gas fireplaceCustom tiled showerLaundry roomPrivate looPrivate picturesque streetOpen floor planQuartz countertops
- 83 days |
- 91 |
- 3 |
Zillow last checked:
Listing updated:
Listed by:
Pinehills Resale team 508-209-2000,
Pinehills Brokerage Services LLC 508-209-2000,
Stacy Gerry 508-280-5985
Source: MLS PIN,MLS#: 73525864
Facts & features
Interior
Bedrooms & bathrooms
- Bedrooms: 3
- Bathrooms: 3
- Full bathrooms: 3
- Main level bedrooms: 1
Primary bedroom
- Features: Bathroom - Full, Bathroom - Double Vanity/Sink, Closet - Linen, Closet, Flooring - Hardwood, Flooring - Stone/Ceramic Tile
- Level: Main,First
- Area: 225
- Dimensions: 15 x 15
Bedroom 2
- Features: Closet, Flooring - Hardwood
- Level: First
- Area: 143
- Dimensions: 11 x 13
Bedroom 3
- Features: Flooring - Wall to Wall Carpet
- Level: Second
- Area: 224
- Dimensions: 14 x 16
Primary bathroom
- Features: Yes
Bathroom 1
- Features: Bathroom - Full, Bathroom - With Shower Stall, Flooring - Stone/Ceramic Tile
- Level: First
Bathroom 2
- Features: Bathroom - Full, Bathroom - Double Vanity/Sink, Flooring - Stone/Ceramic Tile, Countertops - Upgraded
- Level: First
Bathroom 3
- Features: Bathroom - Full, Flooring - Stone/Ceramic Tile
- Level: Second
- Area: 224
- Dimensions: 14 x 16
Dining room
- Features: Flooring - Hardwood, Deck - Exterior, Exterior Access
- Level: Main,First
- Area: 210
- Dimensions: 15 x 14
Kitchen
- Features: Flooring - Hardwood, Pantry, Countertops - Stone/Granite/Solid, Countertops - Upgraded, Kitchen Island, Cabinets - Upgraded, Deck - Exterior, Exterior Access
- Level: Main,First
- Area: 195
- Dimensions: 15 x 13
Living room
- Features: Flooring - Hardwood
- Level: Main,First
- Area: 368
- Dimensions: 23 x 16
Heating
- Forced Air, Natural Gas
Cooling
- Central Air
Appliances
- Included: Range, Dishwasher, Disposal, Microwave, Refrigerator
- Laundry: Flooring - Stone/Ceramic Tile, First Floor
Features
- Loft
- Flooring: Wood, Carpet, Flooring - Wall to Wall Carpet
- Doors: Insulated Doors
- Windows: Insulated Windows
- Has basement: Yes
- Number of fireplaces: 1
- Fireplace features: Living Room
- Common walls with other units/homes: End Unit
Interior area
- Total structure area: 2,281
- Total interior livable area: 2,281 sqft
- Finished area above ground: 2,281
- Finished area below ground: 0
Video & virtual tour
Property
Parking
- Total spaces: 4
- Parking features: Attached, Garage Door Opener, Off Street, Paved
- Attached garage spaces: 2
- Uncovered spaces: 2
Features
- Entry location: Unit Placement(Street)
- Patio & porch: Deck, Patio - Enclosed, Covered
- Exterior features: Courtyard, Deck, Patio - Enclosed, Covered Patio/Deck, Professional Landscaping
- Pool features: Association, In Ground, Heated
Details
- Parcel number: 5119939
- Zoning: OSMUD
Construction
Type & style
- Home type: Townhouse
- Property subtype: Condominium, Townhouse
Materials
- Frame
- Roof: Shingle
Condition
- Year built: 2019
Utilities & green energy
- Electric: 150 Amp Service
- Sewer: Other
- Water: Private
Community & HOA
Community
- Features: Public Transportation, Shopping, Pool, Tennis Court(s), Walk/Jog Trails, Golf, Medical Facility, Bike Path, Conservation Area
HOA
- Amenities included: Pool, Tennis Court(s), Recreation Facilities, Fitness Center, Trail(s), Clubhouse
- Services included: Insurance, Maintenance Structure, Road Maintenance, Maintenance Grounds, Snow Removal, Trash
- HOA fee: $690 monthly
Location
- Region: Plymouth
Financial & listing details
- Price per square foot: $384/sqft
- Tax assessed value: $836,200
- Annual tax amount: $10,494
- Date on market: 6/2/2026
- Exclusions: Washer And Dryer Excluded
Estimated market value
Not available
Estimated sales range
Not available
Not available
Price history
| Date | Event | Price |
|---|---|---|
| 7/24/2026 | Pending sale | $875,000$384/sqft |
Source: MLS PIN #73525864 Report a problem | ||
| 7/11/2026 | Contingent | $875,000$384/sqft |
Source: MLS PIN #73525864 Report a problem | ||
| 5/28/2026 | Listed for sale | $875,000+2.5%$384/sqft |
Source: MLS PIN #73525864 Report a problem | ||
| 5/20/2024 | Sold | $854,000-2.4%$374/sqft |
Source: MLS PIN #73216772 Report a problem | ||
| 4/10/2024 | Contingent | $875,000$384/sqft |
Source: MLS PIN #73216772 Report a problem | ||
| 3/27/2024 | Listed for sale | $875,000$384/sqft |
Source: MLS PIN #73216772 Report a problem | ||
Public tax history
Tax history is unavailable.
Monthly payment
Est. payment
Payment breakdown
Explore the cost of this home by adjusting the details. Changes won't be saved.Climate risks
Neighborhood: The Pinehills
Nearby schools
GreatSchools rating
- 8/10Nathaniel Morton Elementary SchoolGrades: K-5Distance: 5.1 mi
- 5/10Plymouth Community Intermediate SchoolGrades: 6-8Distance: 4 mi
- 5/10Plymouth North High SchoolGrades: 9-12Distance: 4.3 mi
- $794,4002 bd2 ba1.8k sqft1 Thayer Ln, Plymouth, MA 02360Off Market
- $712,3002 bd2 ba1.7k sqft3 Thayer Ln, Plymouth, MA 02360Off Market
- $726,1002 bd2 ba1.9k sqft5 Thayer Ln, Plymouth, MA 02360Off Market
- $740,0002 bd2 ba1.7k sqft7 Thayer Ln, Plymouth, MA 02360Sold
- $790,5002 bd2 ba2.2k sqft9 Thayer Ln, Plymouth, MA 02360Off Market
- $709,0002 bd2 ba1.7k sqft11 Thayer Ln, Plymouth, MA 02360Off Market
- $822,6003 bd3 ba2.1k sqft15 Thayer Ln, Plymouth, MA 02360Off Market
- $714,5002 bd2 ba1.7k sqft17 Thayer Ln, Plymouth, MA 02360Off Market
- $855,6002 bd2 ba2.6k sqft20 Thayer Ln, Plymouth, MA 02360Off Market
A local agent can set up tours, give advice and negotiate with sellers.
A local lender can help you make sure your offer is ready when you are.
Similar homes
- $967,8503 bd3 ba2.1k sqft98 Aurora Sky #98, Plymouth, MA 02360New Construction
 MLS PIN
 - $889,0003 bd3 ba2.6k sqftSeton Highlands, Plymouth, MA 02360For Sale
 MLS ID #73553543, The Anchor Team, Jane Coit Real Estate, Inc.. MLS PIN
 - $838,2302 bd2 ba1.6k sqftOutlook East At The Pinehills, Plymouth, MA 02360New Construction
 MLS PIN
 - $825,0002 bd3 ba2.1k sqftSeton Highlands, Plymouth, MA 02360For Sale
 MLS ID #73323375, Liz Bone Team, South Shore Sotheby's International Realty. MLS PIN
 - $825,0003 bd3 ba2.4k sqft22 Cross Wind, Plymouth, MA 02360For SaleMLS ID #73562183, Pinehills Resale team, Pinehills Brokerage Services LLC. MLS PIN
- $769,0002 bd2 ba1.7k sqftChadwick Corner, Plymouth, MA 02360For SaleMLS ID #73566149, Pinehills Resale team, Pinehills Brokerage Services LLC. MLS PIN
- $868,0005 bd4 ba2.8k sqft88 Early Red Cir, Plymouth, MA 02360For SaleMLS ID #73549622, Shana Lundell, Coldwell Banker Realty - Plymouth. MLS PIN
- $875,0004 bd3 ba2.5k sqft83 Winding Way, Plymouth, MA 02360For SaleMLS ID #73520917, Kathleen LaNatra, Coldwell Banker Realty - Plymouth. MLS PIN
- $849,0004 bd3 ba2.5k sqft9 Hill Dale Rd, Plymouth, MA 02360For SaleMLS ID #73521790, John Callahan, Conway - Plymouth. MLS PIN
- $1,065,0003 bd3 ba2.3k sqft28 Barnswallow, Plymouth, MA 02360For SaleMLS ID #73556262, Pinehills Resale team, Pinehills Brokerage Services LLC. MLS PIN
- $729,0002 bd3 ba1.7k sqftWinslowe's View At The Pinehills, Plymouth, MA 02360For SaleMLS ID #73561744, Pinehills Resale team, Pinehills Brokerage Services LLC. MLS PIN
- $1,075,0003 bd3 ba2.4k sqft51 Forest Edge, Plymouth, MA 02360For SaleMLS ID #73561329, Cheryl Phelan, Coldwell Banker Realty - Plymouth. MLS PIN
- $999,0004 bd3 ba3.2k sqft43 White Cliffs Dr, Plymouth, MA 02360For SaleMLS ID #73565163, Nancy Gaudet, McCorry Real Estate, LLC. MLS PIN
- $785,0003 bd3 ba1.9k sqft23 Black Cat Rd, Plymouth, MA 02360For SaleMLS ID #73553885, Viken Dumeciyan, eXp Realty LLC. MLS PIN
- $1,295,0003 bd3 ba3.1k sqft70 Woody Nook, Plymouth, MA 02360For SaleMLS ID #73562389, Pinehills Resale team, Pinehills Brokerage Services LLC. MLS PIN
- $825,0003 bd4 ba3k sqft15 Southview Way, Plymouth, MA 02360For SaleMLS ID #73560629, Shawn Costa, Compass. MLS PIN
- $949,0002 bd2 ba2k sqft23 Woodsong, Plymouth, MA 02360For SaleMLS ID #73548560, Seagate Properties, Compass. MLS PIN
- $730,0002 bd2 ba1.8k sqftWinslowe's View, Plymouth, MA 02360For SaleMLS ID #73524887, Pinehills Resale team, Pinehills Brokerage Services LLC. MLS PIN
- $750,0002 bd3 ba2k sqft7 White Trellis, Plymouth, MA 02360For SaleMLS ID #73557250, Pinehills Resale team, Pinehills Brokerage Services LLC. MLS PIN
- $725,0002 bd3 ba2k sqft7 Madison Reach, Plymouth, MA 02360For SaleMLS ID #73547838, Lynne Morey, Coldwell Banker Realty - Plymouth. MLS PIN
