One of Kankakee County's Finest Homes! This custom built, all brick masterpiece offers over 5,200 square feet of impeccable living space plus a 2600 sf full finished basement and heated 3 car garage, all perfectly situated on a beautifully landscaped corner lot. A grand foyer welcomes you inside, flanked by a formal living room and elegant dining room enhanced with pocket doors for added privacy. The expansive custom white kitchen is truly the heart of the home, boasting an abundance of granite counter space, high end cabinetry, and island. Just off the main kitchen, you'll find a fully equipped butler's kitchen, ideal for entertaining or multi-generational living. The massive family room stretches the full length of the home, complete with a cozy fireplace and French doors for versatility. The main floor also features a bedroom or office with private exterior access and a nearby full bath, creating a perfect related living suite or guest space. Upstairs, every bedroom feels grand in scale, each easily accommodating a king-size bed, walk in closets and window bench seats. The primary suite is a true retreat with three walk-in closets, a private office, luxury bath with steam shower, whirlpool tub, and dual vanities. Bedrooms two and three share a Jack-and-Jill bath. And the fourth with walk-in closet and another full bath. The finished basement extends your living space even further with a kitchenette, two additional bedrooms, two full baths, a second laundry room, and a huge great room, ideal for hosting gatherings or creating a private guest level. Outside, enjoy the sprawling deck (new 2025) overlooking the mature, tree lined yard, a perfect backdrop for relaxation or entertaining. Additional highlights include: New roof and skylights 2023, Heated 3-car garage, Whole-house generator, Central vacuum system, Countless custom built-ins and upgrades throughout. This home truly shows to perfection, a rare combination of luxury, functionality, and timeless craftsmanship.
Contingent
$700,000
310 Barrington Dr, Bourbonnais, IL 60914
6beds
5,211sqft
Single Family Residence
Built in 1991
-- sqft lot
$662,300 Zestimate®
$134/sqft
$13/mo HOA
What's special
Cozy fireplaceExpansive custom white kitchenHigh end cabinetryFrench doors for versatilityGrand foyerBeautifully landscaped corner lotDual vanities
- 303 days |
- 166 |
- 6 |
Zillow last checked:
Listing updated:
Listed by:
Kelly Winterroth 815-549-0848,
McColly Bennett Real Estate
Source: MRED as distributed by MLS GRID,MLS#: 12488953
Facts & features
Interior
Bedrooms & bathrooms
- Bedrooms: 6
- Bathrooms: 5
- Full bathrooms: 5
Rooms
- Room types: Kitchen, Bedroom 5, Bedroom 6, Den, Foyer, Nursery, Office, Recreation Room, Other Room
Primary bedroom
- Features: Flooring (Carpet), Bathroom (Full)
- Level: Second
- Area: 378 Square Feet
- Dimensions: 27X14
Bedroom 2
- Features: Flooring (Carpet)
- Level: Second
- Area: 156 Square Feet
- Dimensions: 13X12
Bedroom 3
- Features: Flooring (Carpet)
- Level: Second
- Area: 216 Square Feet
- Dimensions: 18X12
Bedroom 4
- Features: Flooring (Carpet)
- Level: Second
- Area: 238 Square Feet
- Dimensions: 17X14
Bedroom 5
- Features: Flooring (Carpet)
- Level: Basement
- Area: 154 Square Feet
- Dimensions: 14X11
Bedroom 6
- Features: Flooring (Ceramic Tile)
- Level: Basement
- Area: 168 Square Feet
- Dimensions: 14X12
Den
- Features: Flooring (Carpet)
- Level: Basement
- Area: 156 Square Feet
- Dimensions: 13X12
Dining room
- Features: Flooring (Carpet)
- Level: Main
- Area: 266 Square Feet
- Dimensions: 19X14
Family room
- Features: Flooring (Carpet)
- Level: Main
- Area: 280 Square Feet
- Dimensions: 20X14
Foyer
- Features: Flooring (Ceramic Tile)
- Level: Main
- Area: 255 Square Feet
- Dimensions: 17X15
Kitchen
- Features: Kitchen (Eating Area-Breakfast Bar, Eating Area-Table Space, Island), Flooring (Ceramic Tile)
- Level: Main
- Area: 522 Square Feet
- Dimensions: 29X18
Kitchen 2nd
- Features: Flooring (Ceramic Tile)
- Level: Main
- Area: 182 Square Feet
- Dimensions: 14X13
Laundry
- Features: Flooring (Other)
- Level: Basement
- Area: 96 Square Feet
- Dimensions: 12X8
Living room
- Features: Flooring (Carpet)
- Level: Main
- Area: 700 Square Feet
- Dimensions: 35X20
Other
- Features: Flooring (Carpet)
- Level: Second
- Area: 204 Square Feet
- Dimensions: 17X12
Office
- Features: Flooring (Carpet)
- Level: Main
- Area: 252 Square Feet
- Dimensions: 18X14
Other
- Features: Flooring (Ceramic Tile)
- Level: Basement
- Area: 165 Square Feet
- Dimensions: 15X11
Recreation room
- Features: Flooring (Carpet)
- Level: Basement
- Area: 1053 Square Feet
- Dimensions: 39X27
Heating
- Natural Gas
Cooling
- Central Air
Appliances
- Included: Double Oven, Microwave, Dishwasher, Refrigerator, Bar Fridge, Disposal, Trash Compactor
- Laundry: Main Level
Features
- 1st Floor Bedroom, 1st Floor Full Bath, Built-in Features, Walk-In Closet(s)
- Windows: Skylight(s)
- Basement: Finished,Full
- Number of fireplaces: 1
- Fireplace features: Living Room
Interior area
- Total structure area: 0
- Total interior livable area: 5,211 sqft
Property
Parking
- Total spaces: 3.5
- Parking features: Concrete, Heated Garage, Yes, Garage Owned, Attached, Garage
- Attached garage spaces: 3.5
Accessibility
- Accessibility features: No Disability Access
Features
- Stories: 2
- Patio & porch: Deck
Lot
- Dimensions: 210X177X180X158
- Features: Corner Lot
Details
- Parcel number: 17082410501300
- Zoning: SINGL
- Special conditions: Exceptions-Call List Office
- Other equipment: Central Vacuum, Sump Pump, Sprinkler-Lawn, Generator
Construction
Type & style
- Home type: SingleFamily
- Property subtype: Single Family Residence
Materials
- Brick
- Roof: Asphalt
Condition
- New construction: No
- Year built: 1991
Utilities & green energy
- Sewer: Public Sewer
- Water: Public
Community & HOA
HOA
- Has HOA: Yes
- Services included: Other
- HOA fee: $150 annually
Location
- Region: Bourbonnais
Financial & listing details
- Price per square foot: $134/sqft
- Tax assessed value: $655,350
- Annual tax amount: $18,116
- Date on market: 10/18/2025
- Ownership: Fee Simple
Estimated market value
$662,300
$629,000 - $695,000
$4,604/mo
Price history
| Date | Event | Price |
|---|---|---|
| 6/10/2026 | Contingent | $700,000$134/sqft |
Source:  MRED as distributed by MLS GRID #12488953 Report a problem MRED as distributed by MLS GRID #12488953 Report a problem | ||
| 10/18/2025 | Listed for sale | $700,000+21.7%$134/sqft |
Source: MRED as distributed by MLS GRID #12488953 Report a problem | ||
| 6/5/2008 | Sold | $575,000$110/sqft |
Source: MRED as distributed by MLS GRID #06688910 Report a problem | ||
Public tax history
| Year | Property taxes | Tax assessment |
|---|---|---|
| 2024 | $17,241 +13.4% | $218,450 +12% |
| 2023 | $15,199 -3.4% | $195,054 +0.7% |
| 2022 | $15,730 +1.7% | $193,746 +2.3% |
| 2021 | $15,460 +0.9% | $189,482 +2.8% |
| 2020 | $15,320 -2.8% | $184,410 -1.6% |
| 2019 | $15,758 +7490.7% | $187,457 +0.4% |
| 2018 | $208 | $186,628 +2.5% |
| 2017 | $208 -98.6% | $182,076 +2.5% |
| 2016 | $15,007 +3.9% | $177,693 +4.8% |
| 2015 | $14,450 | $169,492 |
| 2014 | $14,450 | $169,492 +0.9% |
| 2013 | -- | $168,024 -0.4% |
| 2012 | -- | $168,732 -4.8% |
| 2011 | -- | $177,201 -3.8% |
| 2009 | $11,442 +1.6% | $184,173 +9.4% |
| 2008 | $11,261 | $168,400 +16.8% |
| 2002 | -- | $144,179 +2% |
| 2001 | -- | $141,352 +4% |
| 2000 | -- | $135,916 |
Find assessor info on the county website
Monthly payment
Est. payment
Payment breakdown
Explore the cost of this home by adjusting the details. Changes won't be saved.Climate risks
Neighborhood: 60914
Nearby schools
GreatSchools rating
- 6/10Alan B Shepard Elementary SchoolGrades: PK-3Distance: 1.5 mi
- 4/10Bourbonnais Upper Grade CenterGrades: 7-8Distance: 1.6 mi
- 7/10Bradley-Bourbonnais Community High SchoolGrades: 9-12Distance: 2 mi
Schools provided by the listing agent
- District: 53
Source: MRED as distributed by MLS GRID. This data may not be complete. We recommend contacting the local school district to confirm school assignments for this home.
- $695,000-- bd-- ba-- sqft330 Barrington Dr, Bourbonnais, IL 60914Off Market
- $518,400-- bd-- ba-- sqft292 Barrington Ln, Bourbonnais, IL 60914Off Market
- $535,500-- bd-- ba-- sqft295 Barrington Ln, Bourbonnais, IL 60914Off Market
- $545,0003 bd3 ba3.1k sqft287 Barrington Ln, Bourbonnais, IL 60914Sold
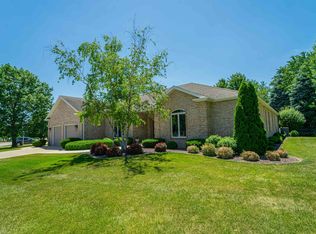
- $696,7005 bd5 ba6.2k sqft315 Barrington Dr, Bourbonnais, IL 60914Off Market
- $649,3004 bd6 ba4.4k sqft305 Barrington Dr, Bourbonnais, IL 60914Off Market
- $466,2004 bd3 ba3.3k sqft350 Barrington Dr, Bourbonnais, IL 60914Off Market
- $384,9003 bd4 ba2.8k sqft343 Berkshire Ct, Bourbonnais, IL 60914Off Market
A local agent can set up tours, give advice and negotiate with sellers.
A local lender can help you make sure your offer is ready when you are.
Similar homes
- $650,0004 bd5 ba3k sqft1169 Coyote Run, Bourbonnais, IL 60914Active
 MLS ID #12688338, Andy Czako, McColly Bennett Real Estate. MRED as distributed by MLS GRID
 - $650,0005 bd5 ba5k sqft2471 Girard Turn, Kankakee, IL 60901Active
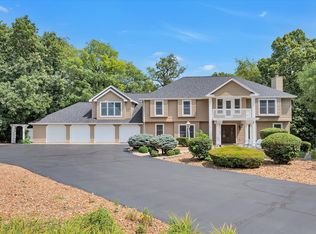 MLS ID #12648398, Andy Czako, McColly Bennett Real Estate. MRED as distributed by MLS GRID
 - $825,0007 bd7 ba5.5k sqft1096 Country Ln, Bourbonnais, IL 60914Active
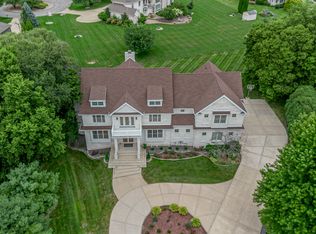 MLS ID #12703585, Kelly Winterroth, Village Realty Inc. MRED as distributed by MLS GRID
 - $429,9005 bd3 ba2.6k sqft2 Oxford Pl, Bourbonnais, IL 60914Active
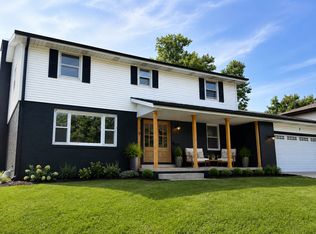 MLS ID #12729217, Abby Magruder, Berkshire Hathaway HomeServices Speckman Realty. MRED as distributed by MLS GRID
 - $995,0006 bd8 ba7.6k sqft3627 Toulouse, Bourbonnais, IL 60914ActiveMLS ID #12610231, Jai Raheja, Midway Business Group. MRED as distributed by MLS GRID
- $579,9004 bd4 ba3k sqft1211 Game Trl N, Bourbonnais, IL 60914ActiveMLS ID #12700965, Antrunette Howard, Real People Realty. MRED as distributed by MLS GRID
- $685,0005 bd4 ba4.5k sqft26743 S Winfield Rd, Monee, IL 60449ActiveMLS ID #12711291, James Murphy, Murphy Real Estate Group. MRED as distributed by MLS GRID
- $465,0004 bd3 ba2.9k sqft1873 Claire Dr, Bourbonnais, IL 60914ActiveMLS ID #12676205, Michelle Arseneau, ABR,SFR, Coldwell Banker Realty. MRED as distributed by MLS GRID
- $354,9003 bd3 ba2.9k sqft1515 Eagle Bluff Dr, Bourbonnais, IL 60914Re-activatedMLS ID #12681058, Dawn Olson, McColly Real Estate. MRED as distributed by MLS GRID
- $680,0003 bd4 ba3.2k sqft1 Shannon Rd, Kankakee, IL 60901ActiveMLS ID #12692480, Joshua Plese, Berkshire Hathaway HomeServices Speckman Realty. MRED as distributed by MLS GRID
- $640,0005 bd2 ba2.6k sqft11526 N 3500w Rd, Manteno, IL 60950ActiveMLS ID #12605372, Gina LaMore, ABR,E-PRO,GRI,SFR, LaMore Realty. MRED as distributed by MLS GRID
- $832,0005 bd3 ba3.3k sqft30820 S Indian Trail Rd, Wilmington, IL 60481ActiveMLS ID #12662623, Candace Shell, Pro Real Estate. MRED as distributed by MLS GRID
- $525,0003 bd2 ba2.8k sqft2640 3660th Rd, Kankakee, IL 60901ActiveMLS ID #12665935, Chad Regnier, Berkshire Hathaway HomeServices Speckman Realty. MRED as distributed by MLS GRID
- $450,0004 bd3 ba2.9k sqft5 Marquette Ln, Kankakee, IL 60901Price ChangeMLS ID #12676304, Peter Grant, GRI, Berkshire Hathaway HomeServices Speckman Realty. MRED as distributed by MLS GRID
- $999,9006 bd3 ba4.7k sqft25831 S 104th Ave, Monee, IL 60449ActiveMLS ID #12716281, Michael Glenn, Village Realty, Inc.. MRED as distributed by MLS GRID
- $450,0005 bd5 ba3k sqft737 E 3400 North Rd, Chebanse, IL 60922For Sale By Owner
- $999,9995 bd4 ba4k sqft(Undisclosed Address), Monee, IL 60449ActiveMLS ID #12728109, Lilia Balan, Pavlova Properties. MRED as distributed by MLS GRID
- $350,0005 bd3 ba4.2k sqft5074 Oakridge Dr, Saint Anne, IL 60964ActiveMLS ID #12667843, Berry McCracken, GRI,SRES, Coldwell Banker Realty. MRED as distributed by MLS GRID
- $587,0003 bd4 ba3.3k sqft14548 W 6000n Rd, Essex, IL 60935ActiveMLS ID #12688651, Liz Piccioli, @properties Christie's International Real Estate. MRED as distributed by MLS GRID
- $399,9994 bd4 ba3.7k sqft912 S Greenwood Ave, Kankakee, IL 60901ActiveMLS ID #12584488, Billy Harder, McColly Bennett Real Estate. MRED as distributed by MLS GRID
