Welcome home to this spacious 3-bedroom, 3-bath home on nearly 2 private acres at the back of the subdivision! With two living areas, two dining spaces, and a finished basement, there is room for everyone. The downstairs bedroom and living area offer the perfect opportunity for a second master suite, guest quarters, home office, or flex space. Outside you’ll love the wraparound driveway, rear-entry 2-car garage, gazebo, storage buildings, RV storage, and storm shelter. Just minutes from downtown Clanton and I-65—this home has so much potential at a motivated price. Let’s go see it today!
Contingent
Price cut: $25K (8/20)
$294,900
310 County Road 765, Clanton, AL 35046
3beds
3,891sqft
Single Family Residence
Built in 1972
1.83 Acres Lot
$280,500 Zestimate®
$76/sqft
$-- HOA
What's special
Finished basementWraparound drivewayTwo dining spacesStorage buildingsStorm shelterRv storage
- 95 days
- 409
- 12
Zillow last checked:
Listing updated:
Listed by:
Zoe Lockhart 205-294-2588,
EXIT Royal Realty
Source: GALMLS,MLS#: 21459066
Facts & features
Interior
Bedrooms & bathrooms
- Bedrooms: 3
- Bathrooms: 3
- Full bathrooms: 3
Rooms
- Room types: Bedroom, Dining Room, Bathroom, Kitchen, Master Bedroom, Sunroom (ROOM)
Primary bedroom
- Level: Second
Bedroom 1
- Level: Third
Bathroom 1
- Level: First
Bathroom 3
- Level: Third
Dining room
- Level: First
Kitchen
- Features: Laminate Counters, Pantry
- Level: First
Living room
- Level: First
Basement
- Area: 896
Heating
- Central, Electric, Natural Gas
Cooling
- Central Air, Electric, Ceiling Fan(s)
Appliances
- Included: Electric Cooktop, Dishwasher, Freezer, Microwave, Electric Oven, Self Cleaning Oven, Refrigerator, Stainless Steel Appliance(s), Electric Water Heater
- Laundry: Electric Dryer Hookup, Washer Hookup, Main Level, Laundry Room, Laundry (ROOM), Yes
Features
- Multiple Staircases, Crown Molding, Separate Shower, Tub/Shower Combo
- Flooring: Carpet, Vinyl
- Doors: Storm Door(s)
- Windows: Double Pane Windows
- Basement: Full,Finished,Bath/Stubbed,Concrete
- Attic: Walk-up,Yes
- Number of fireplaces: 2
- Fireplace features: Brick (FIREPL), Bedroom, Living Room, Gas
Interior area
- Total interior livable area: 3,891 sqft
- Finished area above ground: 2,995
- Finished area below ground: 896
Video & virtual tour
Property
Parking
- Total spaces: 2
- Parking features: Assigned, Attached, Circular Driveway
- Has attached garage: Yes
- Carport spaces: 2
- Has uncovered spaces: Yes
Features
- Levels: 2+ story,Tri-Level
- Exterior features: Lighting, Sprinkler System
- Pool features: None
- View description: None
- Waterfront features: No
Lot
- Size: 1.83 Acres
- Features: Acreage, Cul-De-Sac, Interior Lot, Few Trees
Details
- Additional structures: Gazebo, Storm Shelter-Private, Workshop
- Parcel number: 1009320001051000
- Special conditions: As Is
- Other equipment: Intercom
Construction
Type & style
- Home type: SingleFamily
- Property subtype: Single Family Residence
Materials
- Brick
- Foundation: Basement
Condition
- Year built: 1972
Utilities & green energy
- Sewer: Septic Tank
- Water: Public
Green energy
- Energy efficient items: Lighting
Community & HOA
Community
- Features: BBQ Area
- Security: Safe Room/Storm Cellar
- Subdivision: Clanton
Location
- Region: Clanton
Financial & listing details
- Price per square foot: $76/sqft
- Tax assessed value: $337,400
- Annual tax amount: $1,251
- Price range: $294.9K - $294.9K
- Date on market: 7/15/2026
- Road surface type: Paved
Estimated market value
$280,500
$266,000 - $295,000
$1,937/mo
Price history
| Date | Event | Price |
|---|---|---|
| 9/21/2026 | Contingent | $294,900$76/sqft |
Source:  GALMLS #21459066 Report a problem GALMLS #21459066 Report a problem | ||
| 8/20/2026 | Price change | $294,900-7.8%$76/sqft |
Source: GALMLS #21459066 Report a problem | ||
| 8/14/2026 | Price change | $319,900-3%$82/sqft |
Source: GALMLS #21459066 Report a problem | ||
| 7/28/2026 | Price change | $329,900-5.7%$85/sqft |
Source: GALMLS #21459066 Report a problem | ||
| 7/17/2026 | Listed for sale | $349,900+41.7%$90/sqft |
Source: GALMLS #21459066 Report a problem | ||
| 3/8/2017 | Sold | $247,000$63/sqft |
Source: Public Record Report a problem | ||
Public tax history
| Year | Property taxes | Tax assessment |
|---|---|---|
| 2025 | $1,251 | $33,760 |
| 2024 | $1,251 -5.4% | $33,760 |
| 2023 | $1,322 -34.8% | $33,760 +25.7% |
| 2022 | $2,027 | $26,850 +14% |
| 2021 | -- | $23,560 |
| 2020 | -- | $23,560 -14.4% |
| 2018 | -- | $27,510 |
| 2017 | $762 | -- |
| 2016 | $762 | -- |
| 2015 | $762 +6.3% | -- |
| 2013 | $717 +0% | $23,280 |
| 2012 | $717 | $23,280 |
| 2011 | $717 | $23,280 |
Find assessor info on the county website
Monthly payment
Est. payment
Payment breakdown
Explore the cost of this home by adjusting the details. Changes won't be saved.Climate risks
Neighborhood: 35046
Nearby schools
Schools provided by the listing agent
- Elementary: Clanton
- Middle: Clanton
- High: Chilton County
Source: GALMLS. This data may not be complete. We recommend contacting the local school district to confirm school assignments for this home.
Similar homes
- $299,0003 bd2 ba2.1k sqftCentral Access, Clanton, AL 35045For Sale

 MLS ID #21455975, Amber Darnell-Gray, RealtySouth - Chilton II. GALMLS
 - $399,9003 bd3 ba3.6k sqft7855 State Highway 145, Clanton, AL 35046For Sale
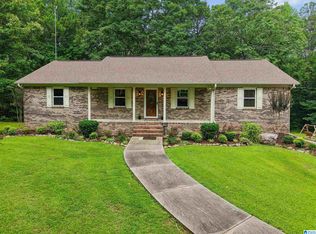 MLS ID #21456425, Melissa Hand, EXIT Realty Cahaba. GALMLS
 - $369,9003 bd3 ba2.7k sqftCentral Access, Clanton, AL 35046For Sale
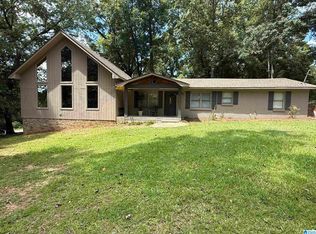 MLS ID #21462072, Janet Sammons, RealtySouth - Chilton II. GALMLS
 - $394,9003 bd2 ba2k sqft2675 County Road 28, Clanton, AL 35046For Sale
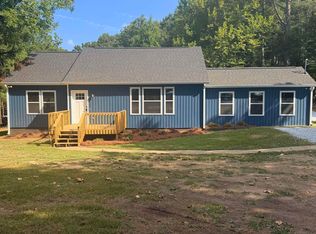 MLS ID #21462289, Carrie Easterling, RealtySouth - Chilton II. GALMLS
 - $349,0004 bd4 ba3.6k sqftAtt, Central Access, Clanton, AL 35045For SaleMLS ID #21449297, Heather Pierce, Pierce Realty of Alabama, LLC. GALMLS
- $299,9003 bd2 ba2.2k sqftCentral Acsess, Jemison, AL 35085For SaleMLS ID #21458341, Zoe Lockhart, EXIT Royal Realty. GALMLS
- $349,9003 bd3 ba2.5k sqftCentral Access, Clanton, AL 35045For SaleMLS ID #21464936, Trent Martin, EXIT Royal Realty. GALMLS
- $245,0003 bd3 ba2k sqft2575 County Road 490, Verbena, AL 36091For SaleMLS ID #21440294, Janet Sammons, RealtySouth - Chilton II. GALMLS
- $300,0005 bd4 ba3.3k sqft63 Pine St, Thorsby, AL 35171For SaleMLS ID #21459492, Danielle Turner, Keller Williams Metro South. GALMLS
- $439,9005 bd4 ba2.9k sqft214 Buck Cir, Clanton, AL 35045For SaleMLS ID #21463691, Candace Kromer, EXIT Royal Realty. GALMLS
- $379,0004 bd3 ba2.3k sqftCentral Access, Clanton, AL 35045For SaleMLS ID #21454542, William Mallinson, AW Realty. GALMLS
- $199,9004 bd3 ba2.3k sqftAtt, Clanton, AL 35045For SaleMLS ID #21465667, Debra Hubbard, RealtySouth - Chilton II. GALMLS
- $259,9003 bd2 ba3.2k sqft5571 County Road 24, Verbena, AL 36091For SaleMLS ID #21456456, Jay Benoit, Decas Group, Inc.. GALMLS
- $330,0003 bd2 ba2k sqft10950 State Highway 191, Maplesville, AL 36750For SaleMLS ID #21444706, Makenzie Mims, EXIT Royal Realty. GALMLS
- $424,9004 bd3 ba2.7k sqftCentral Access, Clanton, AL 35045For SaleMLS ID #21466800, Amber Darnell-Gray, RealtySouth - Chilton II. GALMLS
- $325,0002 bd2 ba2.2k sqft8580 State Highway 191, Maplesville, AL 36750For SaleMLS ID #21464882, Chandra Green, RealtySouth - Chilton II. GALMLS
