BUYER BONUS! Seller is willing to contribute toward an interest rate buydown or closing costs with an acceptable offer to help make homeownership more affordable! Step into timeless character with this 1.5-story home featuring 3 bedrooms and 2 full baths, all set on a spacious lot over half an acre. Original hardwood floors and gorgeous trim throughout plus original built cabinet in dining room showcase the craftsmanship of another era, while updated windows and a newer roof offer peace of mind. Upstairs, the bathroom features a stunning original clawfoot tub - a true nod to the home's history. Enjoy the outdoors from multiple vantage points: a sun-filled enclosed front porch facing east, a breezy screened porch facing west, and a deck for entertaining. A full basement adds valuable storage or flex space, and the standout "she shed" offers the perfect retreat, studio, or hobby space. Parking is no issue with a 2-car carport plus a detached garage. Recent updates include a new dishwasher and updated kitchen sink and new exterior doors - move-in ready with room to make it your own. A rare blend of vintage charm and modern convenience on a truly impressive lot.
Active
Price cut: $15K (9/21)
$285,000
310 N Border St, Paragon, IN 46166
3beds
3,292sqft
Residential, Single Family Residence
Built in 1916
0.58 Acres Lot
$-- Zestimate®
$87/sqft
$-- HOA
What's special
Truly impressive lotDeck for entertainingGorgeous trim throughoutNew exterior doorsStunning original clawfoot tubUpdated windowsNewer roof
- 71 days
- 512
- 50
Zillow last checked:
Listing updated:
Listed by:
Pamela Prough pprough@callcarpenter.com,
Carpenter, REALTORS®
Source: MIBOR as distributed by MLS GRID,MLS#: 22120272
Facts & features
Interior
Bedrooms & bathrooms
- Bedrooms: 3
- Bathrooms: 2
- Full bathrooms: 2
- Main level bathrooms: 1
- Main level bedrooms: 1
Primary bedroom
- Level: Main
- Area: 144 Square Feet
- Dimensions: 12x12
Bedroom 2
- Level: Upper
- Area: 144 Square Feet
- Dimensions: 12x12
Bedroom 3
- Level: Upper
- Area: 144 Square Feet
- Dimensions: 12x12
Dining room
- Level: Main
- Area: 234 Square Feet
- Dimensions: 13x18
Kitchen
- Features: Tile-Ceramic
- Level: Main
- Area: 144 Square Feet
- Dimensions: 12x12
Library
- Level: Main
- Area: 192 Square Feet
- Dimensions: 16x12
Living room
- Level: Main
- Area: 336 Square Feet
- Dimensions: 21x16
Heating
- Forced Air, Propane
Cooling
- Central Air
Appliances
- Included: Dishwasher, Electric Water Heater, Gas Oven, Refrigerator, Water Softener Owned
- Laundry: In Basement
Features
- Attic Access, Built-in Features, Ceiling Fan(s), Walk-In Closet(s)
- Windows: Wood Work Stained
- Basement: Unfinished
- Attic: Access Only
- Number of fireplaces: 1
- Fireplace features: Family Room
Interior area
- Total structure area: 3,292
- Total interior livable area: 3,292 sqft
- Finished area below ground: 0
Video & virtual tour
Property
Parking
- Total spaces: 1
- Parking features: Detached, Gravel, Workshop in Garage
- Garage spaces: 1
- Details: Garage Parking Other(Service Door)
Accessibility
- Accessibility features: Accessible Entrance, Accessible Full Bath, Handicap Accessible Interior
Features
- Levels: One and One Half
- Stories: 1
- Patio & porch: Deck, Glass Enclosed, Screened
- Exterior features: Storage
- Fencing: Fenced,Chain Link,Front Yard
Lot
- Size: 0.58 Acres
- Features: Corner Lot, Sidewalks, Street Lights, Mature Trees
Details
- Additional structures: Storage
- Parcel number: 551218214007000019
- Horse amenities: None
Construction
Type & style
- Home type: SingleFamily
- Architectural style: Traditional
- Property subtype: Residential, Single Family Residence
Materials
- Aluminum Siding, Brick
- Foundation: Block
Condition
- New construction: No
- Year built: 1916
Utilities & green energy
- Water: Public
Community & HOA
Community
- Subdivision: No Subdivision
HOA
- Has HOA: No
Location
- Region: Paragon
Financial & listing details
- Price per square foot: $87/sqft
- Tax assessed value: $257,300
- Annual tax amount: $1,408
- Date on market: 8/19/2026
- Cumulative days on market: 72 days
Estimated market value
Not available
Estimated sales range
Not available
Not available
Price history
| Date | Event | Price |
|---|---|---|
| 9/21/2026 | Price change | $285,000-5%$87/sqft |
Source:  MIBOR as distributed by MLS GRID #22120272 Report a problem | ||
| 8/19/2026 | Listed for sale | $300,000+16.3%$91/sqft |
Source: MIBOR as distributed by MLS GRID #22120272 Report a problem | ||
| 10/25/2023 | Sold | $257,900-0.8%$78/sqft |
Source: MIBOR as distributed by MLS GRID #21941810 Report a problem | ||
| 9/26/2023 | Pending sale | $259,900$79/sqft |
Source: MIBOR as distributed by MLS GRID #21941810 Report a problem | ||
| 9/14/2023 | Price change | $259,900-1.9%$79/sqft |
Source: MIBOR as distributed by MLS GRID #21941810 Report a problem | ||
| 9/6/2023 | Listed for sale | $264,900+122.6%$80/sqft |
Source: MIBOR as distributed by MLS GRID #21941810 Report a problem | ||
| 3/16/2015 | Sold | $119,000-7.8%$36/sqft |
Source: MIBOR as distributed by MLS GRID #21326018 Report a problem | ||
| 11/22/2014 | Listed for sale | $129,000+13.2%$39/sqft |
Source: Advisor Realtors #21326018 Report a problem | ||
| 12/22/2011 | Sold | $114,000$35/sqft |
Source: MIBOR as distributed by MLS GRID #21142549 Report a problem | ||
Public tax history
| Year | Property taxes | Tax assessment |
|---|---|---|
| 2025 | $1,353 +3.8% | $257,300 +16.2% |
| 2024 | $1,304 +15% | $221,500 |
| 2023 | $1,134 +31.7% | $221,500 +12.9% |
| 2022 | $861 +15% | $196,200 +24.2% |
| 2021 | $749 -5.6% | $158,000 +8.4% |
| 2020 | $793 +11.4% | $145,700 |
| 2019 | $712 +14.1% | $145,700 +8.6% |
| 2018 | $624 -0.9% | $134,200 +9.4% |
| 2017 | $630 +23.3% | $122,700 |
| 2016 | $511 +1.6% | $122,700 +0.6% |
| 2014 | $503 +6% | $122,000 |
| 2013 | $475 +15.8% | $122,000 +4.6% |
| 2012 | $410 -10.1% | $116,600 -2.2% |
| 2011 | $456 -5.4% | $119,200 -2.6% |
| 2010 | $482 -55.1% | $122,400 +0.9% |
| 2009 | $1,074 +20.5% | $121,300 -1.5% |
| 2006 | $891 | $123,100 +11.4% |
| 2005 | -- | $110,500 |
Find assessor info on the county website
Monthly payment
Est. payment
Payment breakdown
Explore the cost of this home by adjusting the details. Changes won't be saved.Climate risks
Neighborhood: 46166
Similar homes
- $279,9003 bd2 ba3.2k sqft1550 W Burma Rd, Gosport, IN 47433Active
 MLS ID #22133793, Michelle Chandler, Keller Williams Indy Metro Partners. MIBOR as distributed by MLS GRID
- $285,0003 bd2 ba2.9k sqft710 E Harrison St, Martinsville, IN 46151Active
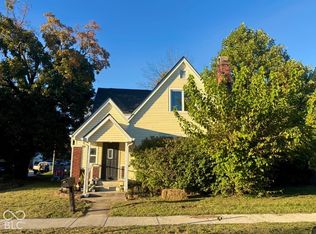 MLS ID #22132132, Montana Trent, United Real Estate Indpls. MIBOR as distributed by MLS GRID
- $299,9994 bd3 ba3.6k sqft459 W Morgan St, Martinsville, IN 46151Active
 MLS ID #22133058, Austin Coon, @properties. MIBOR as distributed by MLS GRID
- $299,5002 bd1 ba2k sqft2576 Old State Road 37 Rd S, Martinsville, IN 46151Active
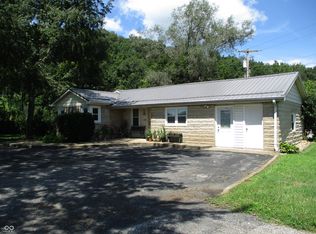 MLS ID #22121512, Kathy Taylor, The Modglin Group. MIBOR as distributed by MLS GRID
