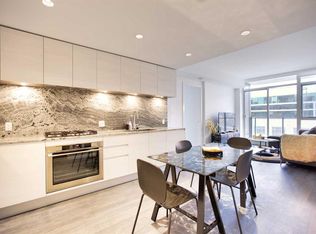
Welcome to Park Point, where elevated downtown living meets one of the Beltline’s most sought after locations. This corner residence offers sweeping southeast views over Central Memorial Park and the Calgary Tower, creating a dynamic backdrop of greenery, fountains, and city energy that can be enjoyed from the living room, primary bedroom, and private balcony. Built in 2018 and perfectly situated across from Central Memorial Park and Library, this 2 bedroom plus den home delivers a refined inner city lifestyle with a seamless blend of comfort and design. The open concept layout is enhanced by floor to ceiling windows that fill the space with natural light, while modern finishes throughout include integrated appliances, granite countertops, and a clean, cohesive backsplash. The primary suite is elevated with custom California Closets, offering both style and thoughtful storage. A flexible den provides the ideal space for a home office or study, and in suite laundry adds everyday convenience. The spacious balcony extends your living area outdoors, perfect for taking in the surrounding views. Two side by side titled parking stalls complete the home, a rare and valuable feature in this location. Residents of Park Point enjoy access to over 9,000 square feet of amenities, including concierge service, a fitness facility overlooking Memorial Park, infrared sauna, steam room, yoga studio, and an indoor social lounge with a full kitchen. Additional features include a guest suite and a welcoming lobby with fireplace and seating. Outdoor amenities include an elevated Zen terrace with a water feature, social lounge seating with a fire pit, a BBQ area, and a dedicated outdoor yoga and pilates deck. Located in the heart of the Beltline, this home places you steps from Calgary’s best restaurants, cafés, boutiques, and daily amenities, with the Plus 15 skywalk just one block away for added convenience.
For sale
C$599,900
310 S 12th Ave SW #1907, Calgary, AB T2R 1B5
2beds
910sqft
Apartment
Built in 2018
-- sqft lot
$-- Zestimate®
C$659/sqft
C$785/mo HOA
What's special
Corner residencePrivate balconyOpen concept layoutModern finishes throughoutIntegrated appliancesGranite countertopsClean cohesive backsplash
- 70 days |
- 35 |
- 2 |
Zillow last checked:
Listing updated:
Listed by:
Dennis Plintz, Associate Broker,
Century 21 Masters,
Kirandeep Sandhu, Associate,
Century 21 Masters
Source: courtesy of Pillar9 System,MLS®#: A2306487 Originating MLS®#: Calgary
Originating MLS®#: CalgaryFacts & features
Interior
Bedrooms & bathrooms
- Bedrooms: 2
- Bathrooms: 2
- Full bathrooms: 2
Bedroom
- Level: Main
- Dimensions: 9`11" x 10`5"
Other
- Level: Main
- Dimensions: 11`10" x 9`11"
Other
- Level: Main
- Dimensions: 4`11" x 8`3"
Other
- Level: Main
- Dimensions: 9`5" x 7`11"
Dining room
- Level: Main
- Dimensions: 12`2" x 8`0"
Foyer
- Level: Main
- Dimensions: 11`7" x 3`9"
Kitchen
- Level: Main
- Dimensions: 8`10" x 13`11"
Living room
- Level: Main
- Dimensions: 12`2" x 12`7"
Office
- Level: Main
- Dimensions: 4`5" x 6`5"
Heating
- Fan Coil
Cooling
- Central Air
Appliances
- Included: Built-In Oven, Dishwasher, Dryer, Gas Stove, Microwave, Range Hood, Refrigerator, Washer
- Laundry: In Unit
Features
- Built-in Features, Closet Organizers, High Ceilings, Kitchen Island
- Flooring: Laminate, Tile
- Windows: Window Coverings
- Has fireplace: No
- Common walls with other units/homes: 1 Common Wall
Interior area
- Total interior livable area: 910.44 sqft
Property
Parking
- Total spaces: 2
- Parking features: Parkade, Side By Side, Stall, Titled, Underground
Features
- Levels: Single Level Unit
- Stories: 34
- Entry location: Other
- Patio & porch: Balcony(s)
- Exterior features: Balcony
Details
- Zoning: CC-X
Construction
Type & style
- Home type: Apartment
- Property subtype: Apartment
- Attached to another structure: Yes
Materials
- Concrete, Metal Siding
Condition
- New construction: No
- Year built: 2018
Community & HOA
Community
- Features: Park, Sidewalks, Street Lights, Tennis Court(s)
- Subdivision: Beltline
HOA
- Has HOA: Yes
- Amenities included: Bicycle Storage, Car Wash Area, Elevator(s), Fitness Center, Guest Suite, Party Room, Recreation Room, Sauna, Secured Parking, Visitor Parking
- Services included: Heat, Insurance, Parking, Professional Management, Reserve Fund Contributions, Security Personnel, Snow Removal, Trash
- HOA fee: C$785 monthly
Location
- Region: Calgary
Financial & listing details
- Price per square foot: C$659/sqft
- Date on market: 5/1/2026
- Inclusions: NA
Dennis Plintz, Associate Broker
Dennis Plintz, Associate Broker
(403) 608-1112
By pressing Contact Agent, you agree that the real estate professional identified above may call/text you about your search, which may involve use of automated means and pre-recorded/artificial voices. You don't need to consent as a condition of buying any property, goods, or services. Message/data rates may apply. You also agree to our Terms of Use. Zillow does not endorse any real estate professionals. We may share information about your recent and future site activity with your agent to help them understand what you're looking for in a home.
Price history
Price history is unavailable.
Public tax history
Tax history is unavailable.
Climate risks
Neighborhood: Beltline
Nearby schools
GreatSchools rating
No schools nearby
We couldn't find any schools near this home.
- C$470,0002 bd2 ba780 sqft310 S 12th Ave SW #505, Calgary, AB T2R1B5For Sale
- C$625,0002 bd2 ba926 sqft310 S 12th Ave SW #1808, Calgary, AB T2R1B5For Sale

- C$305,0001 bd1 ba489 sqft310 N 12th Ave SW #603, Calgary, AB T2R1B5For Sale

- C$625,0002 bd2 ba927 sqft310 12th Ave SW #1808, Calgary, AB T2R1B5For Sale

- C$--2 bd2 ba854 sqft310 12th Ave SW #2005, Calgary, AB T2R1B5Off Market
- C$--1 bd1 ba664 sqft310 12th Ave SW #1306, Calgary, AB T2R1B5Off Market
- C$599,9002 bd2 ba910 sqft310 12th Ave SW #1907, Calgary, AB T2R0H2For Sale
- C$--1 bd1 ba690 sqft310 S 12th Ave SW #3209, Calgary, AB T2R1B5Off Market
Similar homes
- C$625,0002 bd2 ba926 sqft310 S 12th Ave SW #1808, Calgary, AB T2R 1B5For SaleMLS ID #A2316166, Anna Lang, Associate, Century 21 Bamber Realty Ltd.. courtesy of Pillar9 System
- C$599,9002 bd2 ba910 sqft310 12th Ave SW #1907, Calgary, AB T2R 0H2For Sale
 Century 21 Canada
 - C$579,9002 bd2 ba943 sqft930 16th Ave SW #1007, Calgary, AB T2R 1C2For Sale
 MLS ID #A2319329, Nandha Ramasamy, Associate, Skairise Realty. courtesy of Pillar9 System
 - C$609,9002 bd2 ba1.2k sqft930 S 6th Ave SW #3404, Calgary, AB T2P 1J3For Sale
 MLS ID #A2324851, Michael Ferianec, Associate, Re/Max House Of Real Estate. courtesy of Pillar9 System
 - C$470,0002 bd2 ba780 sqft310 S 12th Ave SW #505, Calgary, AB T2R 1B5For SaleMLS ID #A2294647, Jim Chen, Associate, Top Producer Realty And Property Management. courtesy of Pillar9 System
- C$590,0002 bd2 ba1k sqft1025 N 5th Ave SW #1003, Calgary, AB T2P 1N4For SaleMLS ID #A2296670, Cathy Chen, Associate, Top Producer Realty And Property Management. courtesy of Pillar9 System
- C$649,9002 bd2 ba1.1k sqft530 S 12th Ave SW #1802, Calgary, AB T2R 0B1For SaleMLS ID #A2288929, Imo Manji, Associate, Re/Max Realty Professionals. courtesy of Pillar9 System
- C$619,9002 bd2 ba1.1k sqft222 S Riverfront Ave SW #1321, Calgary, AB T2P 0X2For SaleMLS ID #A2323753, Robert Cote, Associate Broker, Re/Max House Of Real Estate. courtesy of Pillar9 System
- C$685,0002 bd3 ba1.3k sqft1501 6th St E #1305, Calgary, AB T2R 0Z7For SaleMLS ID #A2325383, Josh Hamilton, Associate Broker, Century 21 Bamber Realty Ltd.. courtesy of Pillar9 System
- C$600,0002 bd2 ba943 sqft46 S 9th St NE #806, Calgary, AB T2E 7Y1For SaleMLS ID #A2311597, Raymond Chan, Associate, Grand Realty. courtesy of Pillar9 System
- C$589,9002 bd2 ba1k sqft301 E 10th St NW #201, Calgary, AB T2N 1V5For SaleMLS ID #A2306860, Ross Aitken, Associate, Re/Max House Of Real Estate. courtesy of Pillar9 System
- C$599,0002 bd2 ba1k sqft530 W 3rd St SE #1806, Calgary, AB T2G 1B6For SaleMLS ID #A2322741, Elaine Yeung, Associate, City Homes Realty. courtesy of Pillar9 System
- C$475,0002 bd2 ba787 sqft901 N 10th Ave SW #2804, Calgary, AB T2R 0B5For SaleMLS ID #A2325919, Heng Dong, Associate, Ymk Real Estate & Management Inc.. courtesy of Pillar9 System
- C$474,9002 bd2 ba857 sqft1188 W 3rd St SE #2307, Calgary, AB T2G 1H8For SaleMLS ID #A2325652, Elaine Pippi, Associate, Diamond Realty & Associates Ltd. courtesy of Pillar9 System
- C$449,0002 bd2 ba962 sqft1111 E 10th St SW #606, Calgary, AB T2R 1E3For SaleMLS ID #A2326649, Morgan Gauthier, Associate, Jayman Realty Inc.. courtesy of Pillar9 System
- C$735,0002 bd2 ba1.1k sqft817 N 15th Ave SW #2203, Calgary, AB T2R 0H8For SaleMLS ID #A2326166, Peyman Valim, Associate, Century 21 Bamber Realty Ltd.. courtesy of Pillar9 System
- C$575,0002 bd2 ba923 sqft38 S 9th St NE #307, Calgary, AB T2E 7X9For SaleMLS ID #A2320603, Justin Havre, Associate, Exp Realty. courtesy of Pillar9 System
- C$469,0002 bd2 ba837 sqft1188 W 3rd St SE #2207, Calgary, AB T2G 1H8For SaleMLS ID #A2323856, Greg Kennedy, Associate, Exp Realty. courtesy of Pillar9 System
- C$549,9002 bd2 ba1.2k sqft1410 W 1st St SE #2203, Calgary, AB T2G 5T7For SaleMLS ID #A2295939, Tanya Eklund, Associate, Re/Max First. courtesy of Pillar9 System
- C$479,9002 bd2 ba1.2k sqft530 S 12th Ave SW #201, Calgary, AB T2R 0B1For SaleMLS ID #A2308751, Carmelle Smutko, Associate, Real Broker. courtesy of Pillar9 System
- Alberta
- Division No. 6
- Calgary
- T2R 1B5
- Beltline
- 310 S 12th Ave SW Unit 1907
Nearby cities
Nearby neighborhoods
Nearby zip codes
Other Calgary Topics
